
11127 E Maple Road, Heber City, UT 84032
Local realty services provided by:ERA Brokers Consolidated
11127 E Maple Road,Heber City, UT 84032
$775,000
- 3 Beds
- 2 Baths
- 1,212 sq. ft.
- Single family
- Pending
Listed by: meriann boxall
Office: coldwell banker realty (heber)
MLS#:12602161
Source:UT_PCBR
Price summary
- Price:$775,000
- Price per sq. ft.:$639.44
About this home
Experience the peace and quiet of this updated cozy cabin-style home located upper mountain in the gated community of Timber Lakes Estates. Designed for comfortable year-round living, this 1.01-acre property features a chef's kitchen with high-end appliances, a main-level primary bedroom, forced air heat and central air, soapstone wood stove, and wired 5G ethernet with ports throughout. The extra-deep detached 2-car garage includes a climate-controlled workshop plus approximately 450 square feet of climate-controlled flex space above, currently classified as storage (buyer to verify permitted uses). This home offers practical year round mountain living and convenient seasonal flexibility. Enjoy community trails, private lakes, snowmobiling, wildlife, dark skies, and mountain recreation just minutes from Heber City, Deer Creek Reservoir, Deer Valley East Village, and Park City.
Contact an agent
Home facts
- Year built:1973
- Subdivision & Development:Timberlakes Area
- Listing ID #:12602161
- Added:140 day(s) ago
- Updated:October 10, 2026 at 08:33 AM
Rooms and interior
- Bedrooms:3
- Total bathrooms:2
- Full bathrooms:1
- Flooring:Reclaimed Wood, Stone, Tile, Wood
- Dining Description:Informal Dining
- Kitchen Description:Dishwasher, Gas Range, Microwave, Oven, Refrigerator
- Living area:1,212 sq. ft.
Heating and cooling
- Cooling:Air Conditioning
- Heating:Forced Air, Radiant Floor
Structure and exterior
- Roof:Asphalt, Metal
- Year built:1973
- Building area:1,212 sq. ft.
- Lot area:1.01 Acres
- Lot Features:Cul-De-Sac, Natural Vegetation
- Architectural Style:Cabin
- Construction Materials:Wood Siding
- Exterior Features:Porch
- Foundation Description:Concrete Perimeter
Utilities
- Water:Private
Finances and disclosures
- Price:$775,000
- Price per sq. ft.:$639.44
- Tax amount:$2,462 (2025)
Features and amenities
- Amenities:Garage Door Opener, Tv Antenna, Water Heater - Gas
Parking
- Parking description:2 Covered Parking Spaces, Detached
- Garage spaces:2
New listings near 11127 E Maple Road
- New
 $1,130,000Active4 beds 4 baths3,970 sq. ft.
2944 E Hayloft Ln #221, Heber City, UT 84032
MLS# 2190441Listed by: FIELDSTONE REALTY LLC - New
 $6,800,000Active47372 Acres
9659 N Blue Ledge Dr #43, Heber City, UT 84032
MLS# 2190444Listed by: BERKSHIRE HATHAWAY HOMESERVICES UTAH PROPERTIES (SADDLEVIEW) - New
 $6,800,000Active0.89 Acres
9659 N Blue Ledge Drive, Heber City, UT 84032
MLS# 12604558Listed by: BHHS UTAH PROPERTIES - SV - New
 $3,800,000Active6 beds 8 baths6,722 sq. ft.
3291 E Hunters Cir, Heber City, UT 84032
MLS# 2190361Listed by: BERKSHIRE HATHAWAY HOMESERVICES UTAH PROPERTIES (SADDLEVIEW) - New
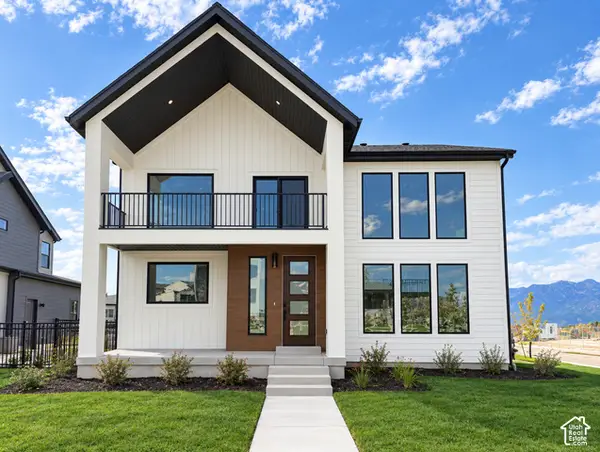 $1,099,000Active4 beds 4 baths4,038 sq. ft.
931 S Sparrow Rain Ct #265, Heber City, UT 84032
MLS# 2190420Listed by: FIELDSTONE REALTY LLC - New
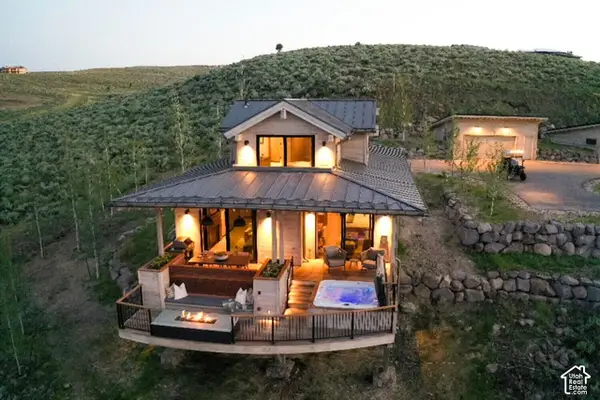 $390,000Active2 beds 3 baths1,495 sq. ft.
7507 E Stardust Ct #C,2.27, Heber City, UT 84032
MLS# 2190421Listed by: SUMMIT SOTHEBY'S INTERNATIONAL REALTY 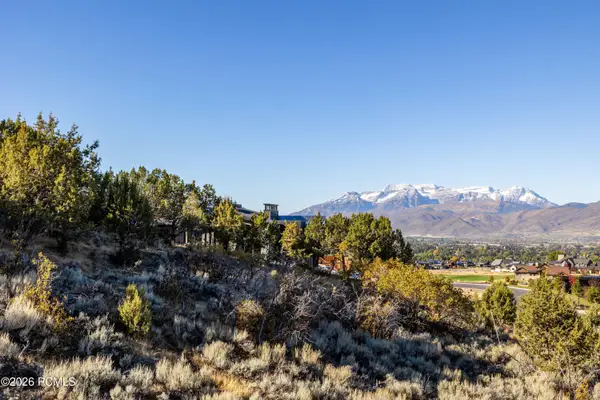 $690,000Pending0.81 Acres
2157 E Notch Mt Circle, Heber City, UT 84032
MLS# 12604546Listed by: CHRISTIE'S INT. RE VUE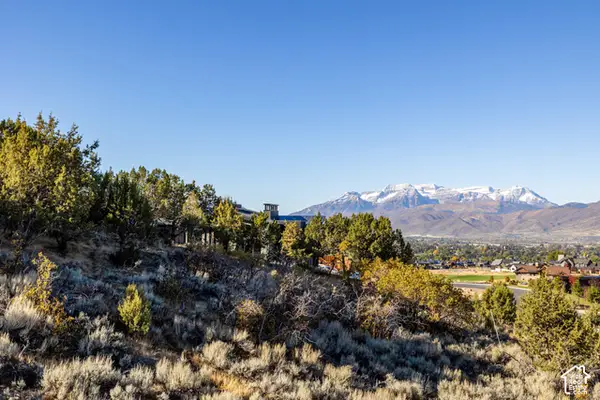 $690,000Pending0.81 Acres
2157 E Notch Mt Cir #352, Heber City, UT 84032
MLS# 2190342Listed by: CHRISTIE'S INTERNATIONAL REAL ESTATE VUE- New
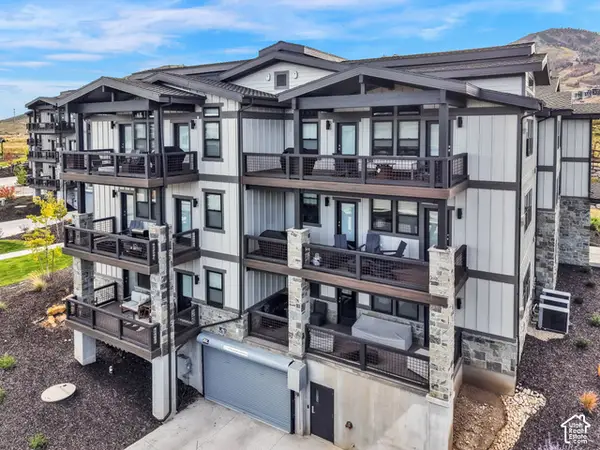 $1,250,000Active3 beds 2 baths1,496 sq. ft.
1134 W Helling Cir #6-103, Heber City, UT 84032
MLS# 2190305Listed by: CENTURY 21 EVEREST - New
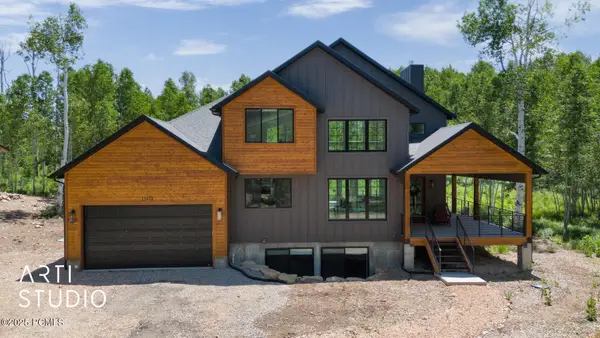 Listed by ERA$1,299,000Active4 beds 4 baths3,707 sq. ft.
11472 E Marigold Lane, Heber City, UT 84032
MLS# 12604543Listed by: ERA BROKERS CONSOLIDATED (SLC)


Protect your home and budget from life's surprises with an Assurant Home Warranty, backed by a partner that supports you through every step of homeownership. Explore Plans.
© 2023 - 2026 ERA Franchise Systems LLC. All rights reserved. ERA Franchise Systems LLC fully supports the principles of the Fair Housing Act and the Equal Opportunity Act. ERA, ERA Real Estate powered, and their respective logos are registered service marks of ERA Franchise Systems LLC. Each office is independently owned and operated.