
1134 W Helling Cir #6-103, Heber City, UT 84032
Local realty services provided by:ERA Realty Center
Listed by: jessica terry
Office: century 21 everest
MLS#:2190305
Source:SL
Price summary
- Price:$1,250,000
- Price per sq. ft.:$835.56
- Monthly HOA dues:$762
About this home
Rare opportunity near Deer Valley's East Village and the new resort expansion! This like-new, rarely used condo offers an exceptional combination of privacy, mountain views, luxury finishes, and immediate access to year-round recreation. Skiing, Boating, Biking, Hiking, restaurants and more! Unlike many units in the community, this residence is tucked away from the parking areas with a private back patio and beautiful views of Deer Valley ski runs. Enjoy a more secluded setting just minutes from Deer Valley, with a convenient shuttle providing quick rides directly to the lifts and gondola. The spacious interior features high-end finishes throughout, three generously sized bedrooms, organized closets, in-unit laundry, and an oversized walk-in storage closet near the entry. The impressive owner's suite includes a beautiful ensuite bathroom, a large walk-in closet, and direct access to the deck with mountain views. Secure garage parking also includes an additional private storage unit. Community amenities include a beautifully appointed clubhouse with game and TV rooms, two pickleball courts, pool, hot tub, playground, and gazebo gathering area-all just a short walk from the unit. This location sits at the center of one of Utah's most exciting new additions to the iconic Deer Valley Resort. Deer Valley's East Village is master-planned to feature an exceptional collection of luxury hotels, dozens of restaurants, shops, gathering spaces, and resort amenities, creating an extraordinary four-season mountain village experience. Surrounded by world-class skiing, endless mountain biking, hiking, the Jordanelle, and Deer Valley's rapidly expanding East Village, this is a rare opportunity to own in one of Utah's most exciting mountain destinations. Buyer to verify ALL information provided, listed on the MLS and marketing information... information is not guaranteed....
Contact an agent
Home facts
- Year built:2022
- Subdivision & Development:MAYFLOWER LAKESIDE
- Listing ID #:2190305
- Added:1 day(s) ago
- Updated:October 09, 2026 at 07:01 PM
Rooms and interior
- Bedrooms:3
- Total bathrooms:2
- Full bathrooms:1
- Rooms Total:10
- Flooring:Carpet, Hardwood, Tile
- Kitchen Description:Disposal, Kitchen: Updated, Oven: Gas, Range/Oven: Built-In, Range: Gas, Refrigerator
- Living area:1,496 sq. ft.
Heating and cooling
- Cooling:Central Air
- Heating:Forced Air
Structure and exterior
- Roof:Composition
- Year built:2022
- Building area:1,496 sq. ft.
- Lot area:0.03 Acres
- Architectural Style:Condo
- Construction Materials:Frame, Stone
- Exterior Features:Deck: Covered, Secured Building
- Levels:1 Story
Schools
- High school:Wasatch
- Middle school:Wasatch
- Elementary school:Heber Valley
Utilities
- Water:Culinary, Water Connected
- Sewer:Sewer Connected, Sewer: Connected, Sewer: Private
Finances and disclosures
- Price:$1,250,000
- Price per sq. ft.:$835.56
- Tax amount:$8,758
Features and amenities
- Laundry features:Dryer, Electric Dryer Hookups, Washer
- Amenities:Biking Trails, Closet: Walk-In, Controlled Access, Gas Logs, Hiking Trails, Maintenance, Pet Rules, Picnic Area, Playground, Pool, Snow Removal, Trash
- Pool features:Fenced, In Ground
Parking
- Total parking spaces:1
- Parking description:1 Car Garage, Attached, Attached Garage, Covered, Garage Door Opener, Secured, Secured Parking
- Garage spaces:1
New listings near 1134 W Helling Cir #6-103
- New
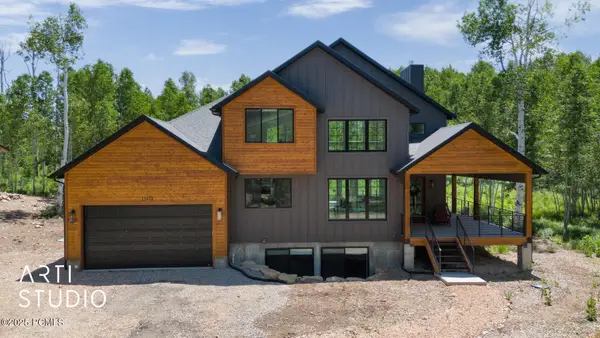 Listed by ERA$1,299,000Active4 beds 4 baths3,707 sq. ft.
11472 E Marigold Lane, Heber City, UT 84032
MLS# 12604543Listed by: ERA BROKERS CONSOLIDATED (SLC) - New
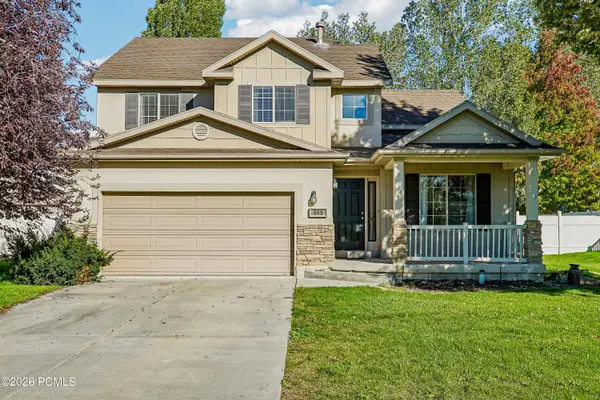 $635,000Active3 beds 2 baths1,965 sq. ft.
565 S 980, Heber City, UT 84032
MLS# 12604544Listed by: REDFIN CORPORATION - New
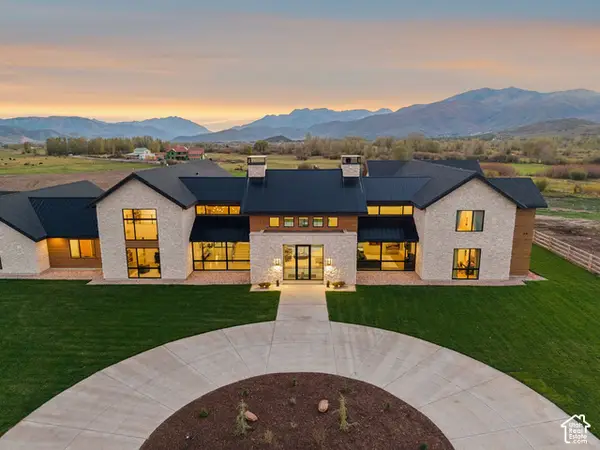 $13,000,000Active5 beds 7 baths10,954 sq. ft.
1215 W Potter Ln, Heber City, UT 84032
MLS# 2190134Listed by: SUMMIT SOTHEBY'S INTERNATIONAL REALTY - New
 $390,000Active3 beds 3 baths1,495 sq. ft.
7398 E Moon Light Dr #B, 2.2, Heber City, UT 84032
MLS# 2190135Listed by: SUMMIT SOTHEBY'S INTERNATIONAL REALTY - New
 $1,500,000Active0.16 Acres
1466 W Orion Way #2, Heber City, UT 84032
MLS# 2190148Listed by: BERKSHIRE HATHAWAY HOMESERVICES UTAH PROPERTIES (SKYRIDGE) - New
 $1,500,000Active0.16 Acres
1466 W Orion Way, Mayflower Mountain, UT 84032
MLS# 12604533Listed by: BHHS UTAH PROPERTIES - SV - New
 $600,000Active1 Acres
4079 E 2140 S #15, Heber City, UT 84032
MLS# 2190109Listed by: NEXTHOME SIGNATURE REALTY - New
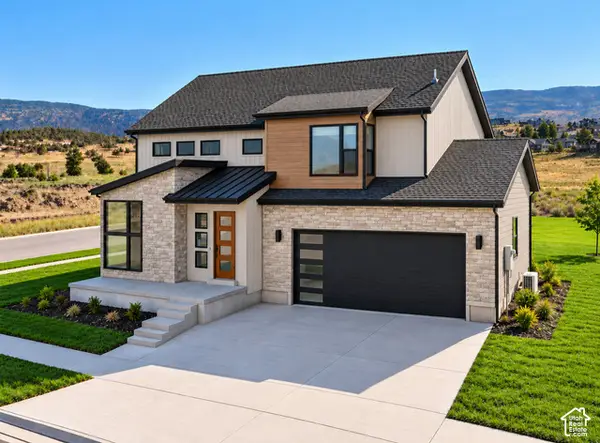 $1,074,900Active5 beds 5 baths4,542 sq. ft.
2895 E Hayloft Ln #253, Heber City, UT 84032
MLS# 2190115Listed by: FIELDSTONE REALTY LLC - New
 $595,000Active1 Acres
4032 E 2140 S #10, Heber City, UT 84032
MLS# 2190123Listed by: NEXTHOME SIGNATURE REALTY


Protect your home and budget from life's surprises with an Assurant Home Warranty, backed by a partner that supports you through every step of homeownership. Explore Plans.
© 2023 - 2026 ERA Franchise Systems LLC. All rights reserved. ERA Franchise Systems LLC fully supports the principles of the Fair Housing Act and the Equal Opportunity Act. ERA, ERA Real Estate powered, and their respective logos are registered service marks of ERA Franchise Systems LLC. Each office is independently owned and operated.