
1128 S 820 E #5-204, Heber City, UT 84032
Local realty services provided by:ERA Brokers Consolidated
Listed by: diana fulcher, dallin quinn
Office: bhhs utah properties - sv
MLS#:12602183
Source:UT_PCBR
Price summary
- Price:$389,000
- Price per sq. ft.:$326.07
About this home
Enjoy mountain views and easy Heber Valley living from this well-cared-for 3-bedroom, 2-bath condo in The Village on 12th. Located on the west side of the community, 1128 S 820 E #5-204 offers 1,193 sq ft with a spacious living room, dining area, kitchen island, large private deck, and a comfortable primary suite with walk-in closet and en-suite bath. Thoughtful owner upgrades include upgraded lighting and plumbing fixtures plus an added water softener. The Village on 12th offers amenities plus a convenient Heber location close to schools, shopping, dining, trails, and year-round recreation, with Park City and Jordanelle-area amenities within easy reach. Offered at $389,000, this move-in-ready condo is a strong value in one of Heber's desirable newer condo communities.
Contact an agent
Home facts
- Year built:2019
- Subdivision & Development:The Village on 12th
- Listing ID #:12602183
- Added:138 day(s) ago
- Updated:September 30, 2026 at 03:21 PM
Rooms and interior
- Bedrooms:3
- Total bathrooms:2
- Full bathrooms:2
- Dining Description:Semi-Formal Dining
- Kitchen Description:Dishwasher, Disposal, Electric Range, Microwave, Oven
- Living area:1,193 sq. ft.
Heating and cooling
- Cooling:Central Air
- Heating:Forced Air, Natural Gas
- Central air:Yes
Structure and exterior
- Roof:Asphalt, Shingle
- Year built:2019
- Building area:1,193 sq. ft.
- Lot area:0.03 Acres
- Lot Features:Adjacent Common Area Land, Level
- Construction Materials:Hardiplank Type, Stone, Stucco
- Exterior Features:Balcony
- Foundation Description:Concrete Perimeter
Utilities
- Water:Public
- Sewer:Public Sewer
Finances and disclosures
- Price:$389,000
- Price per sq. ft.:$326.07
- Tax amount:$2,047 (2025)
Features and amenities
- Laundry features:Washer
- Amenities:Clubhouse, Smoke Alarm, Thermostat - Programmable, Water Heater - Gas, Water Softener - Owned
Parking
- Parking description:1 Covered Parking
New listings near 1128 S 820 E #5-204
- New
 $989,000Active7 beds 4 baths4,185 sq. ft.
1131 E 2880 S, Heber City, UT 84032
MLS# 2189854Listed by: REAL BROKER, LLC (CANYONS LUXURY REAL ESTATE) - Open Sun, 2 to 4pmNew
 $3,650,000Active4 beds 4 baths3,921 sq. ft.
1566 W Alpine Avenue #Lot 7, Heber City, UT 84032
MLS# 12604515Listed by: BHHS UTAH PROPERTIES - SV - New
 $2,500,000Active3 beds 4 baths2,961 sq. ft.
849 N Burro Peak Cir #MVV-7, Heber City, UT 84032
MLS# 2189800Listed by: SUMMIT SOTHEBY'S INTERNATIONAL REALTY - New
 $2,500,000Active3 beds 4 baths2,961 sq. ft.
849 N Burro Peak Circle, Heber City, UT 84032
MLS# 12604511Listed by: SUMMIT SOTHEBY'S INTERNATIONAL REALTY - New
 $749,000Active5 beds 3 baths3,378 sq. ft.
2092 S 150 St E, Heber City, UT 84032
MLS# 2189723Listed by: BERKSHIRE HATHAWAY HOMESERVICES UTAH PROPERTIES (SADDLEVIEW) - New
 $643,000Active3 beds 2 baths1,335 sq. ft.
978 E Tucker Ln, Heber City, UT 84032
MLS# 2189701Listed by: EQUITY REAL ESTATE (LUXURY GROUP) - New
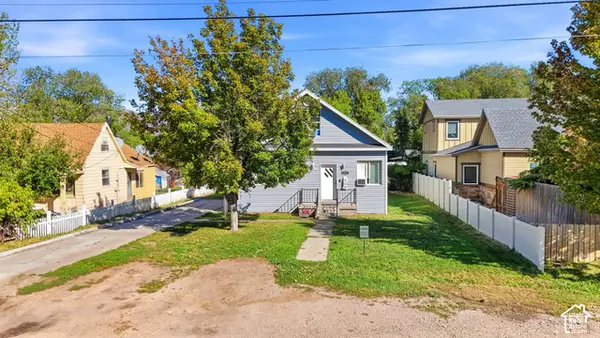 $515,000Active3 beds 3 baths1,690 sq. ft.
416 W 200 S, Heber City, UT 84032
MLS# 2189657Listed by: KW WESTFIELD - New
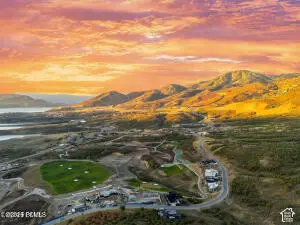 $2,199,000Active0.25 Acres
1625 W Skyridge Dr #123, Heber City, UT 84032
MLS# 2189613Listed by: BERKSHIRE HATHAWAY HOMESERVICES UTAH PROPERTIES (SKYRIDGE) - New
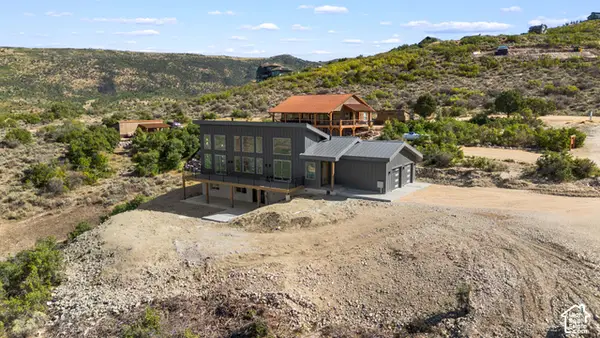 $1,111,000Active3 beds 3 baths2,756 sq. ft.
7463 E Oakview Dr, Heber City, UT 84032
MLS# 2189619Listed by: BERKSHIRE HATHAWAY HOMESERVICES UTAH PROPERTIES (SADDLEVIEW) - New
 $2,199,000Active0.25 Acres
1625 W Skyridge Drive, Mayflower Mountain, UT 84032
MLS# 12604496Listed by: BHHS UTAH PROPERTIES - SV


Protect your home and budget from life's surprises with an Assurant Home Warranty, backed by a partner that supports you through every step of homeownership. Explore Plans.
© 2023 - 2026 ERA Franchise Systems LLC. All rights reserved. ERA Franchise Systems LLC fully supports the principles of the Fair Housing Act and the Equal Opportunity Act. ERA, ERA Real Estate powered, and their respective logos are registered service marks of ERA Franchise Systems LLC. Each office is independently owned and operated.