
500 W Heritage Way, Heber City, UT 84032
Local realty services provided by:ERA Brokers Consolidated
500 W Heritage Way,Heber City, UT 84032
$1,200,000
- 4 Beds
- 5 Baths
- 3,160 sq. ft.
- Townhouse
- Active
Listed by: kevin naylor
Office: equity real estate (advantage)
MLS#:2197471
Source:SL
Price summary
- Price:$1,200,000
- Price per sq. ft.:$379.75
- Monthly HOA dues:$475
About this home
Nestled In Heber City, This Refined 4BR, 4.5BA Townhome Delivers The Mountain Lifestyle Most Only Dream About. Enjoy World Class Powder For Skiing & Snowboarding In Winter, Then Transition Seamlessly To Endless Summer Adventures To Include Mountain Biking, Fly Fishing, Water Sports & Recreation At Deer Creek & Jordanelle Reservoirs, Plus Scenic Neighborhood Trails With Breathtaking Views Of Mount Timpanogos. Minutes From Heber, Midway, Park City, And Less Than An Hour From Salt Lake City International Airport, This Location Puts Every Amenity Within Easy Reach. Community Highlights Include A Fitness Center, Pool, & Hot Tub, Making Every Day Feel Like A Vacation Getaway. Inside, The Home Showcases Elevated Style & A Flexible Living Concept. The Main Level Features Vaulted Ceilings, Abundant Natural Light, & A Chef's Kitchen With An Open Dining Area Perfect For Gathering Or Unwinding After A Day In The Mountains. Each Of The Four Bedrooms Includes It's Own En-Suite Bathroom For Comfort & Privacy. The Lower Level Offers A Spacious Second Living Area & Fourth Bedroom, Creating An Ideal Private Guest Suite. A 2 Car Garage With Epoxy Coated Floors, Additional Storage Cabinets, And A Workbench Provides Practical Convenience, While Panoramic Views Of Mount Timpanogos Complete The Setting. This Turnkey Residence Beautifully Blends Elegance & Functionality Equally Suited As A Full Time Residence Or A Four Season Mountain Retreat In One Of Utah's Most Desirable Destinations. Furniture Is Negotiable. Information Herein Is Deemed Reliable But Is Not Guaranteed. Buyer Is Responsible To Verify All Listing Information, Including Square Feet/Acreage, To Buyers Own Satisfaction....
Contact an agent
Home facts
- Year built:2022
- Subdivision & Development:JORDANELLE
- Listing ID #:2197471
- Added:1 day(s) ago
- Updated:November 20, 2026 at 01:22 PM
Rooms and interior
- Bedrooms:4
- Total bathrooms:5
- Full bathrooms:1
- Half bathrooms:1
- Rooms Total:16
- Flooring:Carpet, Hardwood, Tile
- Bathrooms Description:Bath: Sep. Tub/Shower
- Kitchen Description:Disposal, Microwave, Portable Dishwasher, Range/Oven: Free Stdng., Range: Gas, Refrigerator
- Basement Description:Partial
- Living area:3,160 sq. ft.
Heating and cooling
- Cooling:Central Air
- Heating:Forced Air, Gas: Central
Structure and exterior
- Roof:Asphalt, Metal
- Year built:2022
- Building area:3,160 sq. ft.
- Lot area:0.03 Acres
- Lot Features:Curb & Gutter, Road: Paved, Sidewalks, Sprinkler: Auto-Full
- Architectural Style:Townhouse
- Construction Materials:Asphalt, Stone, Stucco
- Exterior Features:Deck: Covered, Porch: Open
- Levels:3 Story
Schools
- Middle school:Rocky Mountain
- Elementary school:Midway
Utilities
- Water:Culinary, Water Connected
- Sewer:Sewer Connected, Sewer: Connected, Sewer: Public
Finances and disclosures
- Price:$1,200,000
- Price per sq. ft.:$379.75
- Tax amount:$4,859
Features and amenities
- Laundry features:Electric Dryer Hookups
- Amenities:Ceiling Fan, Closet: Walk-In, Fitness Center, Floor Drains, Insurance, Maintenance, Pool, Snow Removal, Spa/Hot Tub, Vaulted Ceilings, Water Softener Owned, Window Coverings, Workbench
Parking
- Total parking spaces:4
- Parking description:2 Car Garage, Attached, Attached Garage, Garage Door Opener, Parking: Uncovered, Workbench
- Garage spaces:2
New listings near 500 W Heritage Way
- New
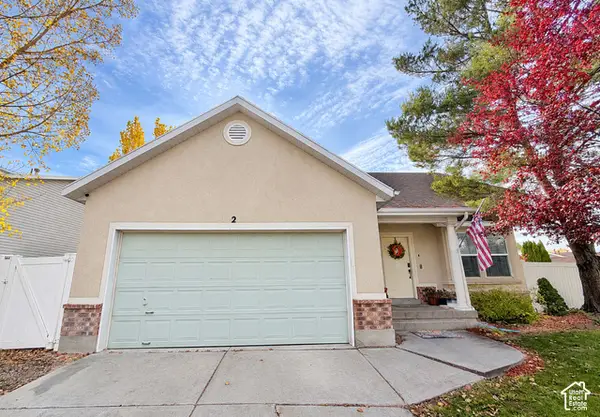 $656,000Active3 beds 2 baths1,503 sq. ft.
2 E Horizon Ave S, Heber City, UT 84032
MLS# 2197351Listed by: EQUITY REAL ESTATE (SOUTH VALLEY) - New
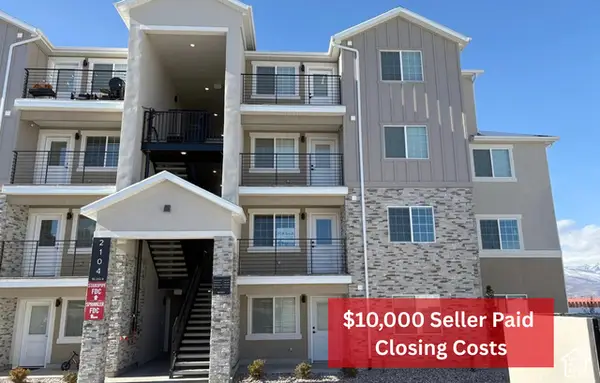 $345,000Active2 beds 2 baths1,079 sq. ft.
2144 S Sawmill Blvd #4201, Heber City, UT 84032
MLS# 2197399Listed by: KW SOUTH VALLEY KELLER WILLIAMS - New
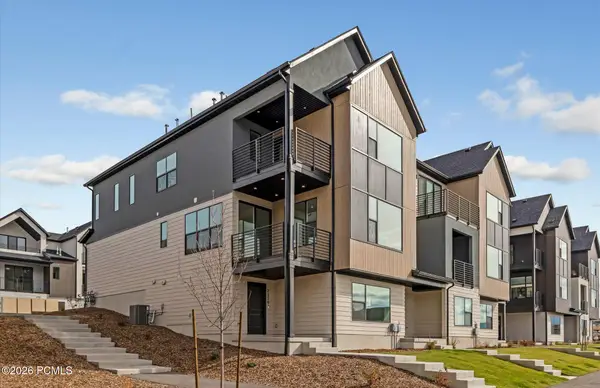 $739,990Active3 beds 2 baths2,471 sq. ft.
2329 N Paradise Flat Lane, Heber City, UT 84032
MLS# 12605054Listed by: PULTE HOME COMPANY, LLC - New
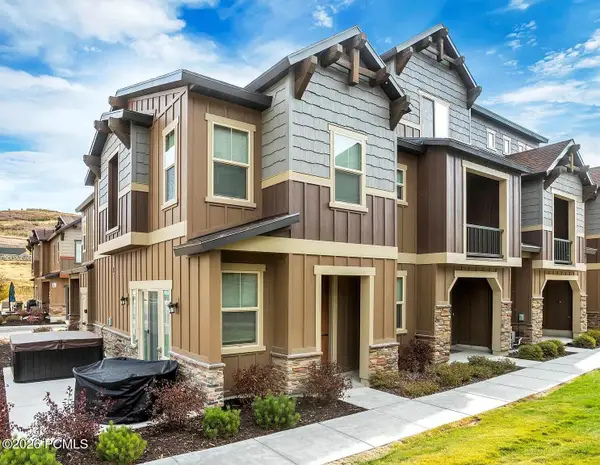 $775,000Active3 beds 3 baths1,626 sq. ft.
13649 N Freestyle Lane, Kamas, UT 84036
MLS# 12605053Listed by: KW PARK CITY KELLER WILLIAMS REAL ESTATE 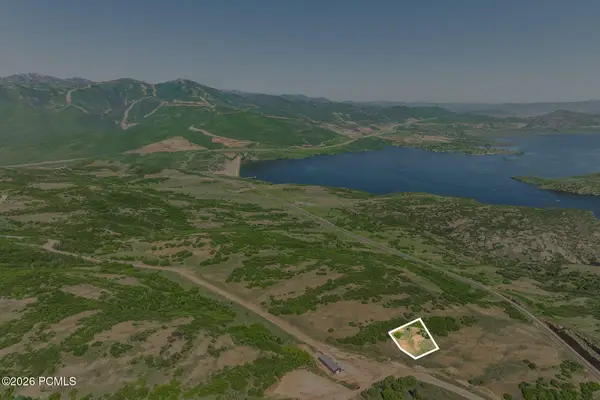 $750,000Pending0.9 Acres
1255 E Headwaters Cove Loop, Heber City, UT 84032
MLS# 12605047Listed by: SUMMIT SOTHEBY'S (HEBER)- New
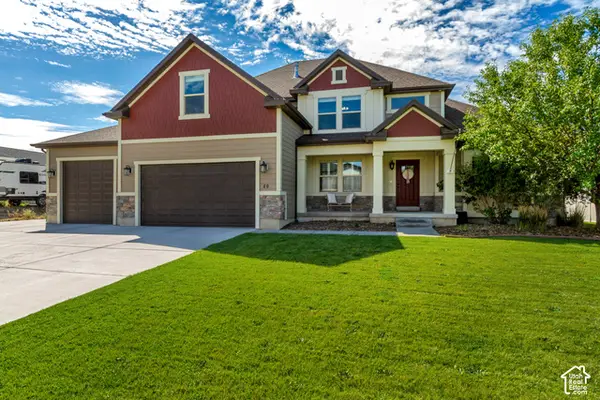 $1,050,000Active5 beds 4 baths4,663 sq. ft.
40 E Wheeler Rd, Heber City, UT 84032
MLS# 2197308Listed by: HOMES INTERNATIONAL (CENTRAL) - New
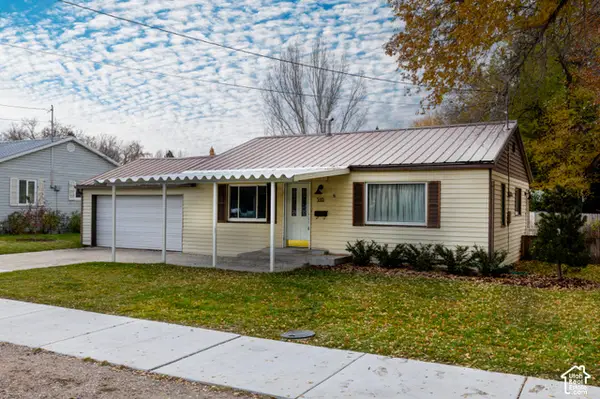 $525,000Active2 beds 1 baths1,046 sq. ft.
310 E 300 S, Heber City, UT 84032
MLS# 2197310Listed by: WINDERMERE REAL ESTATE (PARK AVE) - New
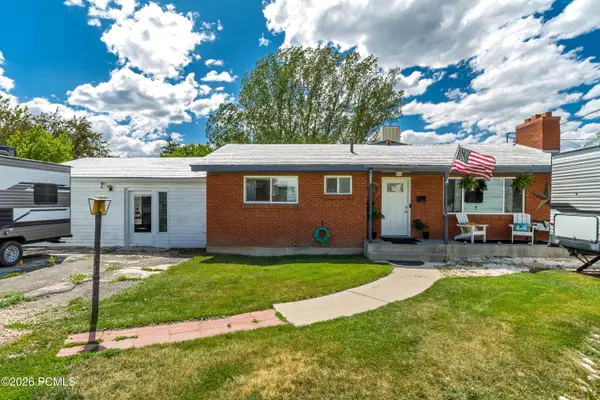 $785,000Active4 beds 2 baths3,967 sq. ft.
331 N 100 West, Heber City, UT 84032
MLS# 12605049Listed by: HOMES INTERNATIONAL 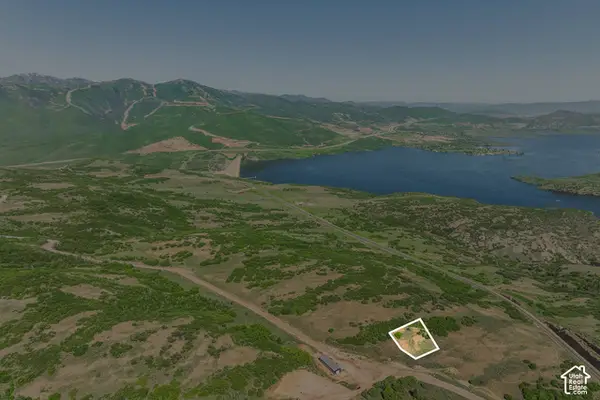 $750,000Pending0.9 Acres
1255 E Headwaters Cove Loop #101, Heber City, UT 84032
MLS# 2197252Listed by: SUMMIT SOTHEBY'S INTERNATIONAL REALTY


Protect your home and budget from life's surprises with an Assurant Home Warranty, backed by a partner that supports you through every step of homeownership. Explore Plans.
© 2023 - 2026 ERA Franchise Systems LLC. All rights reserved. ERA Franchise Systems LLC fully supports the principles of the Fair Housing Act and the Equal Opportunity Act. ERA, ERA Real Estate powered, and their respective logos are registered service marks of ERA Franchise Systems LLC. Each office is independently owned and operated.