
1215 W Potter Ln, Heber City, UT 84032
Local realty services provided by:ERA Realty Center
Listed by: crystal robinson
Office: summit sotheby's international realty
MLS#:2190134
Source:SL
Price summary
- Price:$13,000,000
- Price per sq. ft.:$1,186.78
About this home
There are homes with mountain views, and then there are homes designed around them. Set on 21 acres in Heber’s North Fields, this newly completed 10,700 square foot estate places Mount Timpanogos front and center. Recently featured in the Parade of Homes, the residence was thoughtfully designed to embrace its setting, with expansive windows framing the mountain, surrounding acreage and pastoral landscape as a stream winds through the property below. Inside, clean contemporary architecture is softened by warm wood, natural textures and abundant natural light. At the heart of the home, a statement staircase becomes an architectural focal point and leads to an entire wing dedicated to the primary suite. Here, mornings begin with Timpanogos filling the windows and views stretching across the acreage below. The suite continues into an extraordinary primary bath and generous dressing and closet spaces, including a washer and dryer within the primary closet. A second primary suite on the main level adds flexibility for guests, multigenerational living or those who prefer main level living. The kitchen was designed for a home that loves to entertain. Open to the great room and the views beyond, it features two sinks, two dishwashers, double ovens and a pebble ice machine. A separate butler and prep pantry adds another refrigerator and oven, while a large walk in pantry provides exceptional storage. Gathering spaces are found throughout the home without sacrificing places to retreat. The great room opens directly to the backyard and outdoor fire pit, while a formal living room, music room or office with built in shelving, and separate recreation room offer spaces for everything from quiet evenings to a house full of family and friends. A separate wing offers four additional bedrooms, each with an ensuite bath, giving family and guests privacy from the primary living spaces. Two additional laundry rooms throughout the home add everyday functionality. The wellness spaces are equally impressive. An indoor pool room includes a swim spa, hot tub, cold plunge and red light sauna. Above it, an expansive fitness room overlooks the surrounding acreage and mountains, creating a private setting for health and wellness at home. Yet for all that is inside, the land may be the most compelling feature. Twenty one acres in the North Fields offer open pasture, live water and room for horses or livestock beneath the unmistakable backdrop of Mount Timpanogos. Just minutes from downtown Heber, this is an increasingly rare opportunity to own significant acreage, live water, extraordinary views and exceptional new construction in the heart of the Heber Valley....
Contact an agent
Home facts
- Year built:2026
- Listing ID #:2190134
- Added:1 day(s) ago
- Updated:October 09, 2026 at 04:59 AM
Rooms and interior
- Bedrooms:5
- Total bathrooms:7
- Full bathrooms:2
- Half bathrooms:2
- Rooms Total:24
- Flooring:Concrete, Tile
- Bathrooms Description:Bath: Sep. Tub/Shower
- Kitchen Description:Disposal, Kitchen: Updated, Microwave, Oven: Gas, Oven: Wall, Refrigerator
- Basement Description:Slab
- Living area:10,954 sq. ft.
Heating and cooling
- Cooling:Central Air
- Heating:Forced Air, Gas: Central
Structure and exterior
- Roof:Metal
- Year built:2026
- Building area:10,954 sq. ft.
- Lot area:21 Acres
- Lot Features:Fenced: Partial, Flat, Private, Sprinkler: Auto-Partial
- Construction Materials:Stone
- Exterior Features:Barn, Horse Property, Lighting, Out Buildings, Patio: Open
- Levels:2 Story
Schools
- Middle school:Rocky Mountain
- Elementary school:Heber Valley
Utilities
- Water:Irrigation, Water Connected, Well
- Sewer:Septic Tank, Sewer Connected, Sewer: Connected, Sewer: Septic Tank
Finances and disclosures
- Price:$13,000,000
- Price per sq. ft.:$1,186.78
- Tax amount:$3,972
Features and amenities
- Laundry features:Dryer, Electric Dryer Hookups, Gas Dryer Hookups, Washer
- Amenities:Ceiling Fan, Closet: Walk-In, Den/Office, Theater Room, Vaulted Ceilings
Parking
- Total parking spaces:4
- Parking description:4 Car Garage, Attached, Attached Garage, Extra Height, Extra Length, Extra Width, Garage Door Opener
- Garage spaces:4
New listings near 1215 W Potter Ln
- New
 $390,000Active3 beds 3 baths1,495 sq. ft.
7398 E Moon Light Dr #B, 2.2, Heber City, UT 84032
MLS# 2190135Listed by: SUMMIT SOTHEBY'S INTERNATIONAL REALTY - New
 $1,500,000Active0.16 Acres
1466 W Orion Way #2, Heber City, UT 84032
MLS# 2190148Listed by: BERKSHIRE HATHAWAY HOMESERVICES UTAH PROPERTIES (SKYRIDGE) - New
 $1,500,000Active0.16 Acres
1466 W Orion Way, Mayflower Mountain, UT 84032
MLS# 12604533Listed by: BHHS UTAH PROPERTIES - SV - New
 $600,000Active1 Acres
4079 E 2140 S #15, Heber City, UT 84032
MLS# 2190109Listed by: NEXTHOME SIGNATURE REALTY - New
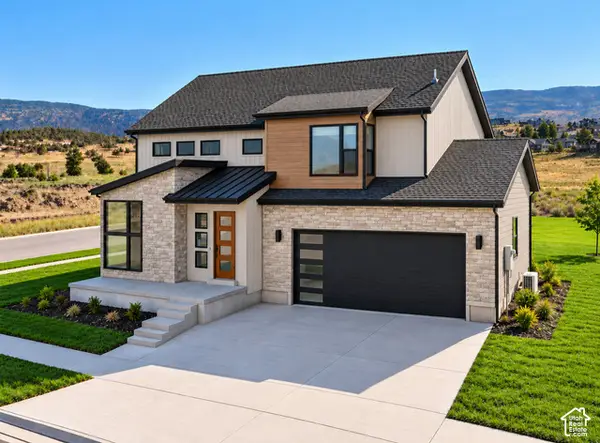 $1,074,900Active5 beds 5 baths4,542 sq. ft.
2895 E Hayloft Ln #253, Heber City, UT 84032
MLS# 2190115Listed by: FIELDSTONE REALTY LLC - New
 $595,000Active1 Acres
4032 E 2140 S #10, Heber City, UT 84032
MLS# 2190123Listed by: NEXTHOME SIGNATURE REALTY - New
 $5,395,000Active6 beds 7 baths8,555 sq. ft.
657 N Copper Belt Dr, Heber City, UT 84032
MLS# 2189931Listed by: SUMMIT SOTHEBY'S INTERNATIONAL REALTY - New
 $989,000Active7 beds 4 baths4,185 sq. ft.
1131 E 2880 S, Heber City, UT 84032
MLS# 2189854Listed by: REAL BROKER, LLC (CANYONS LUXURY REAL ESTATE) - Open Sun, 2 to 4pmNew
 $3,650,000Active4 beds 4 baths3,921 sq. ft.
1566 W Alpine Avenue #Lot 7, Heber City, UT 84032
MLS# 12604515Listed by: BHHS UTAH PROPERTIES - SV


Protect your home and budget from life's surprises with an Assurant Home Warranty, backed by a partner that supports you through every step of homeownership. Explore Plans.
© 2023 - 2026 ERA Franchise Systems LLC. All rights reserved. ERA Franchise Systems LLC fully supports the principles of the Fair Housing Act and the Equal Opportunity Act. ERA, ERA Real Estate powered, and their respective logos are registered service marks of ERA Franchise Systems LLC. Each office is independently owned and operated.