
1174 E 600 South, Heber City, UT 84032
Local realty services provided by:ERA Brokers Consolidated
Listed by: hugh smith
Office: smith real estate group
MLS#:12602212
Source:UT_PCBR
Price summary
- Price:$715,000
- Price per sq. ft.:$202.66
About this home
Wonderful home & location on a large corner lot with a side-loading garage & a very private, beautifully landscaped backyard with no backyard neighbors. Large covered deck perfect for outdoor entertaining and enjoyment with gas BBQ stub, hot & cold water & lighting. Top quality, including a gourmet kitchen, spacious/luxurious main floor master suite, vaulted ceilings, high efficiency furnace, home prewired for high-speed internet/TV & much more! The insulated workshop has a 220-volt 100-amp subpanel with a workbench, shelves & lighting. Close to elementary, middle & high school. Wonderful home at a great price!
Contact an agent
Home facts
- Year built:2012
- Subdivision & Development:Aspen Pointe
- Listing ID #:12602212
- Added:114 day(s) ago
- Updated:August 25, 2026 at 08:28 AM
Rooms and interior
- Bedrooms:5
- Total bathrooms:3
- Full bathrooms:2
- Half bathrooms:1
- Flooring:Tile, Wood
- Dining Description:Breakfast Bar, Informal Dining
- Kitchen Description:Dishwasher, Disposal, Microwave
- Living area:3,528 sq. ft.
Heating and cooling
- Cooling:Air Conditioning, Central Air
- Heating:Forced Air, Natural Gas
- Central air:Yes
Structure and exterior
- Roof:Asphalt, Shingle
- Year built:2012
- Building area:3,528 sq. ft.
- Lot area:0.32 Acres
- Lot Features:Level, Secluded
- Construction Materials:Stone, Stucco
- Exterior Features:Lawn Sprinkler - Timer
- Foundation Description:Concrete Perimeter
Utilities
- Water:Irrigation, Public
- Sewer:Public Sewer
Finances and disclosures
- Price:$715,000
- Price per sq. ft.:$202.66
- Tax amount:$4,174 (2025)
Features and amenities
- Amenities:Ceiling Fan(S), Ceiling(S) - 9 Ft Plus, Garage Door Opener, Vaulted Ceiling(S), Water Heater - Gas
Parking
- Parking description:2 Covered Parking Spaces, Attached
- Garage spaces:2
New listings near 1174 E 600 South
- New
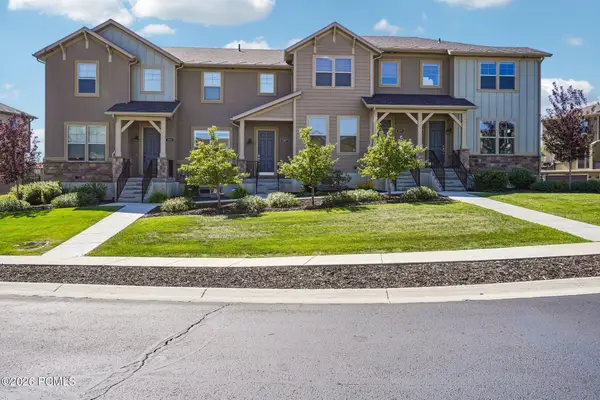 $805,000Active3 beds 4 baths1,843 sq. ft.
1107 W Wasatch Spring Road #M3, Kamas, UT 84036
MLS# 12604256Listed by: KW PARK CITY KELLER WILLIAMS REAL ESTATE - New
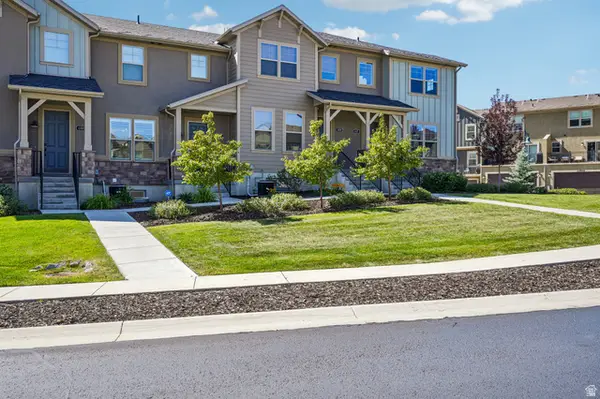 $805,000Active3 beds 4 baths1,843 sq. ft.
1107 W Wasatch Springs Rd #M3, Heber City, UT 84032
MLS# 2186131Listed by: KW PARK CITY KELLER WILLIAMS REAL ESTATE (HEBER VALLEY BRANCH) - New
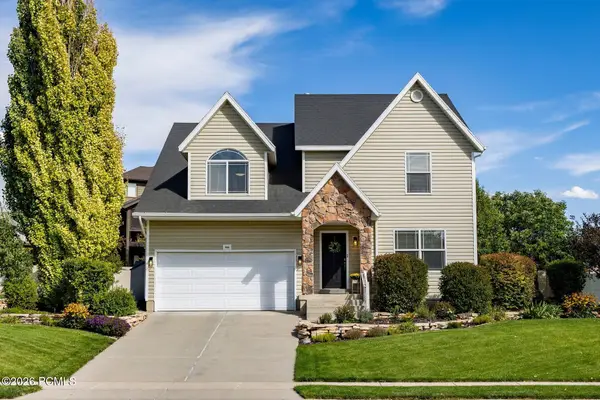 $850,000Active6 beds 4 baths3,521 sq. ft.
446 N 1300 East, Heber City, UT 84032
MLS# 12604244Listed by: SUMMIT SOTHEBY'S (HEBER) - New
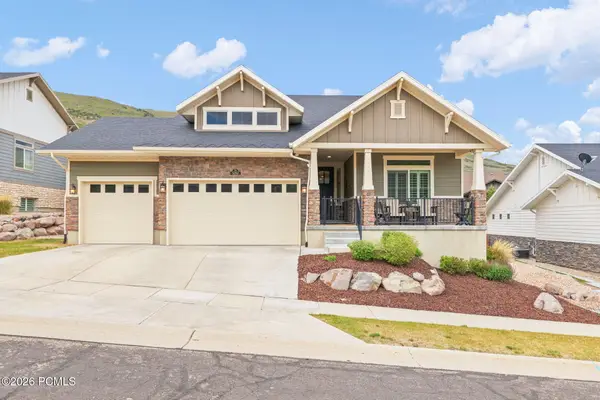 $1,395,000Active4 beds 4 baths4,440 sq. ft.
5282 N Oldgate Road, Heber City, UT 84032
MLS# 12604243Listed by: STONE EDGE REAL ESTATE LLC - Open Sat, 11am to 2pmNew
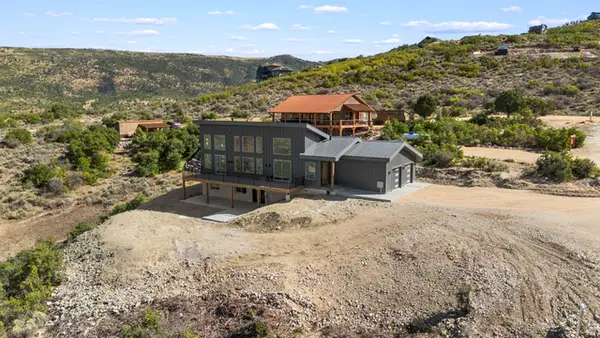 $1,111,000Active3 beds 3 baths2,756 sq. ft.
7463 E Oakview Dr, Heber City, UT 84032
MLS# 2185723Listed by: SIGNATURE GROUP REAL ESTATE 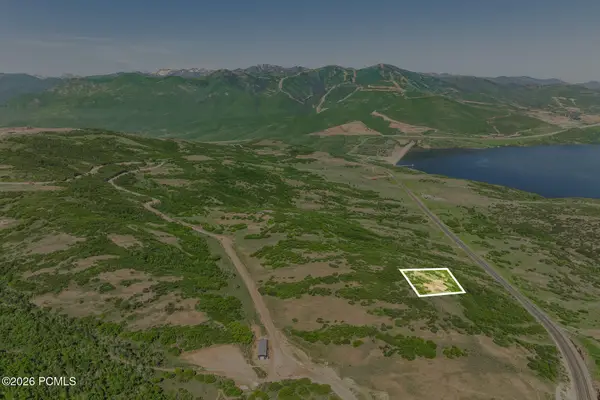 $900,000Pending0.89 Acres
1207 E Headwaters Cove Loop, Heber City, UT 84032
MLS# 12604239Listed by: SUMMIT SOTHEBY'S (HEBER)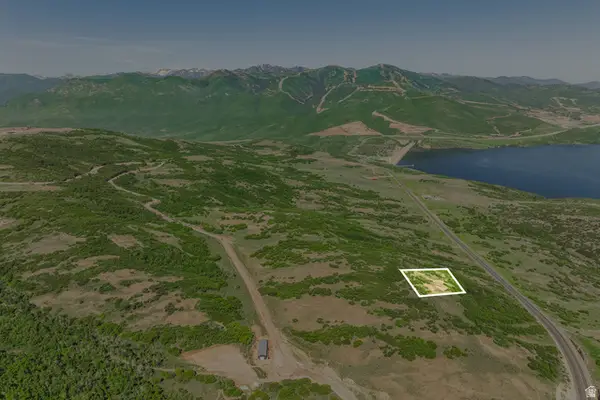 $900,000Pending0.89 Acres
1207 E Headwaters Cove Loop #104, Heber City, UT 84032
MLS# 2185653Listed by: SUMMIT SOTHEBY'S INTERNATIONAL REALTY- New
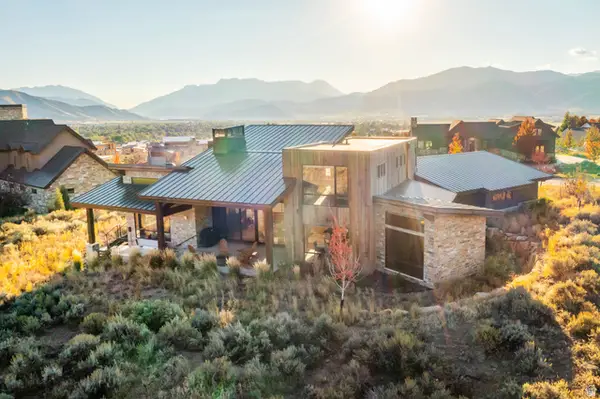 $3,450,000Active4 beds 4 baths4,217 sq. ft.
1090 N Oquirrh Mountain Dr (lot 60) #60, Heber City, UT 84032
MLS# 2185602Listed by: WINDERMERE REAL ESTATE (PARK CITY) - New
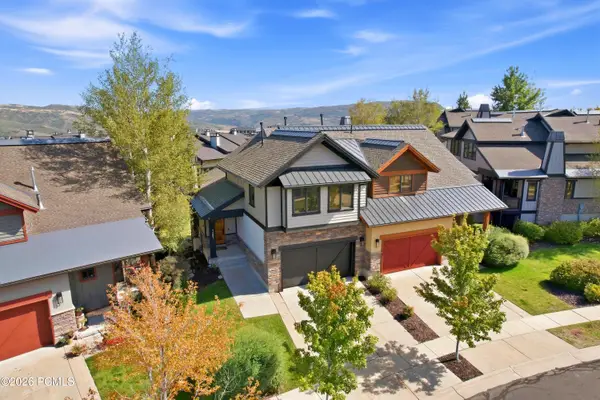 $1,650,000Active4 beds 4 baths2,302 sq. ft.
1261 Hailstone Drive, Heber City, UT 84032
MLS# 12604235Listed by: CHRISTIE'S INT. RE VUE - New
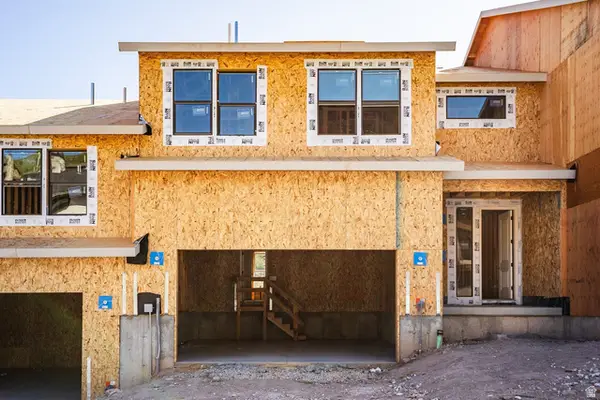 $1,315,984Active4 beds 4 baths3,077 sq. ft.
375 W Ascent Dr #265, Hideout, UT 84036
MLS# 2185515Listed by: SUMMIT SOTHEBY'S INTERNATIONAL REALTY


Protect your home and budget from life's surprises with an Assurant Home Warranty, backed by a partner that supports you through every step of homeownership. Explore Plans.
© 2023 - 2026 ERA Franchise Systems LLC. All rights reserved. ERA Franchise Systems LLC fully supports the principles of the Fair Housing Act and the Equal Opportunity Act. ERA, ERA Real Estate powered, and their respective logos are registered service marks of ERA Franchise Systems LLC. Each office is independently owned and operated.