
1237 E Coyote View Cir #243, Heber City, UT 84032
Local realty services provided by:ERA Brokers Consolidated
1237 E Coyote View Cir #243,Heber City, UT 84032
$2,325,000
- 4 Beds
- 4 Baths
- 2,939 sq. ft.
- Single family
- Active
Listed by: kendall keblish, matt magnotta
Office: christie's international real estate vue
MLS#:2195742
Source:SL
Price summary
- Price:$2,325,000
- Price per sq. ft.:$791.09
- Monthly HOA dues:$233
About this home
The views you want, the craftsmanship you expect, and a price point that makes sense. Set within the gated community, The Heights at Jordanelle Ridge, Lot 243 offers sweeping views of Mt. Timpanogos and Heber Valley from a 0.31-acre homesite. Built by Timberidge Custom Homes, the Uinta Traditional floor plan offers 2,939 square feet of thoughtfully designed living, with 4 bedrooms, 4 bathrooms, and premium finishes throughout. The main level features an owner's suite, open-concept kitchen/dining area, and spacious living room with a fireplace. The living area extends to a deck, while a covered outdoor living space off the kitchen creates an ideal setting for entertaining and enjoying the mountain surroundings year-round. The lower level offers two additional bedrooms and two bathrooms, along with a spacious five-car garage and mudroom. With the option to add an elevator for added convenience. Enjoy convenient access to the best of the Heber Valley, just 10 minutes from Deer Valley East Village, 5 minutes from downtown Heber, and 50 minutes from Salt Lake City International Airport. The newly completed model home is open Monday-Saturday, 12:00 PM-5:00 PM. Explore the community, tour the model, and learn about available homesites and floor plans at The Heights at Jordanelle Ridge....
Contact an agent
Home facts
- Year built:2027
- Subdivision & Development:JORDANELLE RIDGE
- Listing ID #:2195742
- Added:1 day(s) ago
- Updated:November 12, 2026 at 02:04 PM
Rooms and interior
- Bedrooms:4
- Total bathrooms:4
- Full bathrooms:4
- Rooms Total:15
- Flooring:Carpet, Concrete, Hardwood, Tile
- Kitchen Description:Disposal, Oven: Gas, Range Hood, Range/Oven: Built-In, Range: Countertop, Range: Down Vent, Range: Gas, Refrigerator
- Basement Description:Full
- Living area:2,939 sq. ft.
Heating and cooling
- Cooling:Central Air
- Heating:Electric, Gas: Central, Radiant Floor
Structure and exterior
- Roof:Asphalt, Metal
- Year built:2027
- Building area:2,939 sq. ft.
- Lot area:0.31 Acres
- Lot Features:Cul-De-Sac, Cul-de-sac, Road: Paved
- Construction Materials:Stone
- Exterior Features:Balcony, Covered, Deck: Covered, Entry (Foyer), Patio: Covered, Walkout
- Levels:2 Story
Schools
- High school:Wasatch
- Middle school:Timpanogos Middle
- Elementary school:J R Smith
Utilities
- Water:Culinary, Water Connected
- Sewer:Sewer Connected, Sewer: Connected, Sewer: Public
Finances and disclosures
- Price:$2,325,000
- Price per sq. ft.:$791.09
- Tax amount:$2,800
Features and amenities
- Laundry features:Electric Dryer Hookups, Gas Dryer Hookups
- Amenities:Biking Trails, Ceiling Fan, Closet: Walk-In, Controlled Access, Den/Office, Fitness Center, Gated, Hiking Trails, Humidifier, Management, Pet Rules, Picnic Area, Pool, Smart Thermostat(s), Vaulted Ceilings, Water Softener Owned
- Pool features:In Ground
Parking
- Total parking spaces:5
- Parking description:5 Car, Attached, Attached Garage, Extra Length, Extra Width
- Garage spaces:5
New listings near 1237 E Coyote View Cir #243
- New
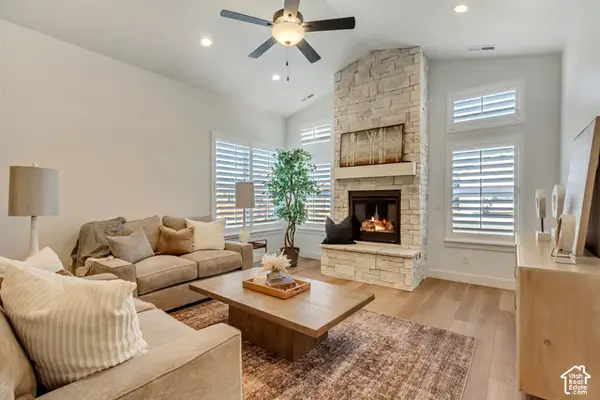 $629,958Active2 beds 3 baths1,766 sq. ft.
914 S 1260 W #136, Heber City, UT 84032
MLS# 2195769Listed by: PETERSON HOMES  $385,000Active3 beds 3 baths1,495 sq. ft.
7398 E Moon Light Dr #324B, Heber City, UT 84032
MLS# 2190135Listed by: SUMMIT SOTHEBY'S INTERNATIONAL REALTY- New
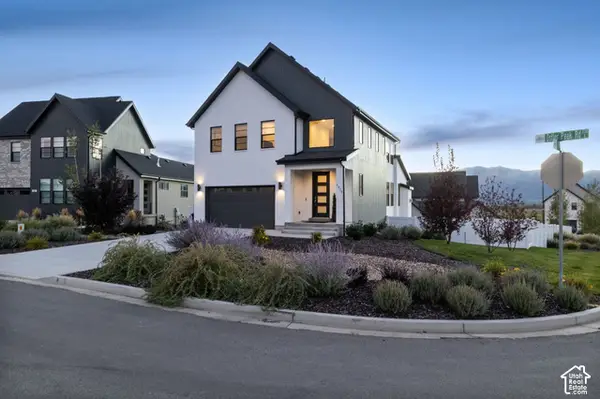 $998,500Active5 beds 4 baths3,319 sq. ft.
1973 N Ostler Peak Rd, Heber City, UT 84032
MLS# 2195743Listed by: CHRISTIE'S INTERNATIONAL REAL ESTATE VUE - Open Sat, 12 to 3pmNew
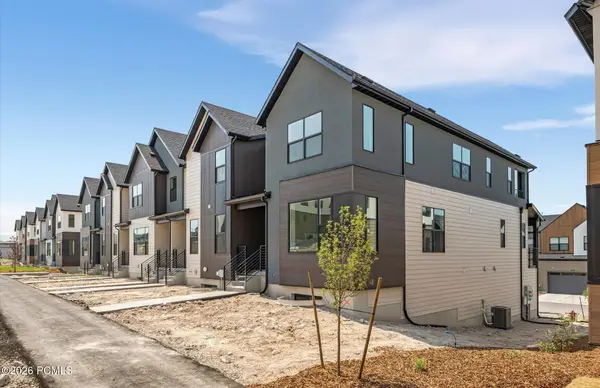 $699,990Active3 beds 4 baths3,341 sq. ft.
2358 N Paradise Flat Lane, Heber City, UT 84032
MLS# 12604944Listed by: PULTE HOME COMPANY, LLC - New
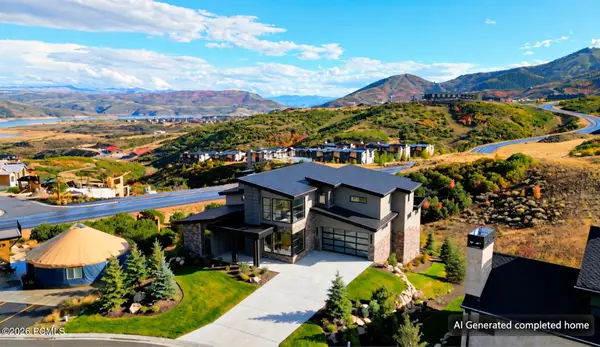 $5,600,000Active4 beds 5 baths4,151 sq. ft.
1985 W Capricorn Court, Heber City, UT 84032
MLS# 12604939Listed by: SERHANT - New
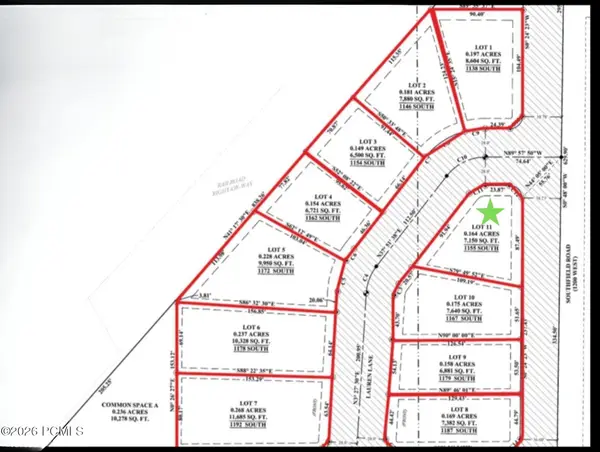 $225,000Active0.16 Acres
1155 S Lauren Lane, Heber City, UT 84032
MLS# 12604941Listed by: REAL ESTATE ESSENTIALS - New
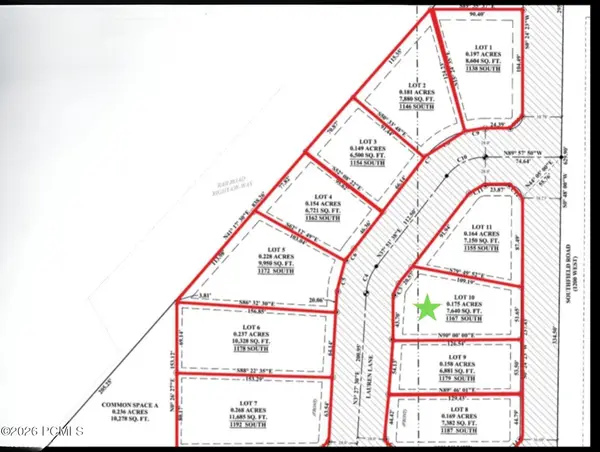 $275,000Active0.18 Acres
1167 S Lauren Lane, Heber City, UT 84032
MLS# 12604942Listed by: REAL ESTATE ESSENTIALS - New
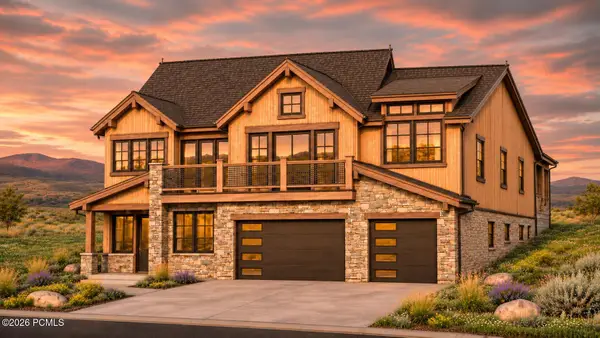 $2,325,000Active4 beds 4 baths2,939 sq. ft.
1237 E Coyote View Drive, Heber City, UT 84032
MLS# 12604943Listed by: CHRISTIE'S INT. RE VUE - New
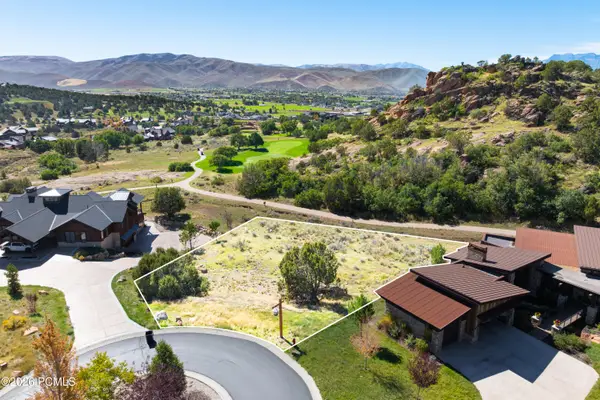 $500,000Active0.41 Acres
527 N Red Mountain Court, Heber City, UT 84032
MLS# 12604930Listed by: CHRISTIE'S INT. RE VUE


Protect your home and budget from life's surprises with an Assurant Home Warranty, backed by a partner that supports you through every step of homeownership. Explore Plans.
© 2023 - 2026 ERA Franchise Systems LLC. All rights reserved. ERA Franchise Systems LLC fully supports the principles of the Fair Housing Act and the Equal Opportunity Act. ERA, ERA Real Estate powered, and their respective logos are registered service marks of ERA Franchise Systems LLC. Each office is independently owned and operated.