
2358 N Paradise Flat Lane, Heber City, UT 84032
Local realty services provided by:ERA Brokers Consolidated
2358 N Paradise Flat Lane,Heber City, UT 84032
$699,990
- 3 Beds
- 4 Baths
- 3,341 sq. ft.
- Townhouse
- Active
Upcoming open houses
- Sat, Nov 1412:00 pm - 03:00 pm
Listed by: gabi kavalauskas, mitchel carricart
Office: pulte home company, llc.
MLS#:12604944
Source:UT_PCBR
Price summary
- Price:$699,990
- Price per sq. ft.:$209.52
About this home
Beautifully upgraded end-unit Slalom townhome featuring 3 bedrooms, 2 full baths, 2 half baths, and a finished basement with game room and powder bath. Enjoy a chef's kitchen with quartz countertops, a spacious living area with fireplace, designer tile surrounds, modern railing, and upscale finishes throughout. An extra-large garage offers abundant storage, making this mountain-modern home as functional as it is stylish. Please call or email me for more information on how to submit an offer. Buyer to verify square footage. No representation or warranties are made regarding school districts and assignments; please conduct your own investigation regarding current/future school boundaries. Sales Center Hours: Open Monday-Wednesday and Friday-Saturday from 10:00AM - 6:00PM. Certain images in this listing have been digitally staged or enhanced via artificial intelligence. These photos are for illustrative purposes only and do not represent the actual current condition, layout, or furnishings of the property....
Contact an agent
Home facts
- Year built:2026
- Subdivision & Development:Jordanelle Ridge
- Listing ID #:12604944
- Added:1 day(s) ago
- Updated:November 12, 2026 at 01:04 AM
Rooms and interior
- Bedrooms:3
- Total bathrooms:4
- Full bathrooms:2
- Half bathrooms:2
- Flooring:Tile
- Dining Description:Informal Dining
- Kitchen Description:Dishwasher, Disposal, Gas Range, Microwave, Oven
- Living area:3,341 sq. ft.
Heating and cooling
- Cooling:Air Conditioning
Structure and exterior
- Roof:Asphalt
- Year built:2026
- Building area:3,341 sq. ft.
- Lot area:0.03 Acres
- Lot Features:Gradual Slope, Pud - Planned Unit Development
- Architectural Style:Contemporary, Mountain Contemporary
- Construction Materials:Hardiplank Type, Stucco
- Exterior Features:Balcony, Drip Irrigation, Lawn Sprinkler - Timer
- Foundation Description:Concrete Perimeter
Utilities
- Water:Irrigation
- Sewer:Public Sewer
Finances and disclosures
- Price:$699,990
- Price per sq. ft.:$209.52
- Tax amount:$5,500 (2025)
Features and amenities
- Amenities:Appliances, Garage Door Opener, Smoke Alarm, Thermostat - Programmable, Vaulted Ceiling(S), Water Heater - Tankless
Parking
- Parking description:2 Covered Parking Spaces
- Garage spaces:2
New listings near 2358 N Paradise Flat Lane
 $385,000Active3 beds 3 baths1,495 sq. ft.
7398 E Moon Light Dr #324B, Heber City, UT 84032
MLS# 2190135Listed by: SUMMIT SOTHEBY'S INTERNATIONAL REALTY- New
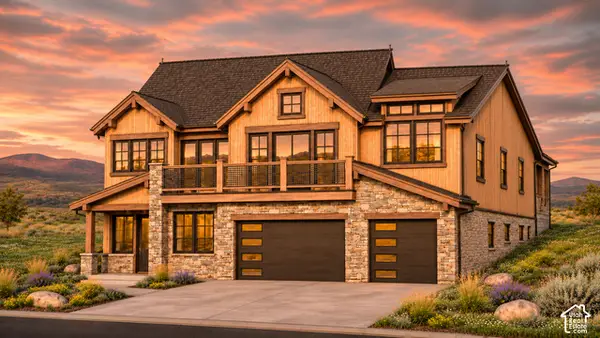 $2,325,000Active4 beds 4 baths2,939 sq. ft.
1237 E Coyote View Cir #243, Heber City, UT 84032
MLS# 2195742Listed by: CHRISTIE'S INTERNATIONAL REAL ESTATE VUE - New
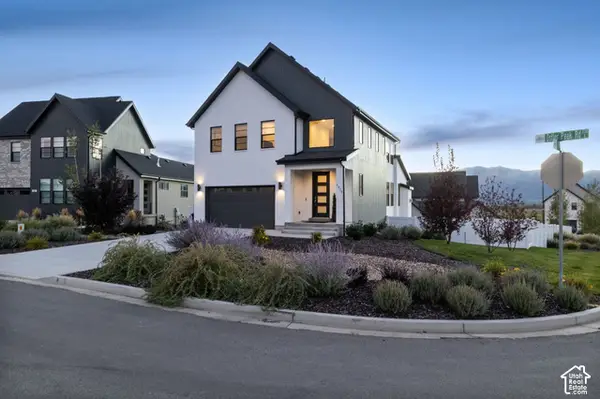 $998,500Active5 beds 4 baths3,319 sq. ft.
1973 N Ostler Peak Rd, Heber City, UT 84032
MLS# 2195743Listed by: CHRISTIE'S INTERNATIONAL REAL ESTATE VUE - New
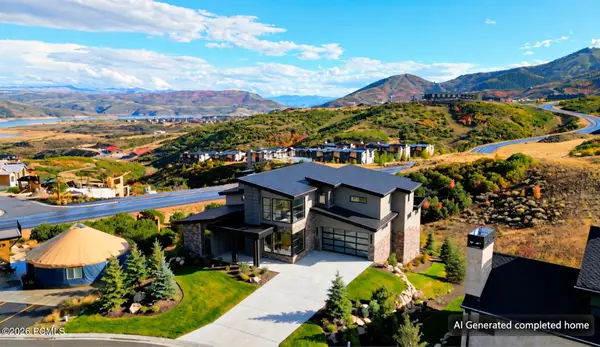 $5,600,000Active4 beds 5 baths4,151 sq. ft.
1985 W Capricorn Court, Heber City, UT 84032
MLS# 12604939Listed by: SERHANT - New
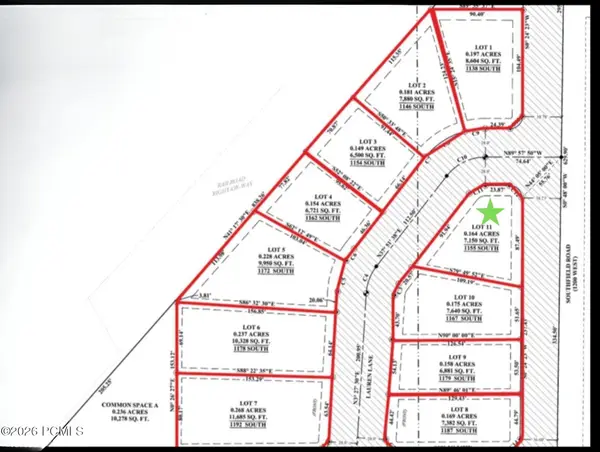 $225,000Active0.16 Acres
1155 S Lauren Lane, Heber City, UT 84032
MLS# 12604941Listed by: REAL ESTATE ESSENTIALS - New
 $275,000Active0.18 Acres
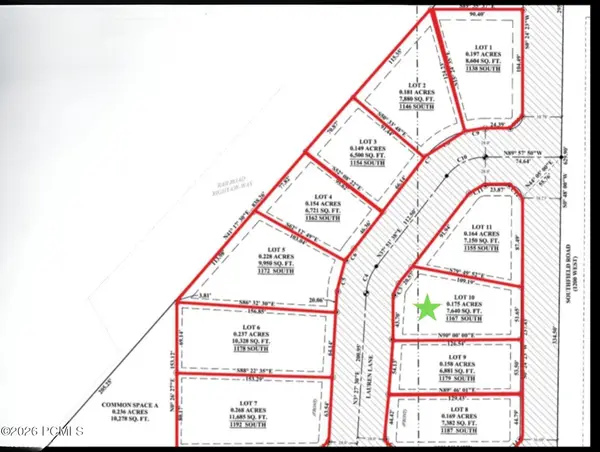
1167 S Lauren Lane, Heber City, UT 84032
MLS# 12604942Listed by: REAL ESTATE ESSENTIALS - New
 $2,325,000Active4 beds 4 baths2,939 sq. ft.
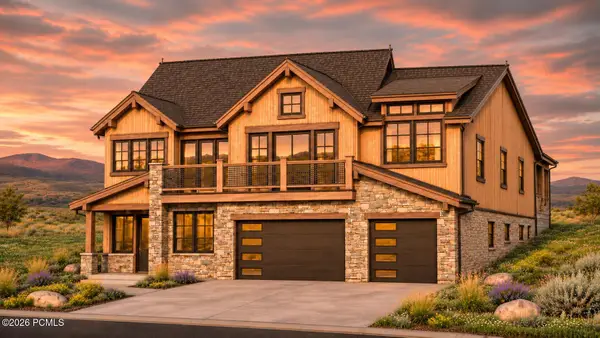
1237 E Coyote View Drive, Heber City, UT 84032
MLS# 12604943Listed by: CHRISTIE'S INT. RE VUE - New
 $500,000Active0.41 Acres
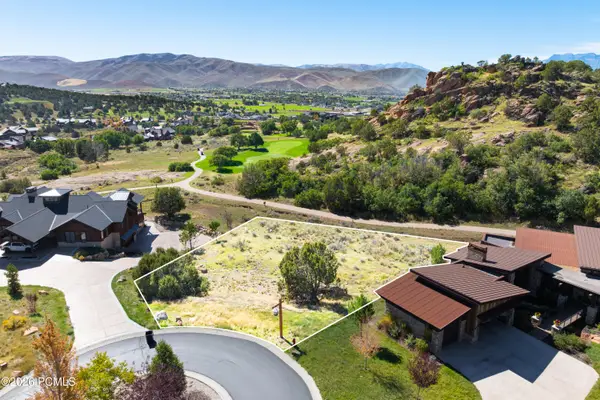
527 N Red Mountain Court, Heber City, UT 84032
MLS# 12604930Listed by: CHRISTIE'S INT. RE VUE - New
 $719,990Active3 beds 4 baths2,846 sq. ft.
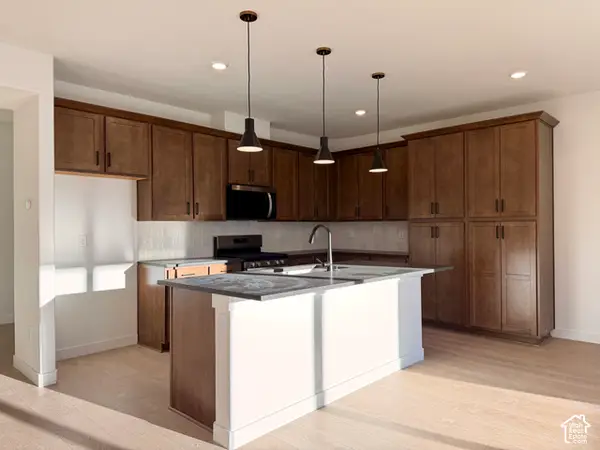
2424 N Alpine Glow Ln, Heber City, UT 84032
MLS# 2195596Listed by: PULTE HOME COMPANY, LLC


Protect your home and budget from life's surprises with an Assurant Home Warranty, backed by a partner that supports you through every step of homeownership. Explore Plans.
© 2023 - 2026 ERA Franchise Systems LLC. All rights reserved. ERA Franchise Systems LLC fully supports the principles of the Fair Housing Act and the Equal Opportunity Act. ERA, ERA Real Estate powered, and their respective logos are registered service marks of ERA Franchise Systems LLC. Each office is independently owned and operated.