
1270 W Stillwater Drive, Heber City, UT 84032
Local realty services provided by:ERA Brokers Consolidated
1270 W Stillwater Drive,Heber City, UT 84032
$1,645,000
- 4 Beds
- 5 Baths
- 2,310 sq. ft.
- Townhouse
- Pending
Listed by: lincoln calder, j. stephen jeffers
Office: bhhs utah properties - sv
MLS#:12602499
Source:UT_PCBR
Price summary
- Price:$1,645,000
- Price per sq. ft.:$712.12
About this home
1270 Stillwater Drive is ideally located less than a mile from the new Deer Valley East Village, offering convenient access to world-class skiing and the area's growing collection of amenities. In the opposite direction, Hailstone Marina and the recreational opportunities of the Jordanelle Reservoir are also less than a mile away.
This beautifully updated townhome features an inviting floor plan with an open-concept great room, kitchen, and dining area on the main level. Upstairs, you'll find three spacious bedroom suites, including the primary suite. The lower level offers a second family room and a bunk room area, providing excellent flexibility and ample sleeping accommodations for family and guests.
Designed for year-round enjoyment, the home includes two covered decks, a private patio, and an outdoor hot tub. Updated finishes and furnishings create a bright, modern mountain aesthetic throughout. The property enjoys scenic views of Deer Valley's ski slopes and the surrounding mountains, while its location adjacent to open space enhances both privacy and the sense of openness.
Additional features include a two-car attached garage and generous storage space. Combining an exceptional location, thoughtful layout, and attractive price point, this is an outstanding opportunity to own in one of the region's most exciting and rapidly growing resort destinations....
Contact an agent
Home facts
- Year built:2012
- Subdivision & Development:Shores at Stillwater
- Listing ID #:12602499
- Added:101 day(s) ago
- Updated:August 05, 2026 at 08:34 AM
Rooms and interior
- Bedrooms:4
- Total bathrooms:5
- Full bathrooms:3
- Half bathrooms:1
- Flooring:Brick, Stone, Tile, Wood
- Dining Description:Breakfast Bar, Informal Dining
- Kitchen Description:Disposal, Gas Range, Microwave, Refrigerator
- Living area:2,310 sq. ft.
Heating and cooling
- Cooling:Air Conditioning, Central Air
- Heating:Forced Air, Natural Gas
- Central air:Yes
Structure and exterior
- Roof:Asphalt, Metal
- Year built:2012
- Building area:2,310 sq. ft.
- Lot area:0.03 Acres
- Lot Features:Adjacent Common Area Land, Gradual Slope, Level
- Architectural Style:Mountain Contemporary
- Construction Materials:Stone, Wood Siding
- Exterior Features:Balcony, Lawn Sprinkler - Timer, Porch
- Foundation Description:Concrete Perimeter
Utilities
- Water:Public
- Sewer:Public Sewer
Finances and disclosures
- Price:$1,645,000
- Price per sq. ft.:$712.12
- Tax amount:$10,615 (2025)
Features and amenities
- Laundry features:Washer/Dryer Stacked
- Amenities:Appliances, Ceiling Fan(S), Central Vacuum, Computer Network - Prewired, Fire Pressure System, Garage Door Opener, Jetted Bath Tub(S), Ski Storage, Vaulted Ceiling(S), Water Heater - Gas
Parking
- Parking description:2 Covered Parking Spaces, Attached
- Garage spaces:2
New listings near 1270 W Stillwater Drive
- New
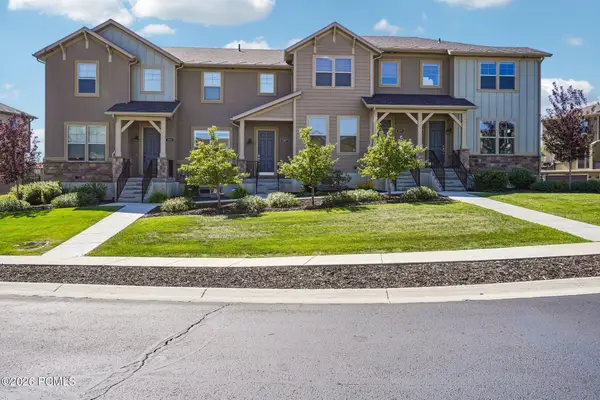 $805,000Active3 beds 4 baths1,843 sq. ft.
1107 W Wasatch Spring Road #M3, Kamas, UT 84036
MLS# 12604256Listed by: KW PARK CITY KELLER WILLIAMS REAL ESTATE - New
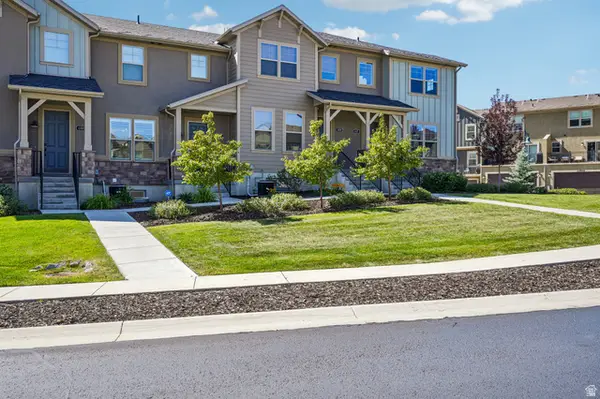 $805,000Active3 beds 4 baths1,843 sq. ft.
1107 W Wasatch Springs Rd #M3, Heber City, UT 84032
MLS# 2186131Listed by: KW PARK CITY KELLER WILLIAMS REAL ESTATE (HEBER VALLEY BRANCH) - New
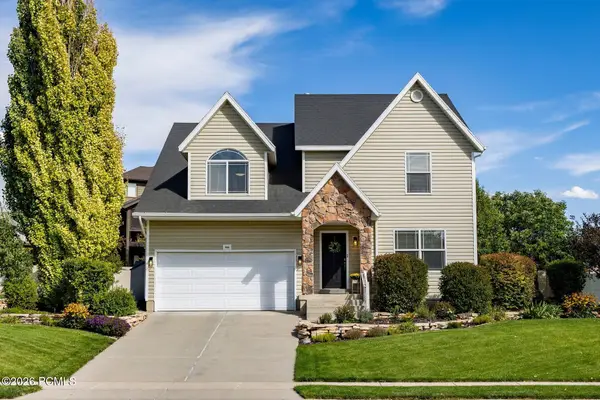 $850,000Active6 beds 4 baths3,521 sq. ft.
446 N 1300 East, Heber City, UT 84032
MLS# 12604244Listed by: SUMMIT SOTHEBY'S (HEBER) - New
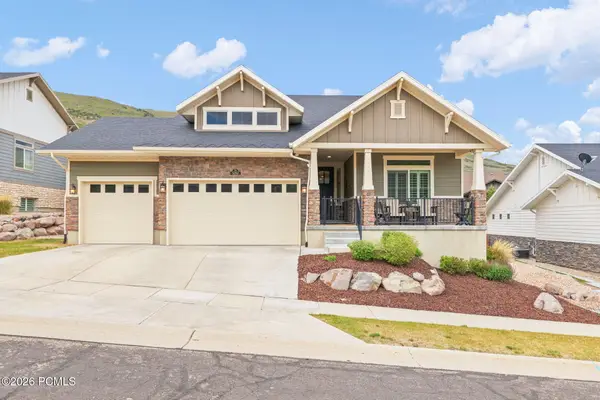 $1,395,000Active4 beds 4 baths4,440 sq. ft.
5282 N Oldgate Road, Heber City, UT 84032
MLS# 12604243Listed by: STONE EDGE REAL ESTATE LLC - Open Sat, 11am to 2pmNew
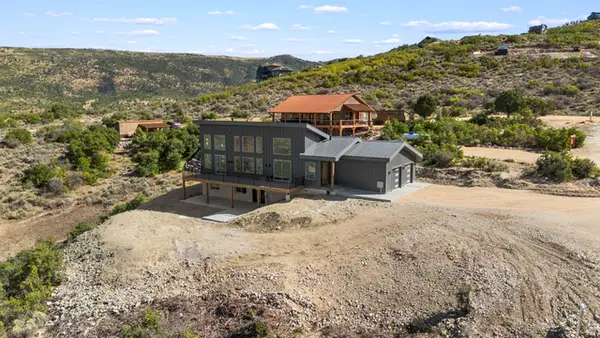 $1,111,000Active3 beds 3 baths2,756 sq. ft.
7463 E Oakview Dr, Heber City, UT 84032
MLS# 2185723Listed by: SIGNATURE GROUP REAL ESTATE 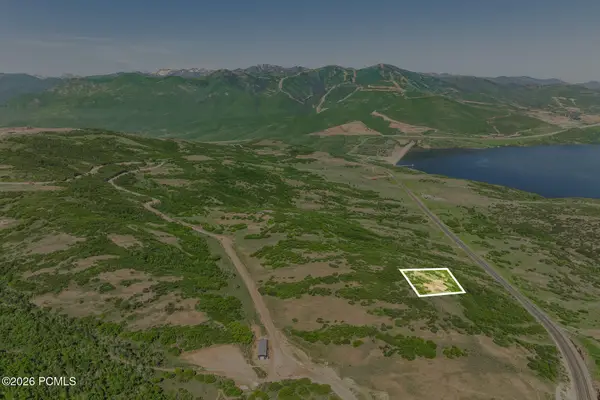 $900,000Pending0.89 Acres
1207 E Headwaters Cove Loop, Heber City, UT 84032
MLS# 12604239Listed by: SUMMIT SOTHEBY'S (HEBER)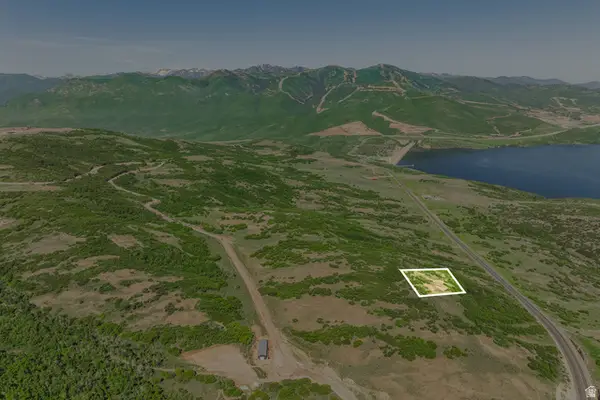 $900,000Pending0.89 Acres
1207 E Headwaters Cove Loop #104, Heber City, UT 84032
MLS# 2185653Listed by: SUMMIT SOTHEBY'S INTERNATIONAL REALTY- New
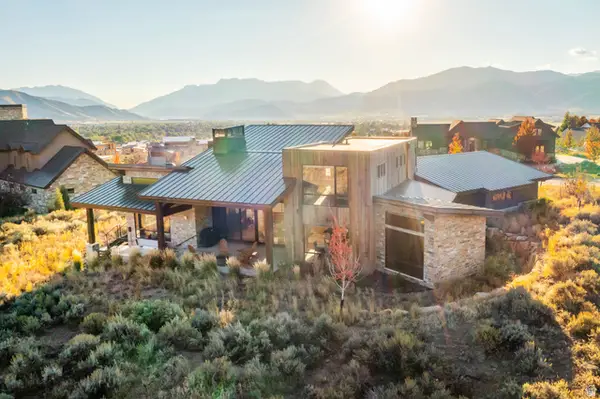 $3,450,000Active4 beds 4 baths4,217 sq. ft.
1090 N Oquirrh Mountain Dr (lot 60) #60, Heber City, UT 84032
MLS# 2185602Listed by: WINDERMERE REAL ESTATE (PARK CITY) - New
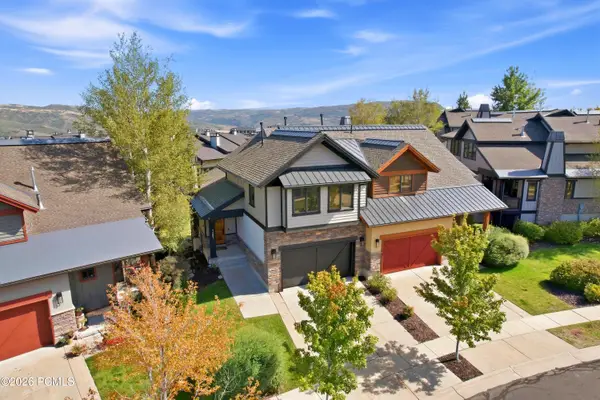 $1,650,000Active4 beds 4 baths2,302 sq. ft.
1261 Hailstone Drive, Heber City, UT 84032
MLS# 12604235Listed by: CHRISTIE'S INT. RE VUE - New
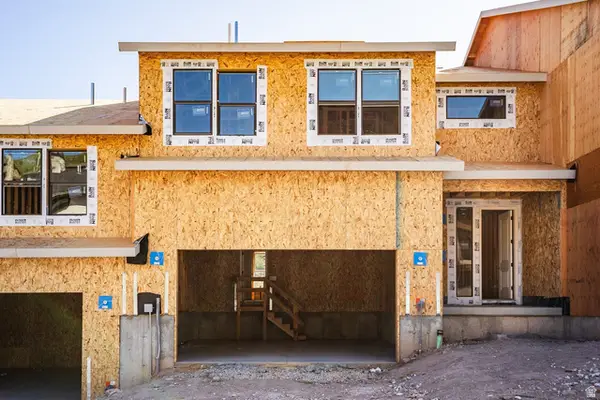 $1,315,984Active4 beds 4 baths3,077 sq. ft.
375 W Ascent Dr #265, Hideout, UT 84036
MLS# 2185515Listed by: SUMMIT SOTHEBY'S INTERNATIONAL REALTY


Protect your home and budget from life's surprises with an Assurant Home Warranty, backed by a partner that supports you through every step of homeownership. Explore Plans.
© 2023 - 2026 ERA Franchise Systems LLC. All rights reserved. ERA Franchise Systems LLC fully supports the principles of the Fair Housing Act and the Equal Opportunity Act. ERA, ERA Real Estate powered, and their respective logos are registered service marks of ERA Franchise Systems LLC. Each office is independently owned and operated.