
1282 N Chimney Rock Road, Heber City, UT 84032
Local realty services provided by:ERA Brokers Consolidated
Listed by: christine fielding, cynthia wilcox
Office: christie's int. re vue
MLS#:12602061
Source:UT_PCBR
Price summary
- Price:$3,350,000
- Price per sq. ft.:$754
About this home
Beautiful four bedroom/five bathroom home in Red Ledges with convenient access to all Red Ledges amenities. Big mountain and Valley views offered fully furnished minus art and personal items. Red Ledges encompasses nearly 2,000 acres of spectacular Utah real estate located only minutes from Park City. Luxurious amenities include the award winning Jack Nicklaus Signature Golf Course and 12 hole Golf Park, a resort style pool and grill at the Village Center, the Jim Mclean Golf School and practice facility and the award winning Cliff Drysdale Tennis School. Additional amenities include the Swim and Fitness Club, and an equestrian program offering lessons, boarding and trail rides and a trail system tying into almost 25 miles of multi-use trails. Red Ledges Club membership is a condition to the purchase of property within Red Ledges. This property has all Membership options available. Contact the listing agent for pricing and details.
Contact an agent
Home facts
- Year built:2020
- Subdivision & Development:Red Ledges
- Listing ID #:12602061
- Added:131 day(s) ago
- Updated:June 20, 2026 at 08:13 AM
Rooms and interior
- Bedrooms:4
- Total bathrooms:5
- Full bathrooms:4
- Half bathrooms:1
- Flooring:Tile, Wood
- Dining Description:Breakfast Bar, Semi-Formal Dining
- Kitchen Description:Dishwasher, Disposal, Double Oven, Gas Range, Microwave, Refrigerator
- Living area:4,443 sq. ft.
Heating and cooling
- Cooling:Air Conditioning, Central Air
- Heating:Forced Air, Natural Gas
- Central air:Yes
Structure and exterior
- Roof:Asphalt, Metal, Shingle
- Year built:2020
- Building area:4,443 sq. ft.
- Lot area:0.55 Acres
- Lot Features:Adjacent Common Area Land, Cul-De-Sac, Gradual Slope, Natural Vegetation
- Architectural Style:Mountain Contemporary
- Construction Materials:Stone, Wood Siding
- Exterior Features:Lawn Sprinkler - Timer, Porch
- Foundation Description:Concrete Perimeter
Utilities
- Water:Public
- Sewer:Public Sewer
Finances and disclosures
- Price:$3,350,000
- Price per sq. ft.:$754
- Tax amount:$16,222 (2025)
Features and amenities
- Laundry features:Washer
- Amenities:Clubhouse, Fitness Room, Furnished - Fully, Garage Door Opener, Pool, Sauna, Smoke Alarm, Thermostat - Programmable, Vaulted Ceiling(S), Water Heater - Gas, Water Softener - Owned, Wet Bar
- Pool features:Pool
Parking
- Parking description:3 Covered Parking Spaces, Attached
- Garage spaces:3
New listings near 1282 N Chimney Rock Road
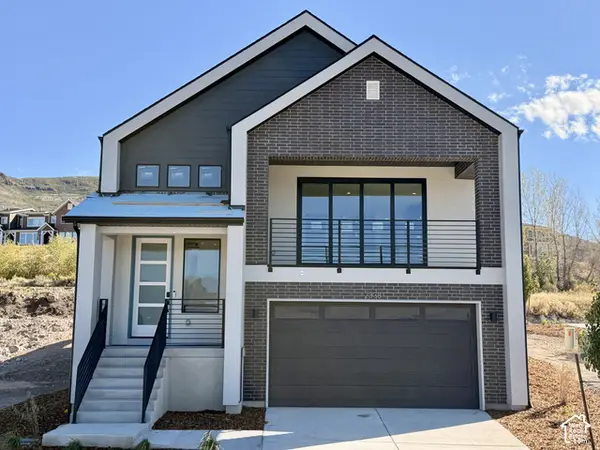 $968,358Pending3 beds 3 baths3,030 sq. ft.
2338 N Stoney Way, Heber City, UT 84032
MLS# 2187703Listed by: PULTE HOME COMPANY, LLC- New
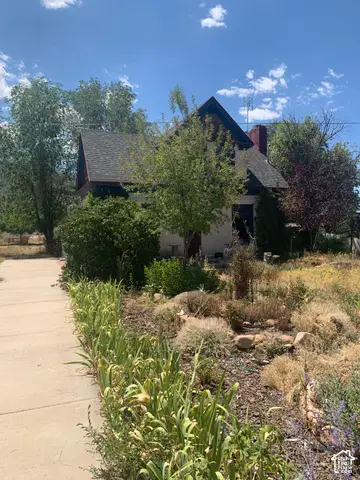 $1,300,000Active3 beds 2 baths2,152 sq. ft.
2251 W 3000 S, Heber City, UT 84032
MLS# 2187612Listed by: ALLTRUST REALTY, LLC - New
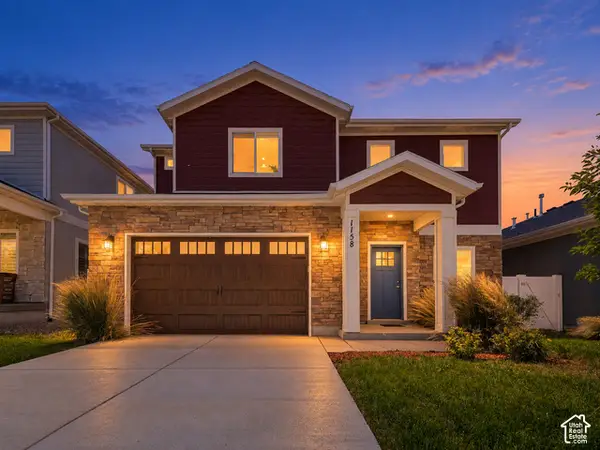 $661,500Active4 beds 3 baths1,959 sq. ft.
1158 E Tucker Ln, Heber City, UT 84032
MLS# 2187628Listed by: KW SOUTH VALLEY KELLER WILLIAMS - New
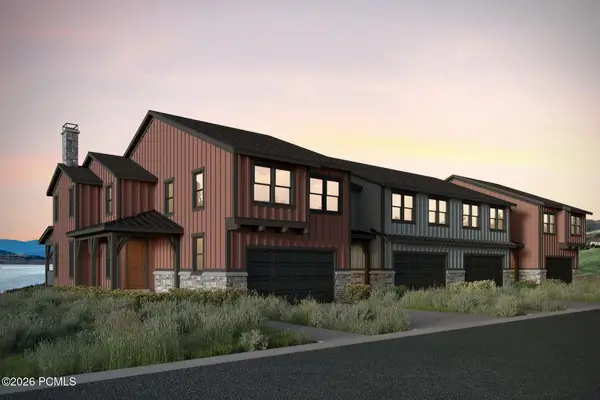 $1,312,898Active4 beds 4 baths3,077 sq. ft.
371 W Ascent Drive, Hideout, UT 84036
MLS# 12604350Listed by: SUMMIT SOTHEBY'S INTERNATIONAL REALTY - New
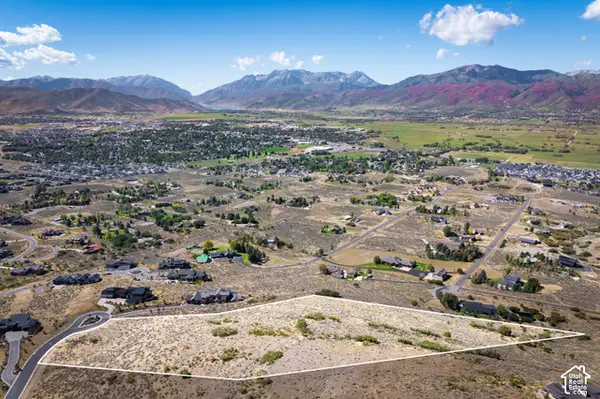 $1,350,000Active5.84 Acres
1977 E Upper Lookout Knoll Ct #369, Heber City, UT 84032
MLS# 2187547Listed by: CHRISTIE'S INTERNATIONAL REAL ESTATE VUE - New
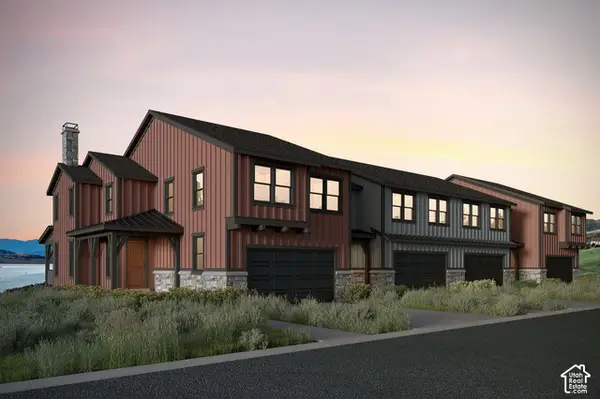 $1,312,989Active4 beds 4 baths3,077 sq. ft.
371 W Ascent Dr #264, Hideout, UT 84036
MLS# 2187607Listed by: SUMMIT SOTHEBY'S INTERNATIONAL REALTY - New
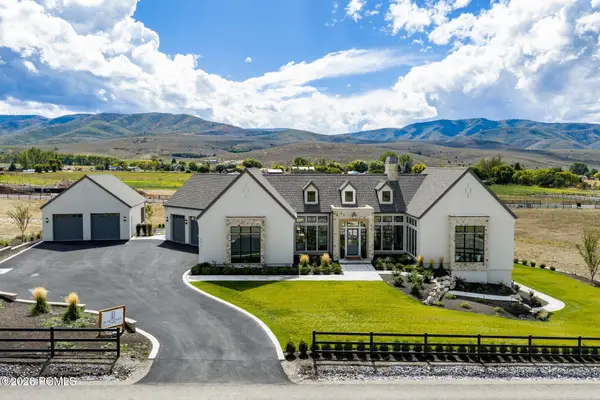 $4,500,000Active4 beds 5 baths7,385 sq. ft.
4036 E Lazy Eleven Lane, Heber City, UT 84032
MLS# 12604345Listed by: SUMMIT SOTHEBY'S (HEBER) - New
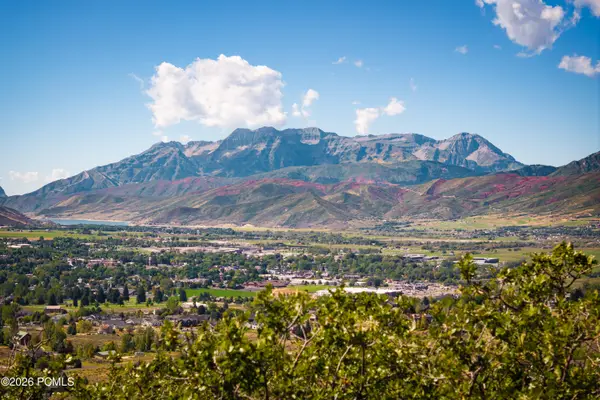 $1,350,000Active5.84 Acres
1977 E Upper Lookout Knoll Court, Heber City, UT 84032
MLS# 12604343Listed by: CHRISTIE'S INT. RE VUE - New
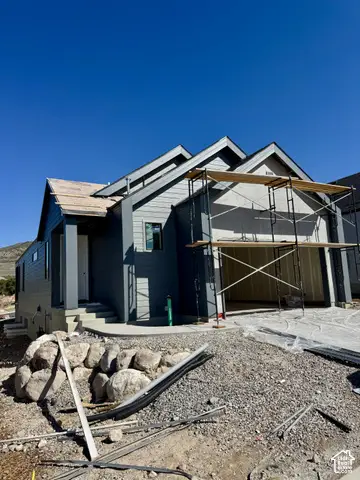 $919,990Active3 beds 4 baths2,796 sq. ft.
567 E Rimrock Ln E, Heber City, UT 84032
MLS# 2187523Listed by: PULTE HOME COMPANY, LLC - New
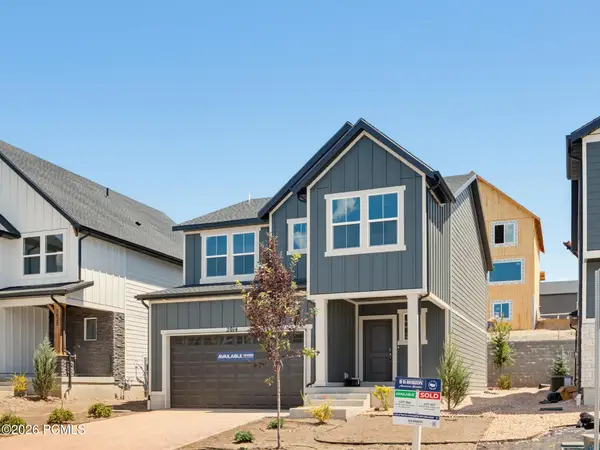 $639,990Active4 beds 3 baths2,943 sq. ft.
2014 N High Uintas Lane, Heber City, UT 84032
MLS# 12604310Listed by: D.R. HORTON, INC


Protect your home and budget from life's surprises with an Assurant Home Warranty, backed by a partner that supports you through every step of homeownership. Explore Plans.
© 2023 - 2026 ERA Franchise Systems LLC. All rights reserved. ERA Franchise Systems LLC fully supports the principles of the Fair Housing Act and the Equal Opportunity Act. ERA, ERA Real Estate powered, and their respective logos are registered service marks of ERA Franchise Systems LLC. Each office is independently owned and operated.