
1415 S Red Filly Road, Heber City, UT 84032
Local realty services provided by:ERA Brokers Consolidated
1415 S Red Filly Road,Heber City, UT 84032
$1,980,000
- 4 Beds
- 4 Baths
- 5,052 sq. ft.
- Single family
- Pending
Listed by: rachel harvey
Office: fathom realty (midway)
MLS#:12600410
Source:UT_PCBR
Price summary
- Price:$1,980,000
- Price per sq. ft.:$391.92
About this home
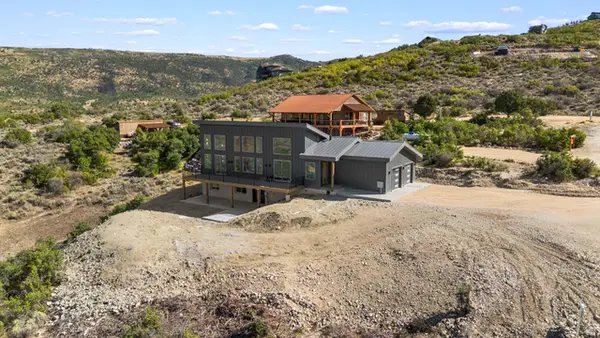
Exceptional custom home on a full one-acre horse property with unobstructed 360° mountain views, including stunning views of Mount Timpanogos, located in a quiet and desirable neighborhood. This over-5,000 square foot residence is filled with natural light and features four spacious bedrooms, each with large walk-in closets, 9-foot doors, and vaulted ceilings throughout. The gourmet kitchen is designed to impress with a 48-inch premium ZLINE gas range and appliances, dual full-size refrigerator and freezer, quartz countertops, custom cabinetry with appliance garage, and thoughtful high-end finishes. The main living areas flow seamlessly to a large covered deck with gas hookups for an overhead heater and BBQ, perfect for entertaining while enjoying the expansive views. The primary suite offers sound-insulated floors and walls, wiring for electric blinds, an expansive bathroom and closet space with stackable washer and dryer, and a private exterior outlet ready for a hot tub. The home includes custom tilework in all bathrooms and the laundry room, basement kitchenette with sink, microwave, and mini refrigerator, and abundant storage throughout. An additional approximately 800 square feet beneath the garage is ready to be finished into a game room, theater, storage, or flex space. This home is equipped with two air conditioning units, a tankless water heater, water softener, and extensive electrical upgrades. The oversized garage features a gas heater, epoxy floors, custom cabinets, three 220-volt outlets, and electric vehicle charging. Exterior amenities include an RV pad, a large yard with space for a pool, pickleball court, or playground, and existing footings and foundation for a barn with a one-bedroom apartment. Barn plans are available. A rare opportunity offering privacy, space, and premium construction with unmatched mountain views. Landscaping is not completed, allowing a buyer to customize the outdoor setting to their vision....
Contact an agent
Home facts
- Year built:2024
- Subdivision & Development:Other(Areas 23-41)
- Listing ID #:12600410
- Added:226 day(s) ago
- Updated:March 07, 2026 at 09:22 AM
Rooms and interior
- Bedrooms:4
- Total bathrooms:4
- Full bathrooms:3
- Half bathrooms:1
- Flooring:Tile
- Dining Description:Semi-Formal Dining
- Kitchen Description:Dishwasher, Disposal, Double Oven, Gas Range, Microwave, Oven, Refrigerator
- Living area:5,052 sq. ft.
Heating and cooling
- Cooling:Central Air
- Heating:Forced Air, Natural Gas
- Central air:Yes
Structure and exterior
- Roof:Asphalt, Shingle
- Year built:2024
- Building area:5,052 sq. ft.
- Lot area:1 Acres
- Lot Features:Horse Property, Level
- Construction Materials:Hardiplank Type, Stone
- Exterior Features:Porch
- Foundation Description:Concrete Perimeter
Utilities
- Water:Irrigation, Public
- Sewer:Public Sewer
Finances and disclosures
- Price:$1,980,000
- Price per sq. ft.:$391.92
- Tax amount:$5,778 (2025)
Features and amenities
- Laundry features:Washer
- Amenities:Appliances, Ceiling Fan(S), Ceiling(S) - 9 Ft Plus, Garage Door Opener, Ski Storage, Thermostat - Programmable, Vaulted Ceiling(S), Water Heater - Tankless, Water Softener - Owned, Wet Bar
Parking
- Parking description:3 Covered Parking Spaces, Attached, Heated Garage
- Garage spaces:3
New listings near 1415 S Red Filly Road
- New
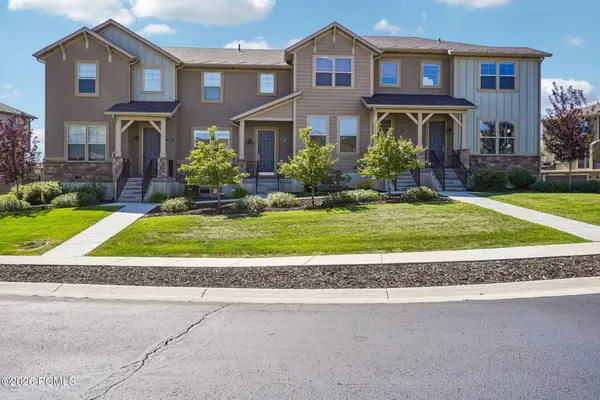 $805,000Active3 beds 4 baths1,843 sq. ft.
1107 W Wasatch Spring Road #M3, Kamas, UT 84036
MLS# 12604256Listed by: KW PARK CITY KELLER WILLIAMS REAL ESTATE - New
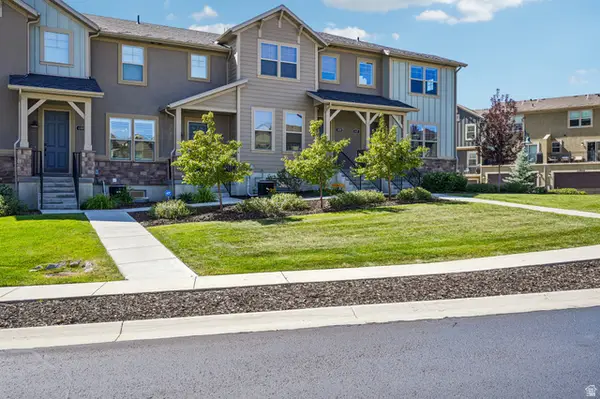 $805,000Active3 beds 4 baths1,843 sq. ft.
1107 W Wasatch Springs Rd #M3, Heber City, UT 84032
MLS# 2186131Listed by: KW PARK CITY KELLER WILLIAMS REAL ESTATE (HEBER VALLEY BRANCH) - New
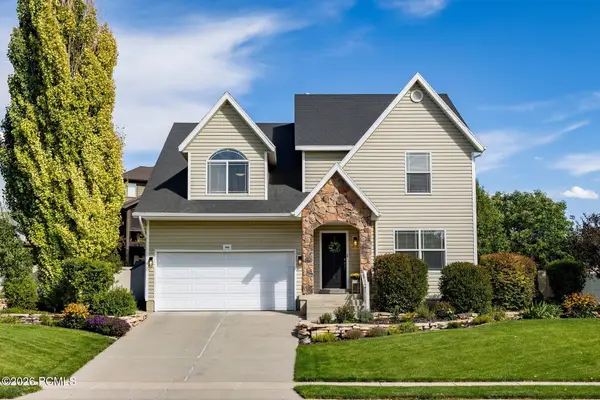 $850,000Active6 beds 4 baths3,521 sq. ft.
446 N 1300 East, Heber City, UT 84032
MLS# 12604244Listed by: SUMMIT SOTHEBY'S (HEBER) - New
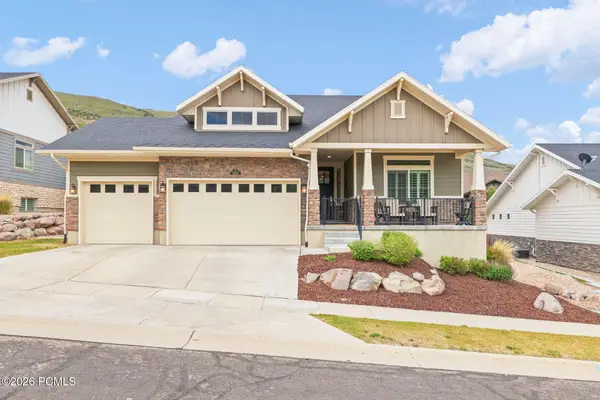 $1,395,000Active4 beds 4 baths4,440 sq. ft.
5282 N Oldgate Road, Heber City, UT 84032
MLS# 12604243Listed by: STONE EDGE REAL ESTATE LLC - Open Sat, 11am to 2pmNew
 $1,111,000Active3 beds 3 baths2,756 sq. ft.
7463 E Oakview Dr, Heber City, UT 84032
MLS# 2185723Listed by: SIGNATURE GROUP REAL ESTATE 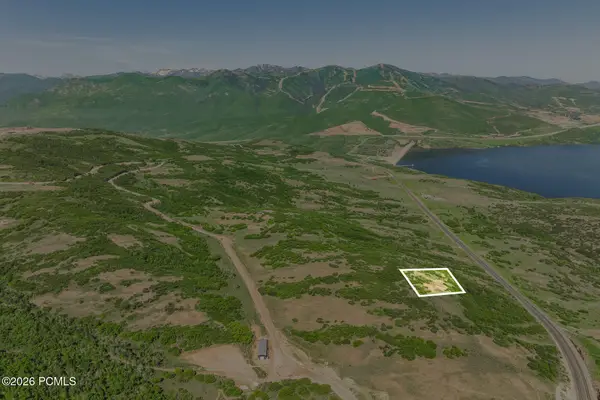 $900,000Pending0.89 Acres
1207 E Headwaters Cove Loop, Heber City, UT 84032
MLS# 12604239Listed by: SUMMIT SOTHEBY'S (HEBER)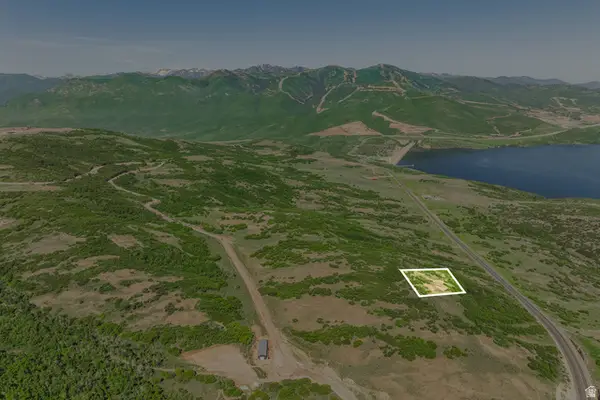 $900,000Pending0.89 Acres
1207 E Headwaters Cove Loop #104, Heber City, UT 84032
MLS# 2185653Listed by: SUMMIT SOTHEBY'S INTERNATIONAL REALTY- New
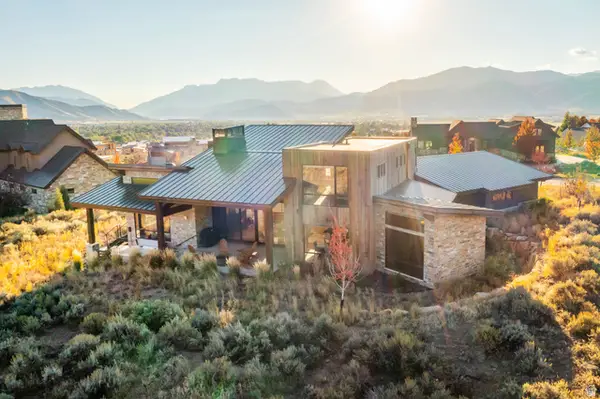 $3,450,000Active4 beds 4 baths4,217 sq. ft.
1090 N Oquirrh Mountain Dr (lot 60) #60, Heber City, UT 84032
MLS# 2185602Listed by: WINDERMERE REAL ESTATE (PARK CITY) - New
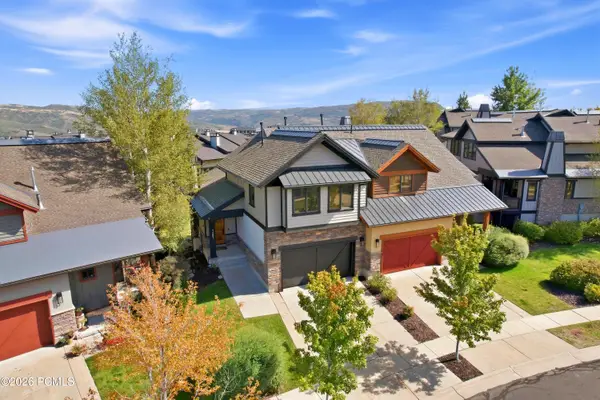 $1,650,000Active4 beds 4 baths2,302 sq. ft.
1261 Hailstone Drive, Heber City, UT 84032
MLS# 12604235Listed by: CHRISTIE'S INT. RE VUE - New
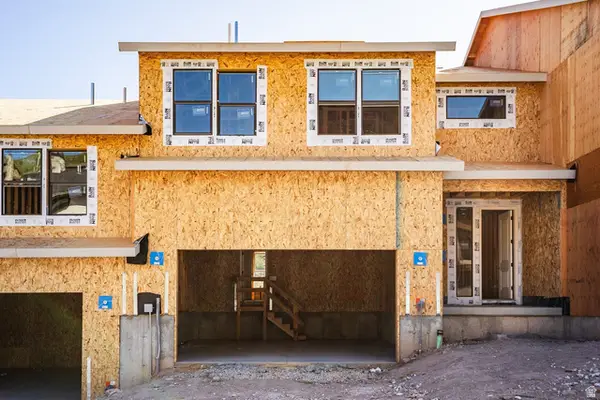 $1,315,984Active4 beds 4 baths3,077 sq. ft.
375 W Ascent Dr #265, Hideout, UT 84036
MLS# 2185515Listed by: SUMMIT SOTHEBY'S INTERNATIONAL REALTY


Protect your home and budget from life's surprises with an Assurant Home Warranty, backed by a partner that supports you through every step of homeownership. Explore Plans.
© 2023 - 2026 ERA Franchise Systems LLC. All rights reserved. ERA Franchise Systems LLC fully supports the principles of the Fair Housing Act and the Equal Opportunity Act. ERA, ERA Real Estate powered, and their respective logos are registered service marks of ERA Franchise Systems LLC. Each office is independently owned and operated.