
1489 Gold Mountain Cir N #453, Heber City, UT 84032
Local realty services provided by:ERA Realty Center
Listed by: eric gingras
Office: christie's international real estate vue
MLS#:2171499
Source:SL
Price summary
- Price:$6,550,000
- Price per sq. ft.:$897.01
- Monthly HOA dues:$283.33
About this home
2023 PureHaven Homes masterpiece in Red Ledges. This 7,302 SF modern mountain estate offers unobstructed Mt. Timpanogos views and sophisticated main-level living. Sold fully furnished by NextJen Design, it features a chef's kitchen, executive office, and four lower-level guest suites. Exterior highlights include a heated paver driveway, fenced yard with turf, and Bullfrog hot tub. Enjoy elite gated community amenities: 10,000 SF wellness center and private Deer Valley ski club access. Pristine, turnkey condition for the ultimate mountain lifestyle.
Contact an agent
Home facts
- Year built:2023
- Subdivision & Development:RED LEDGES
- Listing ID #:2171499
- Added:55 day(s) ago
- Updated:September 07, 2026 at 08:07 AM
Rooms and interior
- Bedrooms:5
- Total bathrooms:6
- Full bathrooms:5
- Half bathrooms:1
- Rooms Total:27
- Flooring:Carpet, Hardwood, Tile
- Kitchen Description:Gas Grill/BBQ, Oven: Wall
- Basement Description:Walk-Out Access
- Living area:7,302 sq. ft.
Heating and cooling
- Cooling:Central Air
- Heating:Gas: Central, Heat Pump
Structure and exterior
- Roof:Metal
- Year built:2023
- Building area:7,302 sq. ft.
- Lot area:0.83 Acres
- Lot Features:Cul-De-Sac, Cul-de-sac, Drip Irrigation, Fenced: Partial, Road: Paved, Secluded, Sprinkler: Auto-Full, Terrain: Grad Slope
- Construction Materials:Cedar, Stone
- Exterior Features:Balcony, Covered, Deck: Covered, Lighting, Patio: Covered, Walkout
- Levels:2 Story
Schools
- High school:Wasatch
- Middle school:Timpanogos Middle
- Elementary school:J R Smith
Utilities
- Water:Culinary, Water Connected
- Sewer:Sewer Connected, Sewer: Connected, Sewer: Public
Finances and disclosures
- Price:$6,550,000
- Price per sq. ft.:$897.01
- Tax amount:$54,201
Features and amenities
- Laundry features:Dryer
- Amenities:Alarm: Security, Bar: Wet, Biking Trails, Ceiling Fan, Controlled Access, Den/Office, Fitness Center, Gated, Management, Pets Permitted, Playground, Pool, Sauna, Security, Smart Thermostat(s), Snow Removal, Tennis Court(s), Vaulted Ceilings, Video Camera(s), Video Door Bell(s)
Parking
- Total parking spaces:7
- Parking description:3 Car Garage, Attached, Attached Garage, Extra Length, Heated Garage, Secured, Secured Parking
- Garage spaces:3
New listings near 1489 Gold Mountain Cir N #453
- New
 $598,999Active-- beds 2 baths2,400 sq. ft.
10737 E Tanglewood Drive #Lot 630, Heber City, UT 84032
MLS# 12604098Listed by: ENDURANCE REAL ESTATE, LLC - New
 $799,900Active2 beds 4 baths4,005 sq. ft.
3016 E Storm Loop #236, Heber City, UT 84032
MLS# 2183639Listed by: FIELDSTONE REALTY LLC - New
 $959,900Active4 beds 4 baths4,542 sq. ft.
989 S Stones Throw Way #249, Heber City, UT 84032
MLS# 2183645Listed by: FIELDSTONE REALTY LLC  $1,548,400Pending3 beds 2 baths1,584 sq. ft.
1127 W Vos Cir #10-301, Heber City, UT 84032
MLS# 2062678Listed by: BERKSHIRE HATHAWAY HOMESERVICES UTAH PROPERTIES (SADDLEVIEW)- New
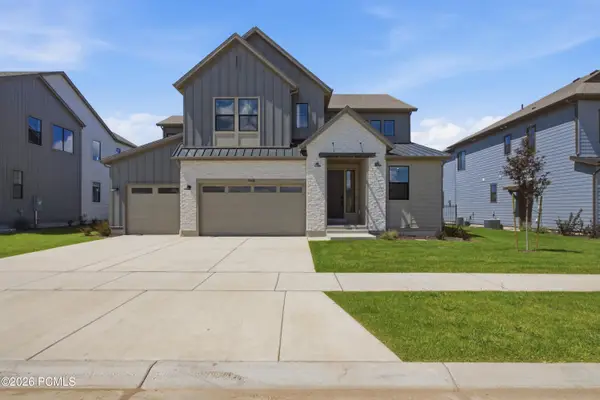 $998,900Active4 beds 4 baths5,314 sq. ft.
948 S Romney Road #242, Heber City, UT 84032
MLS# 12604094Listed by: TRI POINTE HOMES HOLDINGS, INC - New
 $619,900Active1 beds 2 baths1,551 sq. ft.
1819 N 180 East, Heber City, UT 84032
MLS# 12604096Listed by: SUMMIT SOTHEBY'S INTERNATIONAL REALTY - New
 $3,695,000Active5 beds 7 baths5,224 sq. ft.
1312 E Wildflower Cir, Heber City, UT 84032
MLS# 2183452Listed by: SUMMIT SOTHEBY'S INTERNATIONAL REALTY - New
 $585,000Active3 beds 4 baths2,063 sq. ft.
7394 E Moon Light Dr #326B, Heber City, UT 84032
MLS# 2183425Listed by: SUMMIT SOTHEBY'S INTERNATIONAL REALTY - New
 $1,030,900Active4 beds 4 baths5,496 sq. ft.
934 S Romney Rd #243, Heber City, UT 84032
MLS# 2183264Listed by: TRI POINTE HOMES HOLDINGS, INC  $2,775,000Pending5 beds 6 baths5,259 sq. ft.
4456 S Buck Way, Heber City, UT 84032
MLS# 12604066Listed by: CENTURY 21 EVEREST


Protect your home and budget from life's surprises with an Assurant Home Warranty, backed by a partner that supports you through every step of homeownership. Explore Plans.
© 2023 - 2026 ERA Franchise Systems LLC. All rights reserved. ERA Franchise Systems LLC fully supports the principles of the Fair Housing Act and the Equal Opportunity Act. ERA, ERA Real Estate powered, and their respective logos are registered service marks of ERA Franchise Systems LLC. Each office is independently owned and operated.