
1797 N 390 E, Heber City, UT 84032
Local realty services provided by:ERA Realty Center
1797 N 390 E,Heber City, UT 84032
$919,000
- 5 Beds
- 4 Baths
- 2,894 sq. ft.
- Single family
- Active
Listed by: bret fields
Office: engel & volkers park city
MLS#:2160113
Source:SL
Price summary
- Price:$919,000
- Price per sq. ft.:$317.55
- Monthly HOA dues:$80
About this home
Seller Offering $20,000 Toward Buyer's Interest Rate Buydown! Welcome to 1797 N. 390 E. in Heber City's Coyote Ridge--one of the valley's most exciting and fast-growing communities. Completed in December 2025, this 5-bedroom, 3.5-bath home offers nearly 2,900 sq ft of thoughtfully designed living space on a premium corner lot, bringing in added light, privacy, and a more open feel from the moment you arrive. New landscaping creates a clean, finished look and an inviting outdoor space ready to enjoy, complete with an extended concrete patio--perfect for entertaining or relaxing in your private hot tub. Inside, the layout is both functional and flexible, featuring two primary suites--ideal for multi-generational living, hosting guests, or simply having room to spread out. The main living areas flow effortlessly, enhanced by a granite island countertop, GE appliances, and clean, modern finishes that make everyday living feel elevated yet comfortable. Additional upgrades like metal railing details and thoughtful touches throughout add both style and durability. Upstairs is where this home truly stands out. The primary suite is positioned to capture some of the best views of Mount Timpanogos in the area--a daily backdrop that brings a sense of calm and connection to the outdoors. Designed with comfort and efficiency in mind, the home also includes a water softener and filtration system, plus an on-demand water heater for modern convenience. A 3-car garage and close proximity to Coyote Springs Park enhance the lifestyle appeal, while the surrounding Heber Valley offers year-round recreation and convenience. Clean, new, upgraded, and perfectly positioned--this is the kind of home that just feels right the moment you walk in. Furniture is optional. Nightly rentals are allowed....
Contact an agent
Home facts
- Year built:2025
- Subdivision & Development:COYOTE RIDGE
- Listing ID #:2160113
- Added:154 day(s) ago
- Updated:October 25, 2026 at 05:01 AM
Rooms and interior
- Bedrooms:5
- Total bathrooms:4
- Full bathrooms:3
- Half bathrooms:1
- Rooms Total:15
- Flooring:Carpet
- Kitchen Description:Disposal, Oven: Gas, Range/Oven: Free Stdng., Range: Gas
- Basement Description:Full
- Living area:2,894 sq. ft.
Heating and cooling
- Cooling:Central Air
- Heating:Gas: Central
Structure and exterior
- Roof:Asphalt
- Year built:2025
- Building area:2,894 sq. ft.
- Lot area:0.18 Acres
- Lot Features:Corner Lot, Drip Irrigation, Fenced: Full, Flat, Road: Paved, Sprinkler: Auto-Full
- Construction Materials:Clapboard/Masonite, Stucco
- Exterior Features:Covered, Deck: Covered, Entry (Foyer), Lighting, Patio: Covered, Porch: Open
- Levels:3 Story
Schools
- High school:Wasatch
- Middle school:Rocky Mountain
- Elementary school:J R Smith
Utilities
- Water:Culinary, Water Connected
- Sewer:Sewer Connected, Sewer: Connected, Sewer: Public
Finances and disclosures
- Price:$919,000
- Price per sq. ft.:$317.55
- Tax amount:$2,236
Features and amenities
- Laundry features:Electric Dryer Hookups
- Amenities:Ceiling Fan, Closet: Walk-In, Pets Permitted, Smart Thermostat(s), Snow Removal, Window Coverings
Parking
- Total parking spaces:3
- Parking description:3 Car Garage, Attached, Attached Garage, Garage Door Opener
- Garage spaces:3
New listings near 1797 N 390 E
- New
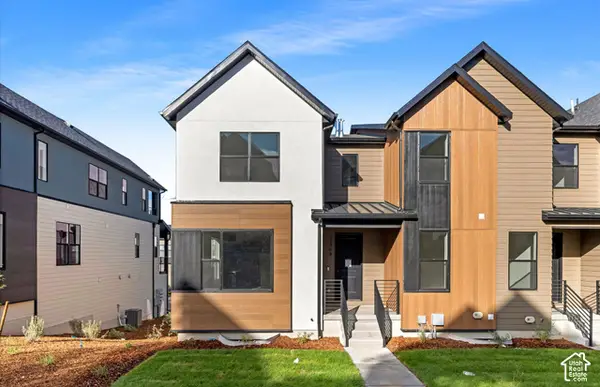 $699,890Active4 beds 4 baths2,723 sq. ft.
2364 Paradse Flat Ln, Heber City, UT 84032
MLS# 2193005Listed by: PULTE HOME COMPANY, LLC - New
 $189,000Active1.1 Acres
1841 Ridge Line Dr #1238, Heber City, UT 84032
MLS# 2192976Listed by: OMADA REAL ESTATE  $3,150,000Active8 beds 6 baths5,004 sq. ft.
481 E Teancum Rd, Heber City, UT 84032
MLS# 2168713Listed by: WOODLEY REAL ESTATE- New
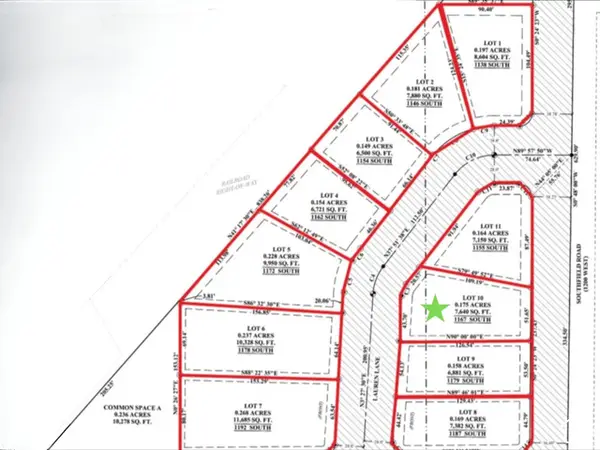 $275,000Active0.17 Acres
1167 S Lauren Ln #10, Heber City, UT 84032
MLS# 2192957Listed by: REAL ESTATE ESSENTIALS - New
 $225,000Active0.16 Acres
1155 S Lauren Ln #11, Heber City, UT 84032
MLS# 2192930Listed by: REAL ESTATE ESSENTIALS - New
 $2,300,000Active4 beds 5 baths3,011 sq. ft.
389 N Abajo Peak Loop #F3, Heber City, UT 84032
MLS# 12604742Listed by: CHRISTIE'S INT. RE VUE - New
 $595,000Active2 beds 2 baths1,269 sq. ft.
909 W Peace Tree Trl #208 Lo, Heber City, UT 84032
MLS# 12604746Listed by: ENGEL & VOLKERS PARK CITY 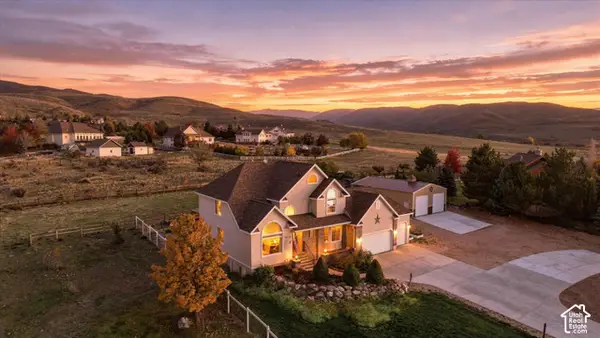 $1,425,000Active7 beds 4 baths4,003 sq. ft.
1725 S Indian Hills Dr E, Heber City, UT 84032
MLS# 2190894Listed by: EXP REALTY, LLC- New
 $599,900Active2 beds 3 baths1,766 sq. ft.
918 S 1260 W #141, Heber City, UT 84032
MLS# 2192895Listed by: PETERSON HOMES - New
 $2,300,000Active4 beds 5 baths3,011 sq. ft.
389 N Abajo Peak Way #PVV-F3, Heber City, UT 84032
MLS# 2192843Listed by: CHRISTIE'S INTERNATIONAL REAL ESTATE VUE


Protect your home and budget from life's surprises with an Assurant Home Warranty, backed by a partner that supports you through every step of homeownership. Explore Plans.
© 2023 - 2026 ERA Franchise Systems LLC. All rights reserved. ERA Franchise Systems LLC fully supports the principles of the Fair Housing Act and the Equal Opportunity Act. ERA, ERA Real Estate powered, and their respective logos are registered service marks of ERA Franchise Systems LLC. Each office is independently owned and operated.