
389 N Abajo Peak Way #PVV-F3, Heber City, UT 84032
Local realty services provided by:ERA Realty Center
Listed by: alicia miner
Office: christie's international real estate vue
MLS#:2192843
Source:SL
Price summary
- Price:$2,300,000
- Price per sq. ft.:$763.87
- Monthly HOA dues:$791.67
About this home
The most coveted floor plan in Red Ledges Park View Villa neighborhood, fully furnished and ready the day you arrive. This 4-bedroom, 5-bath, 3,011 SqFt townhome has a protected, unobstructed outlook across the Jack Nicklaus Signature Golf Park. Tee off right out the back patio, then finish the evening in the hot tub under the outdoor heaters as the light fades off the red rocks. An INCLUDED furniture package and installed window treatments mean there's nothing to buy, order, or wait on. Steps to the Golf Park, Village Center pool, Wellness Center gym, pickleball and tennis facilities, restaurant, and trails. The available Golf Park Membership gives access to all Red Ledges has offer, including Deer Valley transportation and on-mountain private club access.
Contact an agent
Home facts
- Year built:2023
- Subdivision & Development:RED LEDGES
- Listing ID #:2192843
- Added:1 day(s) ago
- Updated:October 24, 2026 at 12:10 PM
Rooms and interior
- Bedrooms:4
- Total bathrooms:5
- Full bathrooms:4
- Half bathrooms:1
- Rooms Total:16
- Flooring:Hardwood, Tile
- Kitchen Description:Disposal, Range: Gas
- Basement Description:Entrance, Walk-Out Access
- Living area:3,011 sq. ft.
Heating and cooling
- Cooling:Central Air
- Heating:Gas: Central, Gas: Stove
Structure and exterior
- Roof:Asphalt, Metal
- Year built:2023
- Building area:3,011 sq. ft.
- Lot area:0.07 Acres
- Lot Features:Adjacent to Golf Course, Near Golf Course, Road: Paved, Terrain: Grad Slope
- Architectural Style:Tri/Multi-Level
- Construction Materials:Metal Siding, Stone
- Exterior Features:Basement Entrance, Entry (Foyer), Patio: Open
- Levels:2 Story
Schools
- High school:Wasatch
- Middle school:Timpanogos Middle
- Elementary school:J R Smith
Utilities
- Water:Water Connected
- Sewer:Sewer Connected, Sewer: Connected
Finances and disclosures
- Price:$2,300,000
- Price per sq. ft.:$763.87
- Tax amount:$17,299
Features and amenities
- Laundry features:Electric Dryer Hookups
- Amenities:Closet: Walk-In, Gated, Hiking Trails, On Site Security, Pool, Snow Removal, Spa/Hot Tub, Tennis Court(s), Vaulted Ceilings
Parking
- Total parking spaces:2
- Parking description:2 Car Garage, Attached, Attached Garage
- Garage spaces:2
New listings near 389 N Abajo Peak Way #PVV-F3
- New
 $189,000Active1.1 Acres
1841 Ridge Line Dr #1238, Heber City, UT 84032
MLS# 2192976Listed by: OMADA REAL ESTATE  $3,150,000Active8 beds 6 baths5,004 sq. ft.
481 E Teancum Rd, Heber City, UT 84032
MLS# 2168713Listed by: WOODLEY REAL ESTATE- New
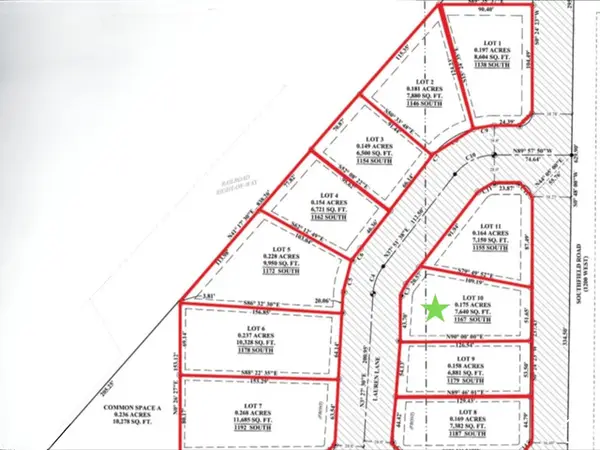 $275,000Active0.17 Acres
1167 S Lauren Ln #10, Heber City, UT 84032
MLS# 2192957Listed by: REAL ESTATE ESSENTIALS - New
 $225,000Active0.16 Acres
1155 S Lauren Ln #11, Heber City, UT 84032
MLS# 2192930Listed by: REAL ESTATE ESSENTIALS - New
 $2,300,000Active4 beds 5 baths3,011 sq. ft.
389 N Abajo Peak Loop #F3, Heber City, UT 84032
MLS# 12604742Listed by: CHRISTIE'S INT. RE VUE - New
 $595,000Active2 beds 2 baths1,269 sq. ft.
909 W Peace Tree Trl #208 Lo, Heber City, UT 84032
MLS# 12604746Listed by: ENGEL & VOLKERS PARK CITY - Open Sat, 12 to 2pmNew
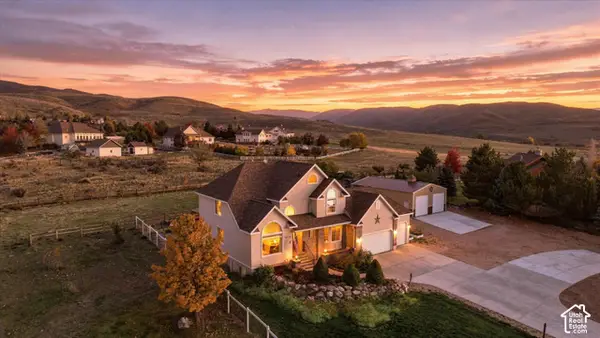 $1,425,000Active7 beds 4 baths4,003 sq. ft.
1725 S Indian Hills Dr E, Heber City, UT 84032
MLS# 2190894Listed by: EXP REALTY, LLC - New
 $599,900Active2 beds 3 baths1,766 sq. ft.
918 S 1260 W #141, Heber City, UT 84032
MLS# 2192895Listed by: PETERSON HOMES - New
 $8,995,000Active6 beds 8 baths8,029 sq. ft.
6800 N Whispering Way, Heber City, UT 84032
MLS# 12604740Listed by: CHRISTIE'S INT. RE VUE


Protect your home and budget from life's surprises with an Assurant Home Warranty, backed by a partner that supports you through every step of homeownership. Explore Plans.
© 2023 - 2026 ERA Franchise Systems LLC. All rights reserved. ERA Franchise Systems LLC fully supports the principles of the Fair Housing Act and the Equal Opportunity Act. ERA, ERA Real Estate powered, and their respective logos are registered service marks of ERA Franchise Systems LLC. Each office is independently owned and operated.