
2004 W Pointe Dr, Heber City, UT 84032
Local realty services provided by:ERA Brokers Consolidated
2004 W Pointe Dr,Heber City, UT 84032
$1,484,187
- 3 Beds
- 3 Baths
- 1,776 sq. ft.
- Townhouse
- Pending
Listed by: janie despain mathis, brooke ewing
Office: garbett homes
MLS#:2160375
Source:SL
Price summary
- Price:$1,484,187
- Price per sq. ft.:$835.69
- Monthly HOA dues:$660
About this home
Discover The Pointe at Current-where sleek modern design meets the fresh energy of mountain living. Nestled between Park City and Heber City, this thoughtfully designed townhome sits along the western edge of Jordanelle Reservoir, offering a beautiful blend of style, efficiency, and year-round adventure. As the seasons shift, step outside to blooming trails, crisp mountain air, and endless outdoor recreation-from hiking and biking to world-class skiing just minutes away. Enjoy easy lake days and effortless access to Deer Valley Resort through a private underpass beneath SR-450-making every getaway feel close to home. Built to Garbett Homes' Efficiency+ standards, this home is designed to feel as good as it looks. With advanced insulation, Solar-E windows, and an energy recirculation system, you'll enjoy abundant natural light, balanced temperatures, and lower utility costs all year long. Inside, the space feels fresh and elevated with quartz countertops, custom cabinetry, and durable, high-performance flooring. Step out onto your private balcony to take in sweeping mountain views, or unwind upstairs in one of two spacious primary suites-each offering its own peaceful retreat. The grand suite even features a private deck, perfect for soaking in sunny spring mornings or cool alpine evenings. With no HOA restrictions on nightly rentals, this home offers incredible flexibility-whether you're looking for a full-time residence, a seasonal escape, or a smart investment....
Contact an agent
Home facts
- Year built:2026
- Subdivision & Development:THE POINTE SUBDIVISION
- Listing ID #:2160375
- Added:80 day(s) ago
- Updated:June 07, 2026 at 07:44 AM
Rooms and interior
- Bedrooms:3
- Total bathrooms:3
- Full bathrooms:1
- Half bathrooms:1
- Rooms Total:10
- Flooring:Carpet, Laminate, Tile, Vinyl
- Kitchen Description:Disposal, Range: Gas
- Basement Description:Slab
- Living area:1,776 sq. ft.
Heating and cooling
- Cooling:Central Air
- Heating:Forced Air, Gas: Central
Structure and exterior
- Roof:Asphalt
- Year built:2026
- Building area:1,776 sq. ft.
- Lot area:0.01 Acres
- Architectural Style:Townhouse
- Construction Materials:Asphalt, Composition
- Exterior Features:Covered, Deck: Covered, Patio: Covered
- Levels:3 Story
Schools
- High school:Wasatch
- Middle school:Rocky Mountain
- Elementary school:J R Smith
Utilities
- Water:Water Connected
- Sewer:Sewer Connected, Sewer: Connected, Sewer: Public
Finances and disclosures
- Price:$1,484,187
- Price per sq. ft.:$835.69
- Tax amount:$12,000
Features and amenities
- Amenities:Biking Trails, Closet: Walk-In, Fitness Center, Hiking Trails, Insurance, Pets Permitted, Pool, Sewer Paid, Snow Removal, Trash, Water
Parking
- Total parking spaces:2
- Parking description:2 Car Garage, Attached Garage
- Garage spaces:2
New listings near 2004 W Pointe Dr
- Open Thu, 2 to 5pmNew
 $4,430,000Active4 beds 5 baths5,088 sq. ft.
6924 N Macallen Ln #LOT 67, Heber City, UT 84032
MLS# 2178215Listed by: SUMMIT SOTHEBY'S INTERNATIONAL REALTY - New
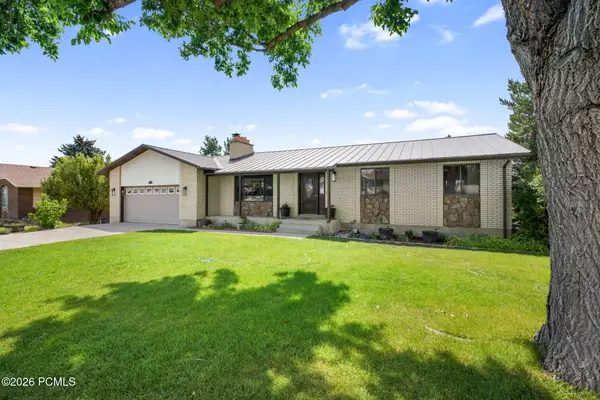 $887,000Active6 beds 3 baths2,779 sq. ft.
1007 N Valley Drive, Heber City, UT 84032
MLS# 12603679Listed by: ALLSTAR REALTY - HEBER - New
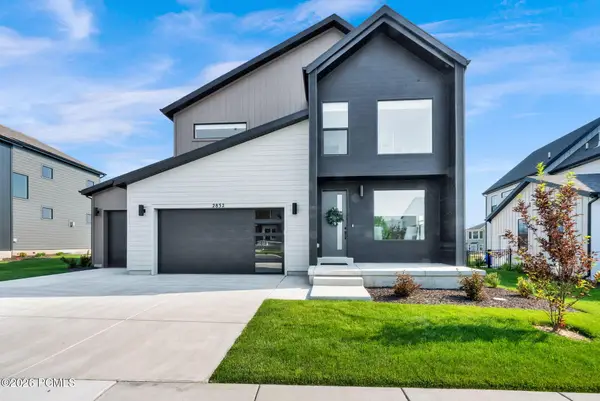 $996,000Active4 beds 4 baths4,204 sq. ft.
2832 E Hayloft Lane, Heber City, UT 84032
MLS# 12603683Listed by: IVIE AVENUE REAL ESTATE LLC - New
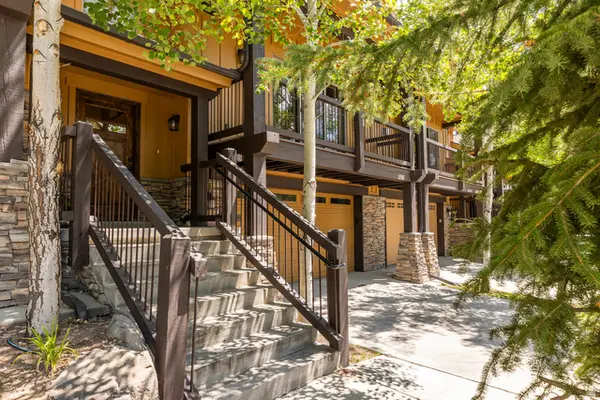 $915,000Active3 beds 3 baths2,087 sq. ft.
14160 N Council Fire Trl, Heber City, UT 84032
MLS# 2177998Listed by: SUMMIT SOTHEBY'S INTERNATIONAL REALTY - New
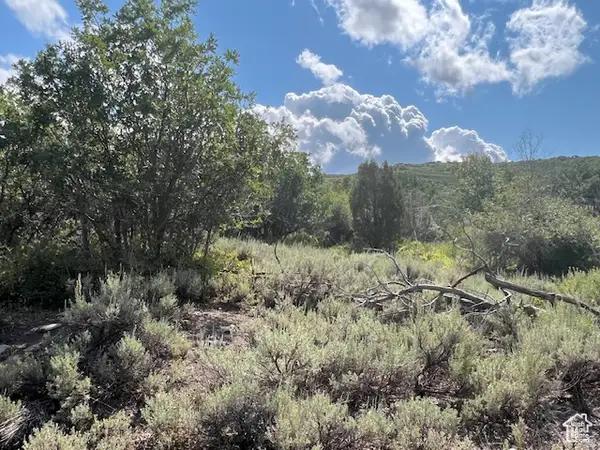 $130,000Active1.15 Acres
2325 Westview Dr #1355, Heber City, UT 84032
MLS# 2177899Listed by: SPACKMAN REALTORS, INC. - New
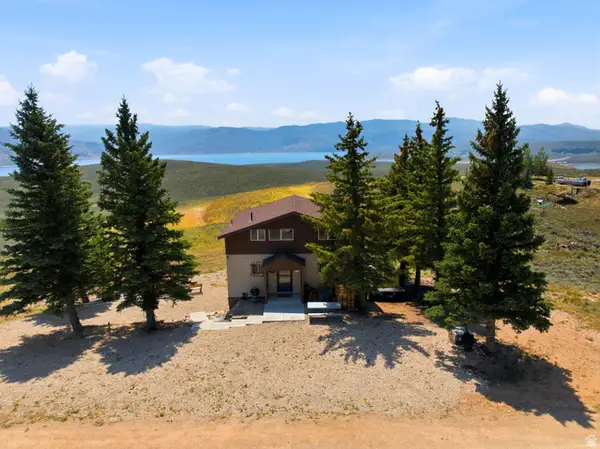 $729,900Active2 beds 2 baths2,024 sq. ft.
8750 E Soldier Creek Way #42, Heber City, UT 84032
MLS# 2177819Listed by: MOUNTAIN VALLEY REAL ESTATE CONSULTANTS LLC - New
 $825,000Active0.91 Acres
634 N Ibapah Peak Dr (lot 175) #175, Heber City, UT 84032
MLS# 2177764Listed by: CHRISTIE'S INTERNATIONAL REAL ESTATE VUE - New
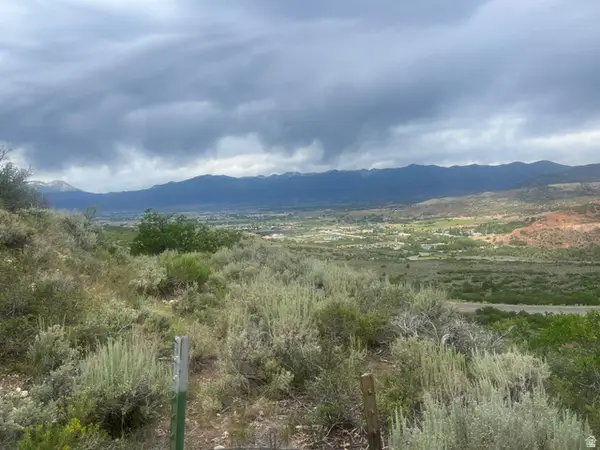 $69,900Active1 Acres
1924 S Beaver Bench Rd #1438, Heber City, UT 84032
MLS# 2177776Listed by: EQUITY REAL ESTATE (ADVANTAGE) - New
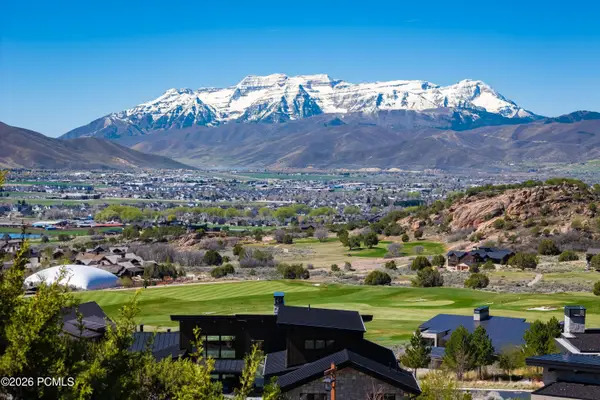 $825,000Active0.91 Acres
634 N Ibapah Peak Drive, Heber City, UT 84032
MLS# 12603655Listed by: CHRISTIE'S INT. RE VUE - Open Sat, 3 to 5pmNew
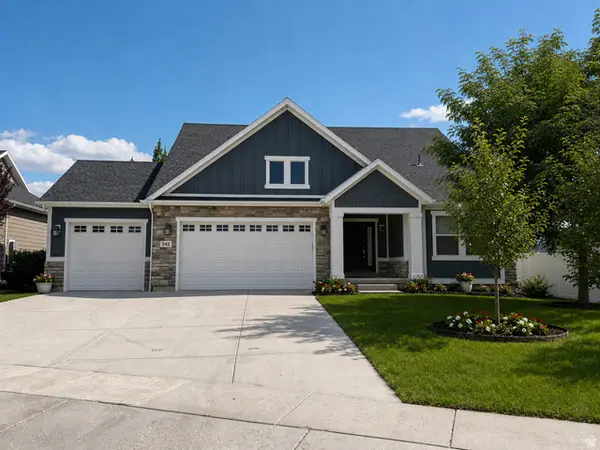 $785,000Active6 beds 3 baths3,534 sq. ft.
542 E Old Mill Dr, Heber City, UT 84032
MLS# 2177721Listed by: COLDWELL BANKER REALTY (HEBER)


Protect your home and budget from life's surprises with an Assurant Home Warranty, backed by a partner that supports you through every step of homeownership. Explore Plans.
© 2023 - 2026 ERA Franchise Systems LLC. All rights reserved. ERA Franchise Systems LLC fully supports the principles of the Fair Housing Act and the Equal Opportunity Act. ERA, ERA Real Estate powered, and their respective logos are registered service marks of ERA Franchise Systems LLC. Each office is independently owned and operated.