
6924 N Macallan Ln #LOT 67, Heber City, UT 84036
Local realty services provided by:ERA Brokers Consolidated
6924 N Macallan Ln #LOT 67,Heber City, UT 84036
$4,430,000
- 4 Beds
- 5 Baths
- 5,088 sq. ft.
- Single family
- Active
Upcoming open houses
- Sun, Sep 2702:00 pm - 05:00 pm
Listed by: michael swan
Office: summit sotheby's international realty
MLS#:2178215
Source:SL
Price summary
- Price:$4,430,000
- Price per sq. ft.:$870.68
- Monthly HOA dues:$205
About this home
This is not your typical mountain contemporary. Built by Roderick Builders, Lumen House is a 5,088 SF custom residence with a distinct architectural point of view: clean lines, natural cedar, expansive glass, and dramatic stonework.
The main living spaces center around a 96-inch fireplace, while the chef’s kitchen features Gaggenau appliances, Strata Argentum surfaces, and a Taj Mahal quartzite pantry. Four bedrooms, an office, theater, dedicated fitness studio, and fully custom sauna make the home as functional as it is beautifully designed.
And then there is the outdoor living!! With more than 3,000 SF of patios, decks, and terraces, the home was designed to take full advantage of the surrounding landscape and incredible views.
Lutron RA3 lighting and Sonos whole-home audio are seamlessly integrated throughout.
Set within Benloch Ranch, you’re just 15 minutes from Jordanelle, 10 minutes from Victory Ranch, surrounded by hiking and cycling trails, and approximately 20 minutes from Heber Valley Airport.
Lumen House has its own personality, its own sense of place, and a level of design and craftsmanship that is hard to find. This one deserves a look!!...
Contact an agent
Home facts
- Year built:2026
- Subdivision & Development:RANCH SUBDIVISION
- Listing ID #:2178215
- Added:45 day(s) ago
- Updated:September 27, 2026 at 11:19 AM
Rooms and interior
- Bedrooms:4
- Total bathrooms:5
- Full bathrooms:2
- Half bathrooms:1
- Rooms Total:18
- Flooring:Hardwood, Tile
- Kitchen Description:Disposal, Oven: Double
- Basement Description:Full
- Living area:5,088 sq. ft.
Heating and cooling
- Cooling:Central Air
Structure and exterior
- Roof:Metal
- Year built:2026
- Building area:5,088 sq. ft.
- Lot area:0.34 Acres
- Lot Features:Corner Lot, Curb & Gutter, Road: Paved, Sprinkler: Auto-Full, Terrain: Grad Slope
- Construction Materials:Stone
- Exterior Features:Deck: Covered, Patio: Open
- Levels:4 Story
Schools
- Middle school:Rocky Mountain
- Elementary school:J R Smith
Utilities
- Water:Culinary, Water Connected
- Sewer:Sewer Connected, Sewer: Connected, Sewer: Public
Finances and disclosures
- Price:$4,430,000
- Price per sq. ft.:$870.68
- Tax amount:$1,655
Features and amenities
- Amenities:Bar: Wet, Closet: Walk-In, Den/Office, Vaulted Ceilings
Parking
- Total parking spaces:4
- Parking description:2 Car Garage, Attached, Attached Garage, Garage Door Opener
- Garage spaces:2
New listings near 6924 N Macallan Ln #LOT 67
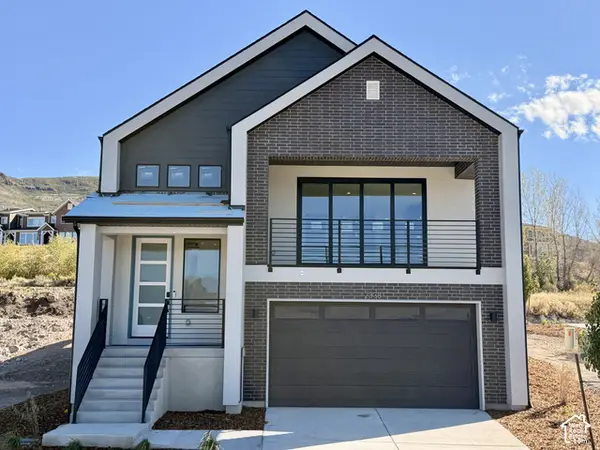 $968,358Pending3 beds 3 baths3,030 sq. ft.
2338 N Stoney Way, Heber City, UT 84032
MLS# 2187703Listed by: PULTE HOME COMPANY, LLC- New
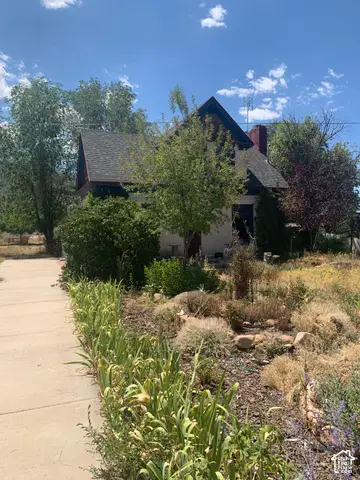 $1,300,000Active3 beds 2 baths2,152 sq. ft.
2251 W 3000 S, Heber City, UT 84032
MLS# 2187612Listed by: ALLTRUST REALTY, LLC - New
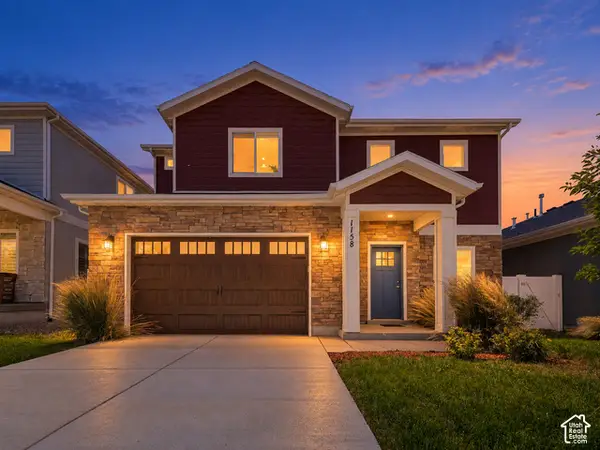 $661,500Active4 beds 3 baths1,959 sq. ft.
1158 E Tucker Ln, Heber City, UT 84032
MLS# 2187628Listed by: KW SOUTH VALLEY KELLER WILLIAMS - New
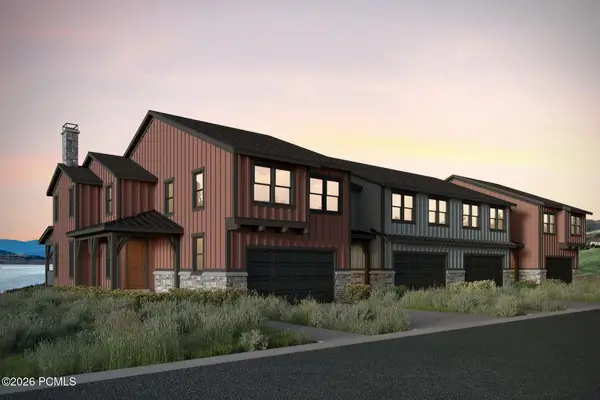 $1,312,898Active4 beds 4 baths3,077 sq. ft.
371 W Ascent Drive, Hideout, UT 84036
MLS# 12604350Listed by: SUMMIT SOTHEBY'S INTERNATIONAL REALTY - New
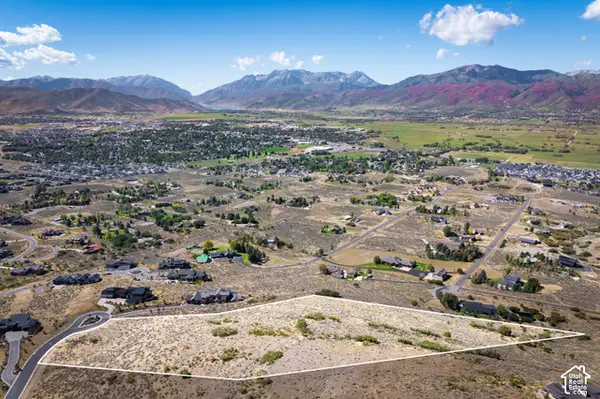 $1,350,000Active5.84 Acres
1977 E Upper Lookout Knoll Ct #369, Heber City, UT 84032
MLS# 2187547Listed by: CHRISTIE'S INTERNATIONAL REAL ESTATE VUE - New
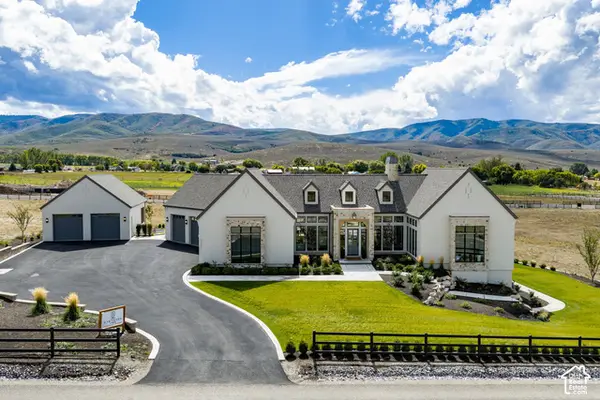 $4,500,000Active4 beds 5 baths7,385 sq. ft.
4036 E Lazy Eleven Ln, Heber City, UT 84032
MLS# 2187562Listed by: SUMMIT SOTHEBY'S INTERNATIONAL REALTY - New
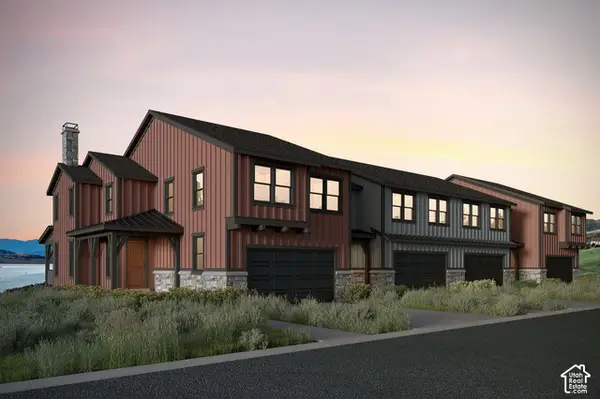 $1,312,989Active4 beds 4 baths3,077 sq. ft.
371 W Ascent Dr #264, Hideout, UT 84036
MLS# 2187607Listed by: SUMMIT SOTHEBY'S INTERNATIONAL REALTY - New
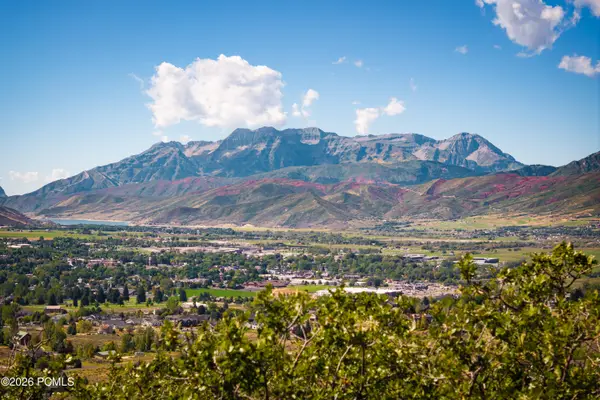 $1,350,000Active5.84 Acres
1977 E Upper Lookout Knoll Court, Heber City, UT 84032
MLS# 12604343Listed by: CHRISTIE'S INT. RE VUE - New
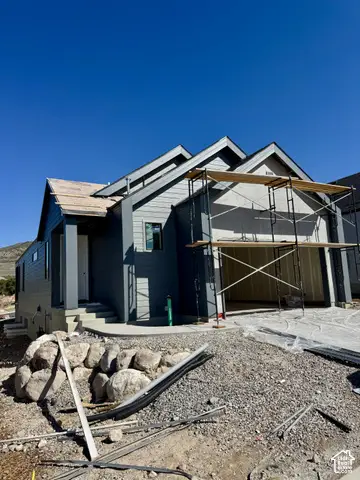 $919,990Active3 beds 4 baths2,796 sq. ft.
567 E Rimrock Ln E, Heber City, UT 84032
MLS# 2187523Listed by: PULTE HOME COMPANY, LLC - New
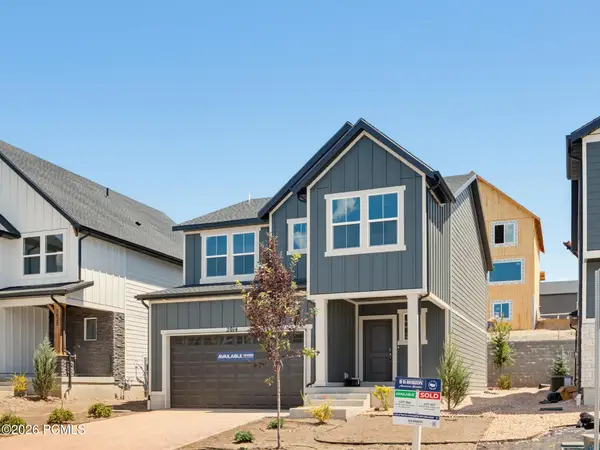 $639,990Active4 beds 3 baths2,943 sq. ft.
2014 N High Uintas Lane, Heber City, UT 84032
MLS# 12604310Listed by: D.R. HORTON, INC


Protect your home and budget from life's surprises with an Assurant Home Warranty, backed by a partner that supports you through every step of homeownership. Explore Plans.
© 2023 - 2026 ERA Franchise Systems LLC. All rights reserved. ERA Franchise Systems LLC fully supports the principles of the Fair Housing Act and the Equal Opportunity Act. ERA, ERA Real Estate powered, and their respective logos are registered service marks of ERA Franchise Systems LLC. Each office is independently owned and operated.