
2052 E Copper Belt Dr E #782, Heber City, UT 84032
Local realty services provided by:ERA Brokers Consolidated
Listed by: cynthia wilcox
Office: christie's international real estate vue
MLS#:2160018
Source:SL
Price summary
- Price:$3,095,000
- Price per sq. ft.:$744.35
- Monthly HOA dues:$283.33
About this home
Located in the private gated community of Red Ledges, this thoughtfully designed home offers over 4,200 square feet with four en suite bedrooms, panoramic mountain and valley views, and a floor plan tailored for both comfort and entertaining. The main level provides everything needed for everyday living, including a chef's kitchen with generous prep space and walk-in pantry, open gathering areas, automated shades throughout, and heated floors in every bathroom. The walk-out lower level offers plenty of space for family and guests with additional living and entertaining areas that open to outdoor patios and a private hot tub. Enjoy seamless indoor-outdoor living with a built-in grill on the deck, ideal for hosting or relaxing while taking in the surrounding scenery. The oversized 3-car garage is finished with epoxy floors, built-in cabinetry, floor drains, and an EV charger. Conveniently located near the gate and Village Center amenities, this residence combines functionality, comfort, and easy access to the community's lifestyle offerings. Lifestyle Membership available with deposit, providing access to the Village Center pool and grill, 10,000 square foot fitness center, outdoor concerts, tennis, pickleball, ski shuttles to Deer Valley East Village, and three private clubs in Deer Valley....
Contact an agent
Home facts
- Year built:2024
- Subdivision & Development:RED LEDGES
- Listing ID #:2160018
- Added:82 day(s) ago
- Updated:August 13, 2026 at 08:41 AM
Rooms and interior
- Bedrooms:4
- Total bathrooms:5
- Full bathrooms:2
- Half bathrooms:1
- Rooms Total:16
- Flooring:Carpet, Hardwood, Tile
- Bathrooms Description:Bath: Sep. Tub/Shower
- Kitchen Description:Disposal, Gas Grill/BBQ, Microwave, Range Hood, Range/Oven: Built-In, Range: Gas, Refrigerator
- Basement Description:Walk-Out Access
- Living area:4,158 sq. ft.
Heating and cooling
- Cooling:Central Air
- Heating:Electric, Forced Air, Gas: Central, Radiant Floor
Structure and exterior
- Roof:Asphalt, Metal
- Year built:2024
- Building area:4,158 sq. ft.
- Lot area:0.31 Acres
- Lot Features:Adjacent to Golf Course, Curb & Gutter, Near Golf Course, Road: Paved, Sprinkler: Auto-Full, Terrain: Grad Slope
- Architectural Style:Rambler/Ranch
- Construction Materials:Cedar, Composition, Stone
- Exterior Features:Covered, Deck: Covered, Lighting, Patio: Covered, Porch: Open, Walkout
- Levels:2 Story
Schools
- High school:Wasatch
- Middle school:Timpanogos Middle
- Elementary school:J R Smith
Utilities
- Water:Culinary, Water Connected
- Sewer:Sewer Connected, Sewer: Connected, Sewer: Public
Finances and disclosures
- Price:$3,095,000
- Price per sq. ft.:$744.35
- Tax amount:$26,951
Features and amenities
- Laundry features:Dryer, Washer
- Amenities:Alarm: Fire, Biking Trails, Closet: Walk-In, Den/Office, Fitness Center, Gated, Hiking Trails, Pets Permitted, Picnic Area, Playground, Pool, Sauna, Security, Smart Thermostat(s), Snow Removal, Storage Shed(s), Tennis Court(s), Vaulted Ceilings, Water Softener Owned, Window Coverings, Workbench
Parking
- Total parking spaces:3
- Parking description:3 Car Garage, Attached Garage
- Garage spaces:3
New listings near 2052 E Copper Belt Dr E #782
- New
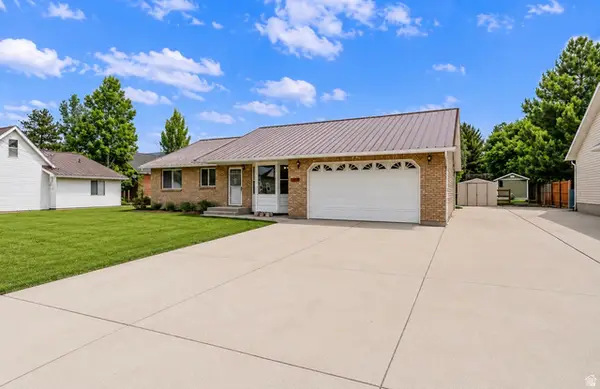 $595,000Active3 beds 2 baths1,636 sq. ft.
160 N 300 W, Heber City, UT 84032
MLS# 2178424Listed by: COLDWELL BANKER REALTY (HEBER) - Open Thu, 11am to 2pmNew
 $4,430,000Active4 beds 5 baths5,088 sq. ft.
6924 N Macallan Lane, Heber City, UT 84032
MLS# 12603688Listed by: SUMMIT SOTHEBY'S INTERNATIONAL REALTY - Open Thu, 11am to 2pmNew
 $4,430,000Active4 beds 5 baths5,088 sq. ft.
6924 N Macallan Ln #LOT 67, Heber City, UT 84036
MLS# 2178215Listed by: SUMMIT SOTHEBY'S INTERNATIONAL REALTY - New
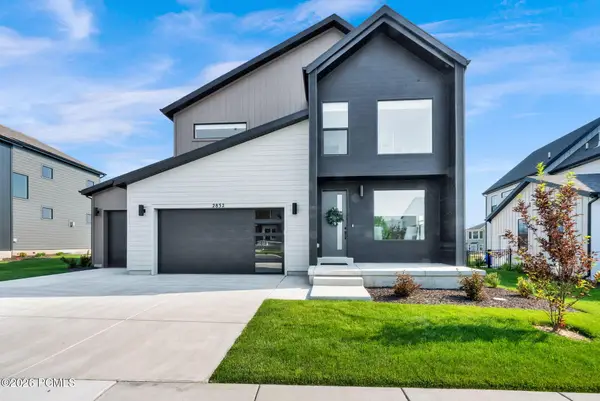 $996,000Active4 beds 4 baths4,204 sq. ft.
2832 E Hayloft Lane, Heber City, UT 84032
MLS# 12603683Listed by: IVIE AVENUE REAL ESTATE LLC - New
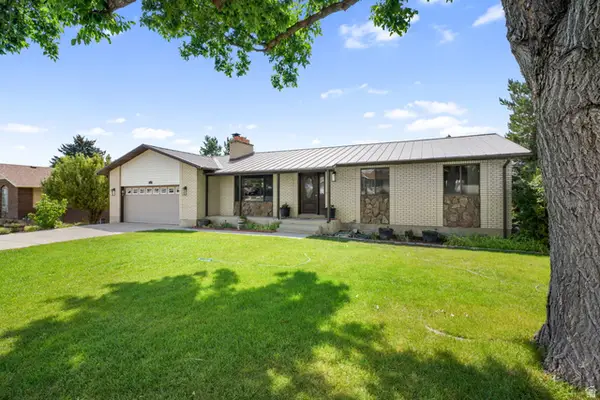 $887,000Active6 beds 3 baths2,752 sq. ft.
1007 N Valley Dr, Heber City, UT 84032
MLS# 2178025Listed by: ALLSTAR REALTY HEBER LLC - New
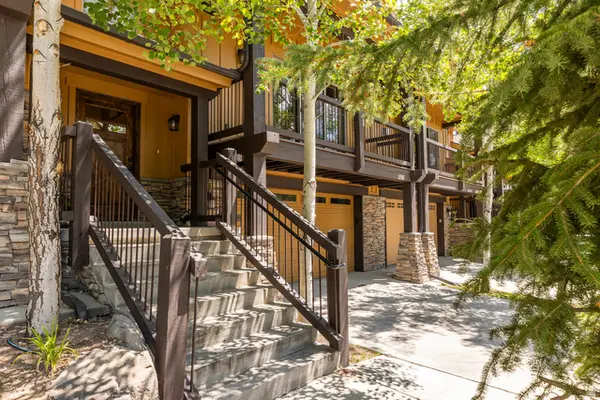 $915,000Active3 beds 3 baths2,087 sq. ft.
14160 N Council Fire Trl, Heber City, UT 84032
MLS# 2177998Listed by: SUMMIT SOTHEBY'S INTERNATIONAL REALTY - New
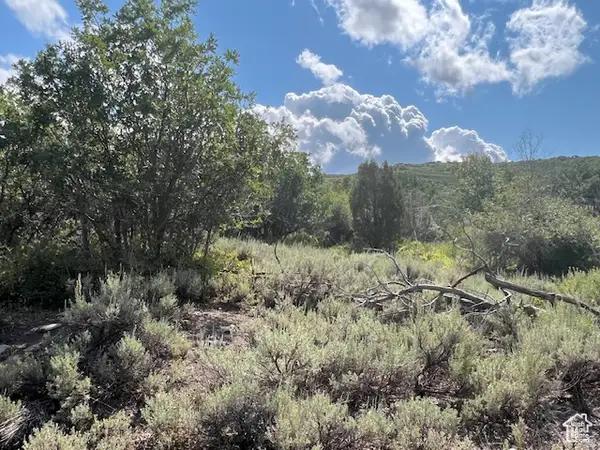 $130,000Active1.15 Acres
2325 Westview Dr #1355, Heber City, UT 84032
MLS# 2177899Listed by: SPACKMAN REALTORS, INC. - New
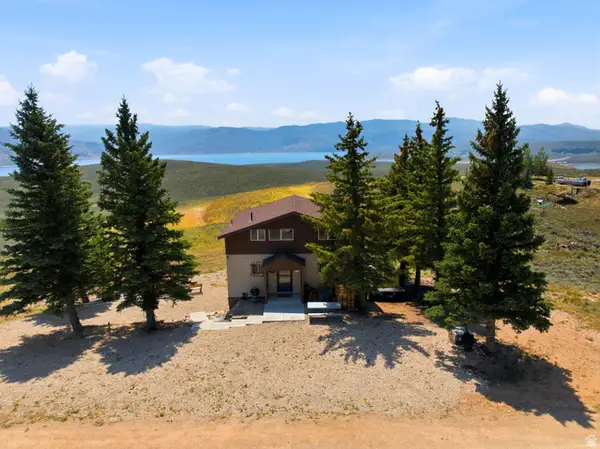 $729,900Active2 beds 2 baths2,024 sq. ft.
8750 E Soldier Creek Way #42, Heber City, UT 84032
MLS# 2177819Listed by: MOUNTAIN VALLEY REAL ESTATE CONSULTANTS LLC - New
 $825,000Active0.91 Acres
634 N Ibapah Peak Dr (lot 175) #175, Heber City, UT 84032
MLS# 2177764Listed by: CHRISTIE'S INTERNATIONAL REAL ESTATE VUE - New
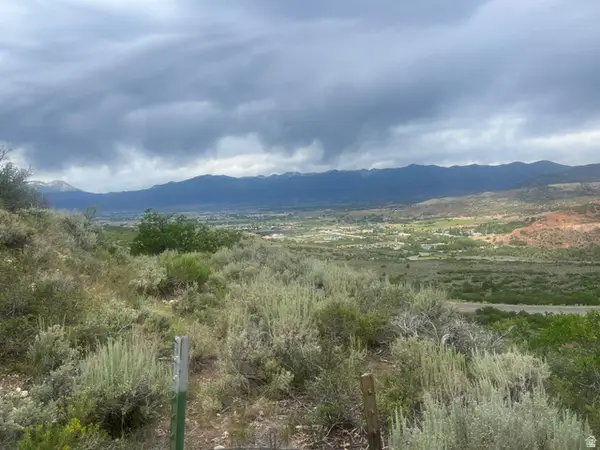 $69,900Active1 Acres
1924 S Beaver Bench Rd #1438, Heber City, UT 84032
MLS# 2177776Listed by: EQUITY REAL ESTATE (ADVANTAGE)


Protect your home and budget from life's surprises with an Assurant Home Warranty, backed by a partner that supports you through every step of homeownership. Explore Plans.
© 2023 - 2026 ERA Franchise Systems LLC. All rights reserved. ERA Franchise Systems LLC fully supports the principles of the Fair Housing Act and the Equal Opportunity Act. ERA, ERA Real Estate powered, and their respective logos are registered service marks of ERA Franchise Systems LLC. Each office is independently owned and operated.