
2092 S 150 St E, Heber City, UT 84032
Local realty services provided by:ERA Realty Center
Upcoming open houses
- Sat, Oct 1011:00 am - 02:00 pm
Listed by: robert carter struwe, gina luke
Office: berkshire hathaway homeservices utah properties (saddleview)
MLS#:2189723
Source:SL
Price summary
- Price:$749,000
- Price per sq. ft.:$221.73
About this home
Welcome to 2092 S 159 E in Heber City, Utah, a spacious 5-bedroom, 3-full-bath home with room for everyone and the flexibility today's buyers want. The standout feature is a second full kitchen in the basement, ideal for hosting holidays, entertaining guests, game nights, or creating a comfortable separate living space. On the main level, an inviting layout lets cooking, dining, and gathering flow together naturally. Cozy up next to the fireplace on crisp Wasatch Back evenings, or step outside to the fully fenced yard, a private space for pets, play, gardening, summer barbecues, and relaxing under wide mountain skies. Five generous bedrooms give you options for a home office, gym, hobby room, or guest suite, and three full bathrooms keep busy mornings running smoothly. Enjoy easy access to Main Street shops and dining, parks, trails, and schools. Outdoor recreation is close by at Deer Creek and Jordanelle reservoirs, the Provo River, Wasatch Mountain State Park, and Soldier Hollow, with world-class skiing in Park City and Deer Valley a short drive away. Park City, Provo, Orem, and Salt Lake City are all an easy drive for work or weekend adventures. Homes with a second kitchen, five bedrooms, and a fenced yard are hard to find in Heber, so schedule your private showing today and see how this home can work for you! Lender-paid 1-0 buy-down available with the preferred lender: lower principal-and-interest payments for 12 months, then the full note-rate payment. Buyer qualification and terms apply....
Contact an agent
Home facts
- Year built:2012
- Subdivision & Development:DANIELS GATE SUBDIVISION
- Listing ID #:2189723
- Added:1 day(s) ago
- Updated:October 09, 2026 at 12:02 AM
Rooms and interior
- Bedrooms:5
- Total bathrooms:3
- Full bathrooms:3
- Rooms Total:13
- Flooring:Carpet, Hardwood, Tile
- Kitchen Description:Kitchen: Second, Microwave, Range Hood, Range: Gas, Refrigerator
- Basement Description:Full
- Living area:3,378 sq. ft.
Heating and cooling
- Cooling:Central Air
- Heating:Forced Air
Structure and exterior
- Roof:Asphalt
- Year built:2012
- Building area:3,378 sq. ft.
- Lot area:0.15 Acres
- Lot Features:Cul-De-Sac, Cul-de-sac, Fenced: Partial, Flat, Road: Paved, Sidewalks, Sprinkler: Auto-Full
- Architectural Style:Rambler/Ranch
- Construction Materials:Asphalt, Stone, Stucco
- Exterior Features:Out Buildings
- Levels:2 Story
Schools
- Middle school:Rocky Mountain
- Elementary school:Daniel Canyon
Utilities
- Water:Culinary, Water Connected
- Sewer:Sewer Connected, Sewer: Connected
Finances and disclosures
- Price:$749,000
- Price per sq. ft.:$221.73
- Tax amount:$3,928
Features and amenities
- Laundry features:Electric Dryer Hookups
- Amenities:Closet: Walk-In, Gas Logs, Instantaneous Hot Water, Low VOC Finishes, Vaulted Ceilings
Parking
- Total parking spaces:2
- Parking description:2 Car Garage, Attached, Attached Garage, Garage Door Opener
- Garage spaces:2
New listings near 2092 S 150 St E
- New
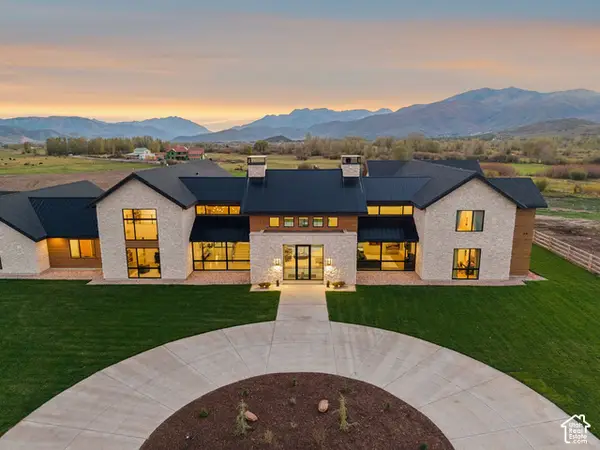 $13,000,000Active5 beds 7 baths10,954 sq. ft.
1215 W Potter Ln, Heber City, UT 84032
MLS# 2190134Listed by: SUMMIT SOTHEBY'S INTERNATIONAL REALTY - New
 $390,000Active3 beds 3 baths1,495 sq. ft.
7398 E Moon Light Dr #B, 2.2, Heber City, UT 84032
MLS# 2190135Listed by: SUMMIT SOTHEBY'S INTERNATIONAL REALTY - New
 $1,500,000Active0.16 Acres
1466 W Orion Way #2, Heber City, UT 84032
MLS# 2190148Listed by: BERKSHIRE HATHAWAY HOMESERVICES UTAH PROPERTIES (SKYRIDGE) - New
 $1,500,000Active0.16 Acres
1466 W Orion Way, Mayflower Mountain, UT 84032
MLS# 12604533Listed by: BHHS UTAH PROPERTIES - SV - New
 $600,000Active1 Acres
4079 E 2140 S #15, Heber City, UT 84032
MLS# 2190109Listed by: NEXTHOME SIGNATURE REALTY - New
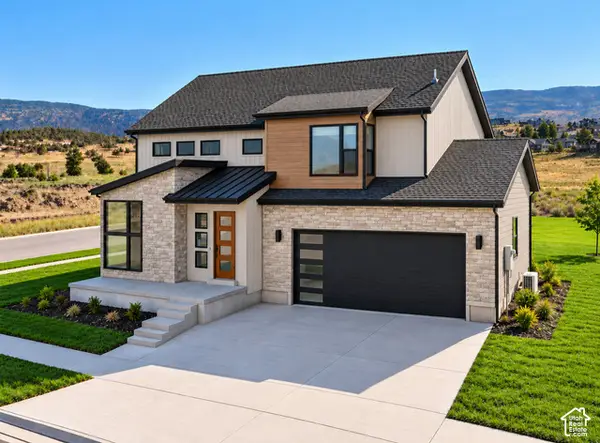 $1,074,900Active5 beds 5 baths4,542 sq. ft.
2895 E Hayloft Ln #253, Heber City, UT 84032
MLS# 2190115Listed by: FIELDSTONE REALTY LLC - New
 $595,000Active1 Acres
4032 E 2140 S #10, Heber City, UT 84032
MLS# 2190123Listed by: NEXTHOME SIGNATURE REALTY - New
 $5,395,000Active6 beds 7 baths8,555 sq. ft.
657 N Copper Belt Dr, Heber City, UT 84032
MLS# 2189931Listed by: SUMMIT SOTHEBY'S INTERNATIONAL REALTY - New
 $989,000Active7 beds 4 baths4,185 sq. ft.
1131 E 2880 S, Heber City, UT 84032
MLS# 2189854Listed by: REAL BROKER, LLC (CANYONS LUXURY REAL ESTATE) - Open Sun, 2 to 4pmNew
 $3,650,000Active4 beds 4 baths3,921 sq. ft.
1566 W Alpine Avenue #Lot 7, Heber City, UT 84032
MLS# 12604515Listed by: BHHS UTAH PROPERTIES - SV


Protect your home and budget from life's surprises with an Assurant Home Warranty, backed by a partner that supports you through every step of homeownership. Explore Plans.
© 2023 - 2026 ERA Franchise Systems LLC. All rights reserved. ERA Franchise Systems LLC fully supports the principles of the Fair Housing Act and the Equal Opportunity Act. ERA, ERA Real Estate powered, and their respective logos are registered service marks of ERA Franchise Systems LLC. Each office is independently owned and operated.