
228 N Ibapah Peak Drive, Heber City, UT 84032
Local realty services provided by:ERA Brokers Consolidated
228 N Ibapah Peak Drive,Heber City, UT 84032
$3,899,000
- 5 Beds
- 5 Baths
- 5,728 sq. ft.
- Single family
- Active
Listed by: michael egan
Office: windermere real estate-merged
MLS#:12602071
Source:UT_PCBR
Price summary
- Price:$3,899,000
- Price per sq. ft.:$680.69
About this home
This home is a breathtaking mountain contemporary masterpiece nestled on a large private lot inside Red Ledges gates. It features an arched entryway that carries through the great room to the outdoor spaces showcasing a picturesque frame of Mt. Timpanogos! With clean lines and a flowing, open floor plan this home is ready to impress. The large chef's kitchen is sure to make the cooks in your life happy. The butler's pantry makes party preparation a breeze and allows for maximum entertaining space without the mess. With a dedicated humidity-controlled wine cellar, you're never going to run out your favorite beverages. The large secluded lot has plenty of privacy for your spa time. Pets and other family members are sure to enjoy the fenced backyard with two fire pits, a spa, barbeque, and plenty of open space there is always something to enjoy! An oversized three-car garage is sure to fit all of your toys. This home has an ideal living environment you will never want to leave! There is a golf membership opportunity with deposit available with this property! Red Ledges' luxurious amenities include the award-winning Jack Nicklaus Signature Golf Course, par 3 golf park, the Jim McLean Golf School & Practice Facility, winter shuttle services to Deer Valley, many pickleball and tennis courts, Cliff Drysdale Tennis School, multiple swimming pools, fitness clubs and an equestrian program offering lessons and trail rides. Square footage figures are provided as a courtesy estimate only. Buyer is advised to obtain an independent measurement. Please call listing agent for additional details or with questions. Call listing agent to arrange showings....
Contact an agent
Home facts
- Year built:2017
- Subdivision & Development:Red Ledges
- Listing ID #:12602071
- Added:78 day(s) ago
- Updated:August 05, 2026 at 02:48 PM
Rooms and interior
- Bedrooms:5
- Total bathrooms:5
- Full bathrooms:3
- Half bathrooms:2
- Flooring:Tile, Wood
- Dining Description:Eat-In Kitchen, Semi-Formal Dining
- Kitchen Description:Dishwasher, Disposal, Double Oven, Gas Range, Microwave, Refrigerator
- Living area:5,728 sq. ft.
Heating and cooling
- Cooling:Air Conditioning, Central Air
- Heating:Forced Air
- Central air:Yes
Structure and exterior
- Roof:Asphalt, Shingle
- Year built:2017
- Building area:5,728 sq. ft.
- Lot area:1.23 Acres
- Lot Features:Gradual Slope, Natural Vegetation, Secluded
- Architectural Style:Mountain Contemporary
- Construction Materials:Siding - Reclaimed Wood, Stone
- Exterior Features:Balcony, Drip Irrigation
- Foundation Description:Pillar/Post/Pier
Utilities
- Water:Public
- Sewer:Public Sewer
Finances and disclosures
- Price:$3,899,000
- Price per sq. ft.:$680.69
- Tax amount:$20,483 (2025)
Features and amenities
- Laundry features:Washer
- Amenities:Ceiling Fan(S), Clubhouse, Fitness Room, Pool, Sauna, Ski Storage, Spa/Hot Tub, Steam Room, Vaulted Ceiling(S), Water Heater - Gas, Wet Bar
- Pool features:Pool
Parking
- Parking description:3 Covered Parking Spaces, Attached
- Garage spaces:3
New listings near 228 N Ibapah Peak Drive
- New
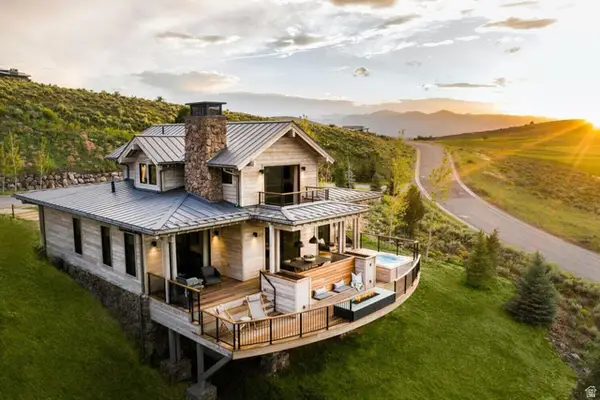 $620,000Active4 beds 4 baths2,063 sq. ft.
7394 E Moon Light Dr #G3.15, Heber City, UT 84032
MLS# 2176739Listed by: SUMMIT SOTHEBY'S INTERNATIONAL REALTY - New
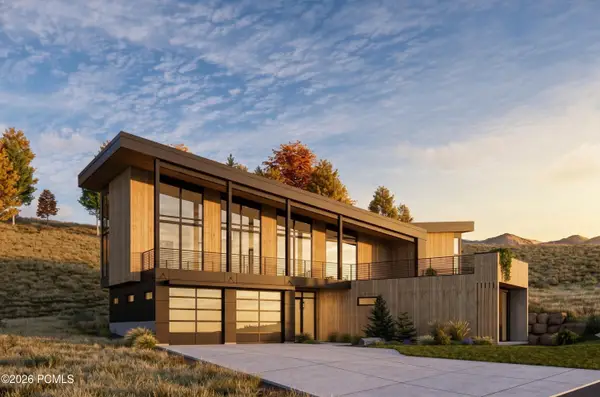 $2,499,000Active4 beds 4 baths3,129 sq. ft.
4058 E Harris Way, Heber City, UT 84032
MLS# 12603580Listed by: REAL BROKER, LLC (PARK CITY) - New
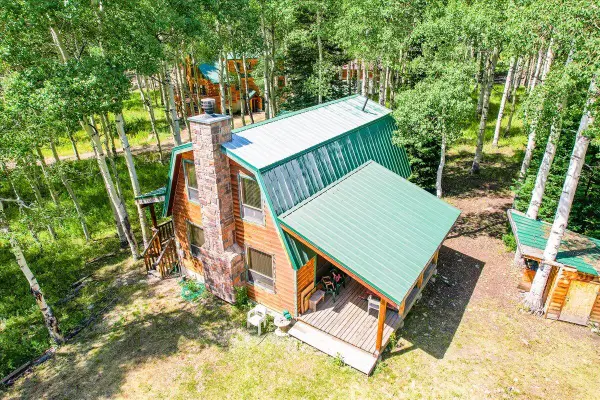 $498,000Active2 beds 1 baths1,300 sq. ft.
4443 S Buck Way, Heber City, UT 84032
MLS# 117491Listed by: REAL ESTATE ESSENTIALS (ST GEO - New
 $225,000Active1 Acres
10775 E Tanglewood Drive, Heber City, UT 84032
MLS# 12603573Listed by: CENTURY 21 EVEREST - Open Sat, 11am to 2pmNew
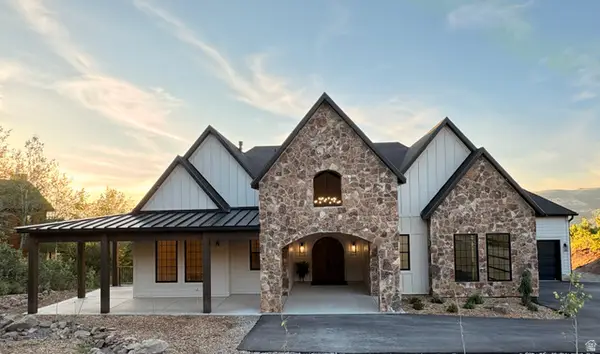 $1,550,000Active4 beds 6 baths5,459 sq. ft.
9855 E Clubhouse Rd #1044, Heber City, UT 84032
MLS# 2176580Listed by: UPPER COUNTRY REALTY LLC - New
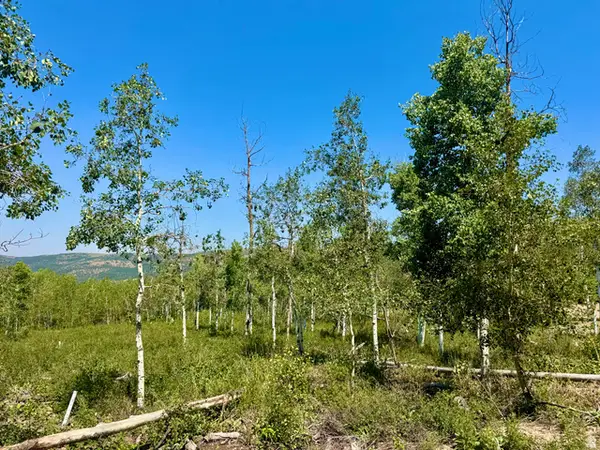 $225,000Active1 Acres
10775 E Tanglewood Dr #631, Heber City, UT 84032
MLS# 2176581Listed by: CENTURY 21 EVEREST - New
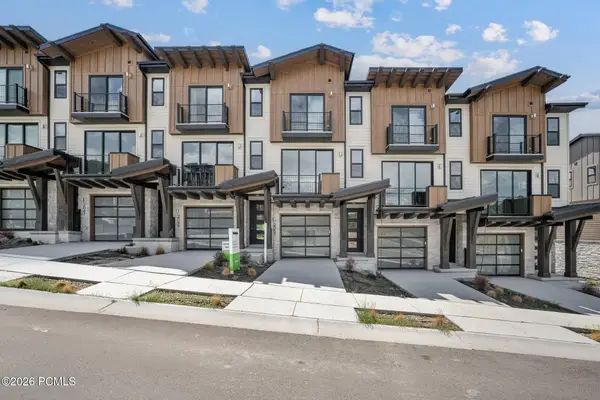 $1,148,907Active2 beds 3 baths1,377 sq. ft.
2053 Pinnacle Lane #G4, Heber City, UT 84032
MLS# 12603572Listed by: GARBETT HOMES - New
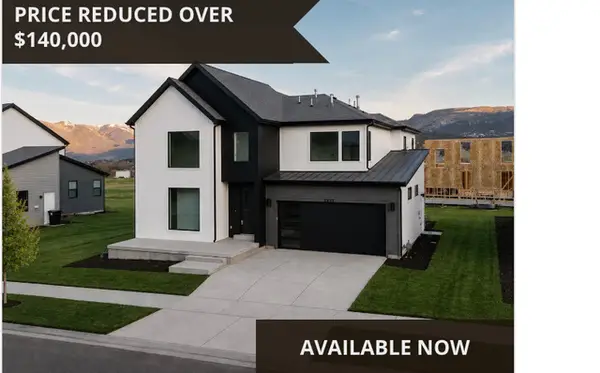 $1,134,900Active6 beds 5 baths4,656 sq. ft.
2862 E Hayloft Ln #255, Heber City, UT 84032
MLS# 2176561Listed by: FIELDSTONE REALTY LLC - New
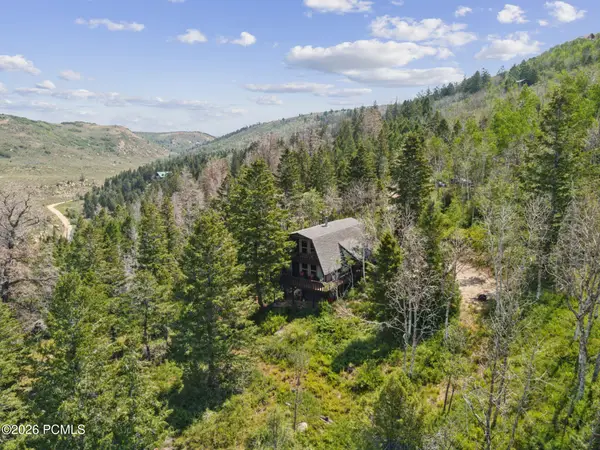 $424,900Active3 beds 2 baths1,370 sq. ft.
7964 S Bristlecone Drive, Heber City, UT 84032
MLS# 12603570Listed by: MOUNTAIN VALLEY REAL ESTATE - New
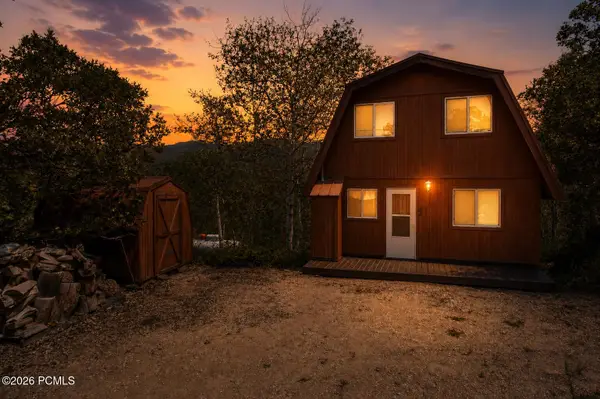 $444,900Active3 beds 1 baths980 sq. ft.
2575 S Red Willow Lane, Heber City, UT 84032
MLS# 12603571Listed by: MOUNTAIN VALLEY REAL ESTATE


Protect your home and budget from life's surprises with an Assurant Home Warranty, backed by a partner that supports you through every step of homeownership. Explore Plans.
© 2023 - 2026 ERA Franchise Systems LLC. All rights reserved. ERA Franchise Systems LLC fully supports the principles of the Fair Housing Act and the Equal Opportunity Act. ERA, ERA Real Estate powered, and their respective logos are registered service marks of ERA Franchise Systems LLC. Each office is independently owned and operated.