
9855 E Clubhouse Rd #1044, Heber City, UT 84032
Local realty services provided by:ERA Brokers Consolidated
9855 E Clubhouse Rd #1044,Heber City, UT 84032
$1,550,000
- 4 Beds
- 6 Baths
- 5,459 sq. ft.
- Single family
- Pending
Listed by: deanna knight
Office: upper country realty llc.
MLS#:2176580
Source:SL
Price summary
- Price:$1,550,000
- Price per sq. ft.:$283.93
- Monthly HOA dues:$173.67
About this home
Enjoy serenity and abounding nature in this newly finished custom mountain home. The main floor features an open concept great room, spacious office with a half bath and an incredible master suite. Enjoy the gourmet kitchen which boasts Viking appliances, a 9' island and butler's pantry. Gather your friends and family in the walkout basement's large rec room with wet bar, covered patio and second patio which is hot tub ready. The basement also offers 3 additional bedrooms with 3 ensuite bathrooms and a second laundry room. Relax on the covered deck as you take in unlimited mountain and Jones Lake views, gorgeous sunsets, and the open space behind the home which ensures that the views will never be blocked. Hike and bike on private trails and enjoy paddle boarding on one of the community lakes. Cozy up to the fireplaces in the winter after a day of epic rides on your snowmobiles, which you can ride directly from your garage to the road that accesses thousands of acres in the Uintah National Forest. The insulated, oversized 3+ garages are ready for your vehicles and recreational toys. The home has upgraded insulation with single cell foam on all the exterior walls and then a blown in insulation added to the foam layer for optimal comfort. Additionally, there are quality Anderson windows and Martin insulated garage doors. Timber Lakes is a gated community with patrolling security in addition to road maintenance and snow removal. With only 25 minutes to Deer Valley Resort and 1 hour to the SLC airport this is the perfect place for your primary residence or recreational home. (Some have asked so here's the history of the home....It was listed during the time it was under construction from Aug. 2025, closed up for the winter, and then finished up in June 2026. We took it off the market during July to do a reset and create a new MLS listing in Aug. 2026. It is new and has never been lived in. New amazing price to get it to move quickly and close before winter. Amazing home at an amazing price of $283 per sq ft.)...
Contact an agent
Home facts
- Year built:2026
- Subdivision & Development:TIMBER LAKES
- Listing ID #:2176580
- Added:40 day(s) ago
- Updated:September 15, 2026 at 09:19 AM
Rooms and interior
- Bedrooms:4
- Total bathrooms:6
- Full bathrooms:4
- Half bathrooms:2
- Rooms Total:20
- Flooring:Carpet, Laminate, Tile
- Kitchen Description:Kitchen: Second, Range Hood, Range: Gas, Refrigerator
- Basement Description:Daylight, Full, Walk-Out Access
- Living area:5,459 sq. ft.
Heating and cooling
- Cooling:Central Air
- Heating:Forced Air, Gas: Central
Structure and exterior
- Roof:Asbestos Shingle, Metal
- Year built:2026
- Building area:5,459 sq. ft.
- Lot area:1.2 Acres
- Lot Features:Terrain: Grad Slope
- Architectural Style:Rambler/Ranch
- Construction Materials:Cement Siding, Metal Siding, Stone
- Exterior Features:Covered, Deck: Covered, Entry (Foyer), Patio: Covered, Patio: Open, Porch: Open, Walkout
- Levels:2 Story
Schools
- High school:Wasatch
- Middle school:Timpanogos Middle
- Elementary school:J R Smith
Utilities
- Water:Culinary, Water Connected
- Sewer:Septic Tank, Sewer: Septic Tank
Finances and disclosures
- Price:$1,550,000
- Price per sq. ft.:$283.93
- Tax amount:$6,500
Features and amenities
- Amenities:Bar: Wet, Biking Trails, Controlled Access, Den/Office, French Doors, Gas Logs, Gated, Hiking Trails, On Site Security, Pets Permitted, Picnic Area, Playground, Snow Removal
Parking
- Total parking spaces:15
- Parking description:3 Car Garage, Attached, Attached Garage, Extra Height, Extra Width, Rv Parking
- Garage spaces:3
New listings near 9855 E Clubhouse Rd #1044
- New
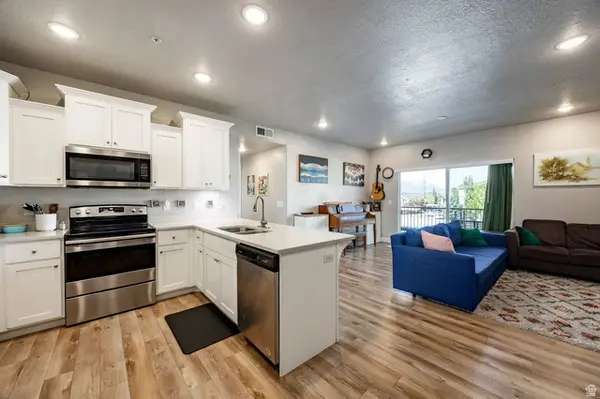 $379,900Active3 beds 2 baths1,193 sq. ft.
1128 S 820 E #7201, Heber City, UT 84032
MLS# 2185140Listed by: SUMMIT SOTHEBY'S INTERNATIONAL REALTY - New
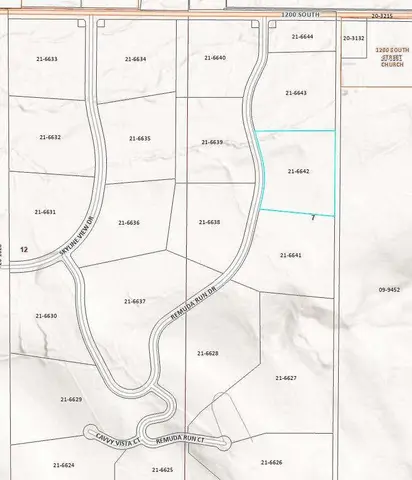 $1,695,000Active6.08 Acres
19 Remuda Run Dr, Heber City, UT 84032
MLS# 2185108Listed by: CONGRESS REALTY INC - New
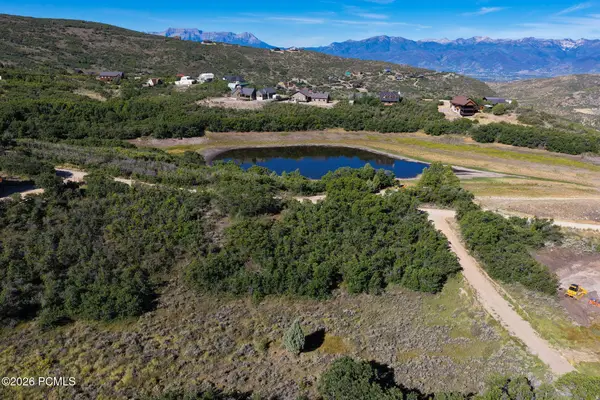 $175,000Active1.07 Acres
8956 E Clyde Lake Circle, Heber City, UT 84032
MLS# 12604182Listed by: CENTURY 21 EVEREST - New
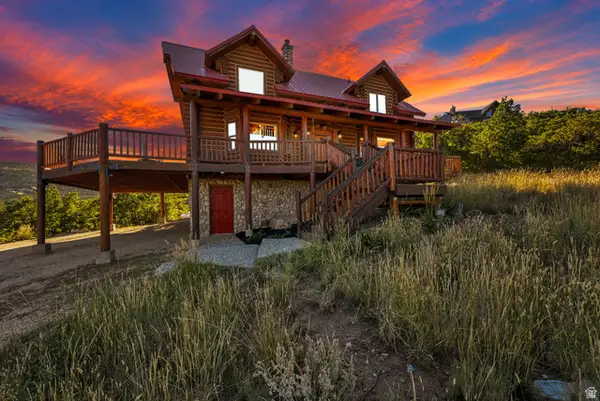 $1,070,000Active3 beds 2 baths2,158 sq. ft.
1459 Clyde Lake Dr #362, Heber City, UT 84032
MLS# 2184930Listed by: CENTURY 21 EVEREST - New
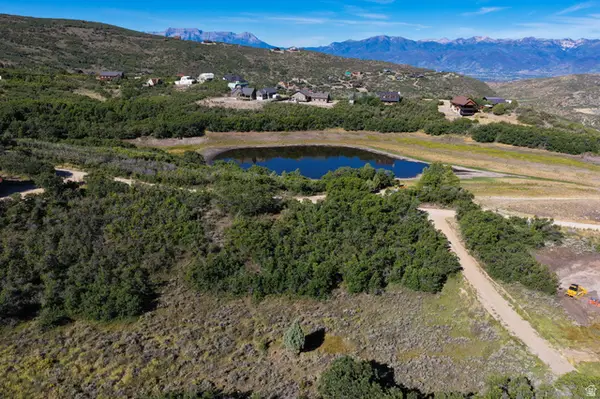 $175,000Active1.07 Acres
8956 Clyde Lake Cir #364, Heber City, UT 84032
MLS# 2184931Listed by: CENTURY 21 EVEREST - New
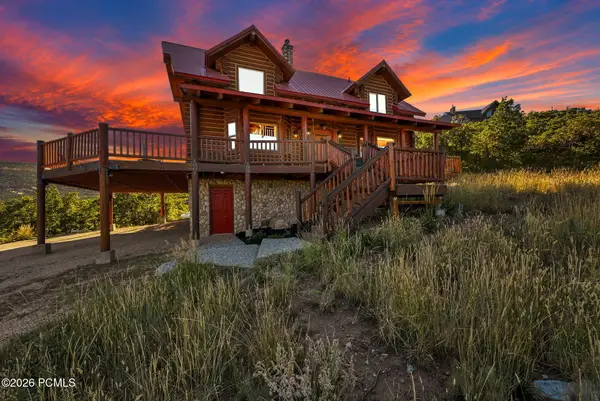 $1,070,000Active3 beds 2 baths2,158 sq. ft.
1459 S Clyde Lake Drive, Heber City, UT 84032
MLS# 12604181Listed by: CENTURY 21 EVEREST - New
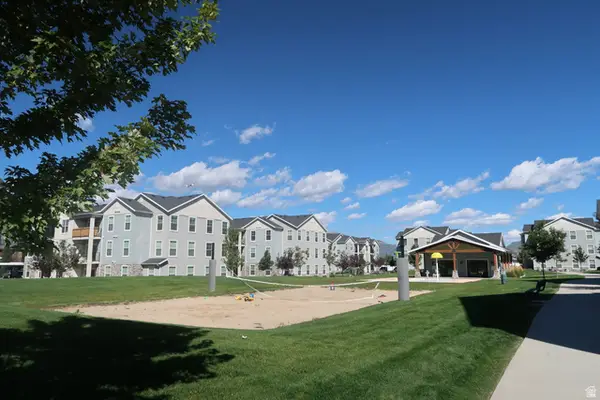 $374,999Active3 beds 2 baths1,193 sq. ft.
1128 S 820 E #6-6202, Heber City, UT 84032
MLS# 2184849Listed by: LAUNCH REAL ESTATE - New
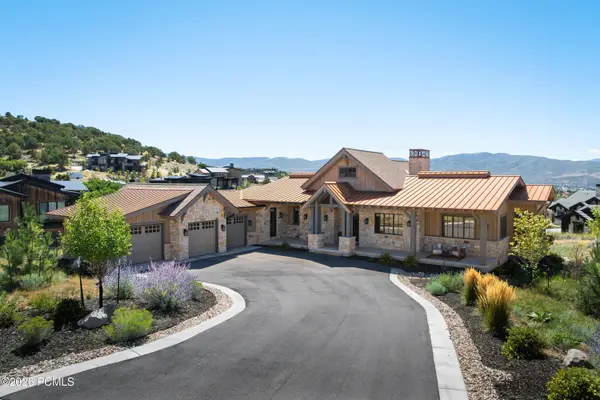 $4,100,000Active6 beds 5 baths6,205 sq. ft.
2044 E Notch Mountain Circle, Heber City, UT 84032
MLS# 12604174Listed by: CHRISTIE'S INT. RE VUE - New
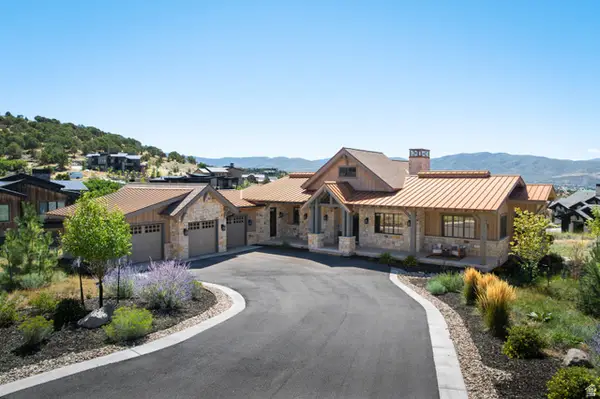 $4,100,000Active6 beds 5 baths6,205 sq. ft.
2044 E Notch Mountain Cir #360, Heber City, UT 84032
MLS# 2184772Listed by: CHRISTIE'S INTERNATIONAL REAL ESTATE VUE - Open Wed, 10am to 1pmNew
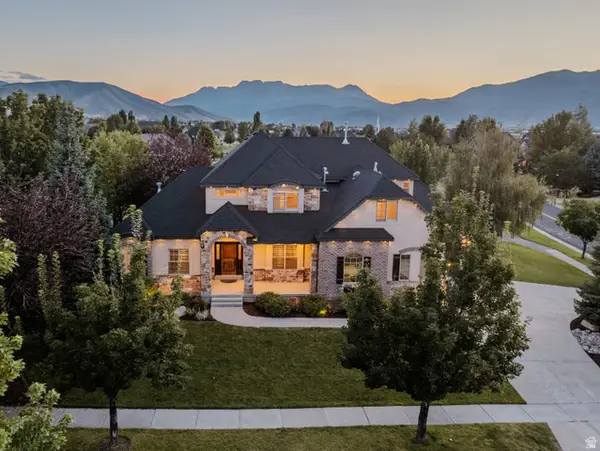 $1,245,000Active5 beds 5 baths5,160 sq. ft.
876 Ledgestone Ln, Heber City, UT 84032
MLS# 2184717Listed by: SOVEREIGN COLLECTIVE, LLC


Protect your home and budget from life's surprises with an Assurant Home Warranty, backed by a partner that supports you through every step of homeownership. Explore Plans.
© 2023 - 2026 ERA Franchise Systems LLC. All rights reserved. ERA Franchise Systems LLC fully supports the principles of the Fair Housing Act and the Equal Opportunity Act. ERA, ERA Real Estate powered, and their respective logos are registered service marks of ERA Franchise Systems LLC. Each office is independently owned and operated.