
2376 N Paradise Ln N, Heber City, UT 84032
Local realty services provided by:ERA Brokers Consolidated
2376 N Paradise Ln N,Heber City, UT 84032
$746,990
- 4 Beds
- 4 Baths
- 2,407 sq. ft.
- Townhouse
- Active
Upcoming open houses
- Sat, Aug 0111:00 am - 04:00 pm
Listed by: mitchel carricart, gabriela kavalauskas
Office: pulte home company, llc.
MLS#:2175562
Source:SL
Price summary
- Price:$746,990
- Price per sq. ft.:$310.34
- Monthly HOA dues:$236
About this home
*LOT #116* Spec Townhome - Ready to move in!! * ASK ABOUT OUR AMAZING RATE BUYDOWN OPTIONS* This beautiful brand new Nordic plan features a 3-story home design with a spacious chef's kitchen and cafe, 4 bedrooms, 3.5 baths including a basement bedroom w/ ensuite bathroom, large 2.5 car garage and 2 covered patios with mountain views. No homeowner exterior maintenance responsibility. Lock and leave lifetsyle living! Also check out the amazing private Jordanelle Ridge Barn and Sportsclub https://jordanelleridge.com/ridge-club-copy-2/ Please call/text or email Mitch Carricart to set a showing appt or for more information. Sales Center Hours: Open Monday-Saturday from 10:00AM - 6:00PM. Actual home may differ in color, material, and/or options. Some pictures are of a finished home of the same floor plan and the available home may contain different options, upgrades, and exterior color and/or elevation style. Buyer to verify square footage. No representation or warranties are made regarding school districts and assignments; please conduct your own investigation regarding current/future school boundaries. Pictures are of a model home of the same floor plan and the available home may contain different options, upgrades, and exterior color and/or elevation style.*...
Contact an agent
Home facts
- Year built:2026
- Subdivision & Development:DEEP CREEK AT JORDANELLE RIDGE
- Listing ID #:2175562
- Added:1 day(s) ago
- Updated:July 31, 2026 at 11:40 AM
Rooms and interior
- Bedrooms:4
- Total bathrooms:4
- Full bathrooms:3
- Half bathrooms:1
- Rooms Total:13
- Flooring:Carpet, Tile
- Kitchen Description:Microwave, Oven: Wall, Range Hood, Range: Countertop
- Basement Description:Full
- Living area:2,407 sq. ft.
Heating and cooling
- Cooling:Central Air
Structure and exterior
- Roof:Asphalt
- Year built:2026
- Building area:2,407 sq. ft.
- Lot area:0.03 Acres
- Architectural Style:Townhouse
- Construction Materials:Asphalt, Cement Siding, Stucco
- Exterior Features:Covered, Patio: Covered
- Levels:3 Story
Schools
- High school:Wasatch
- Middle school:Timpanogos Middle
- Elementary school:J R Smith
Utilities
- Water:Water Connected
- Sewer:Sewer Connected, Sewer: Connected
Finances and disclosures
- Price:$746,990
- Price per sq. ft.:$310.34
- Tax amount:$5,400
Features and amenities
- Laundry features:Electric Dryer Hookups
- Amenities:Den/Office, Smart Thermostat(s), Vaulted Ceilings
Parking
- Total parking spaces:4
- Parking description:2 Car Garage
- Garage spaces:2
New listings near 2376 N Paradise Ln N
- New
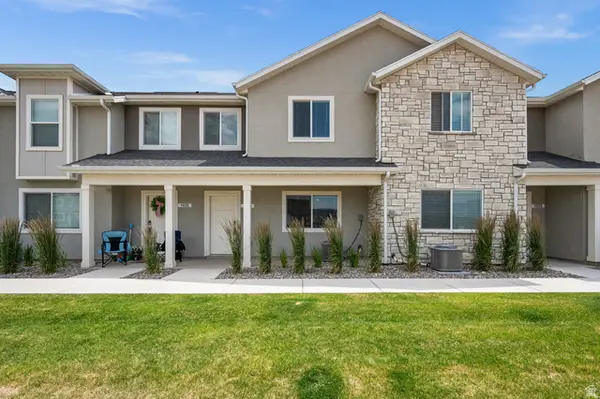 $420,000Active3 beds 3 baths1,460 sq. ft.
1029 E 2220 S, Heber City, UT 84032
MLS# 2175604Listed by: HOMES INTERNATIONAL - New
 $939,000Active4 beds 3 baths3,250 sq. ft.
1641 S 1030 E #133, Heber City, UT 84032
MLS# 2175571Listed by: EQUITY REAL ESTATE (LUXURY GROUP) 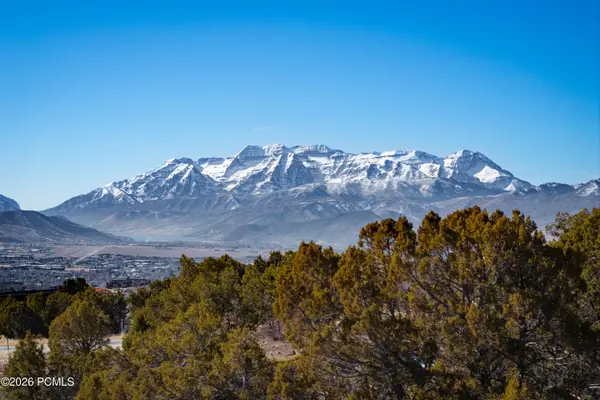 $1,200,000Active1.52 Acres
1488 N Red Castle Circle Drive, Heber City, UT 84032
MLS# 12600311Listed by: CHRISTIE'S INT. RE VUE $1,200,000Active1.52 Acres
1488 N Red Castle Cir #647, Heber City, UT 84032
MLS# 2133330Listed by: CHRISTIE'S INTERNATIONAL REAL ESTATE VUE- New
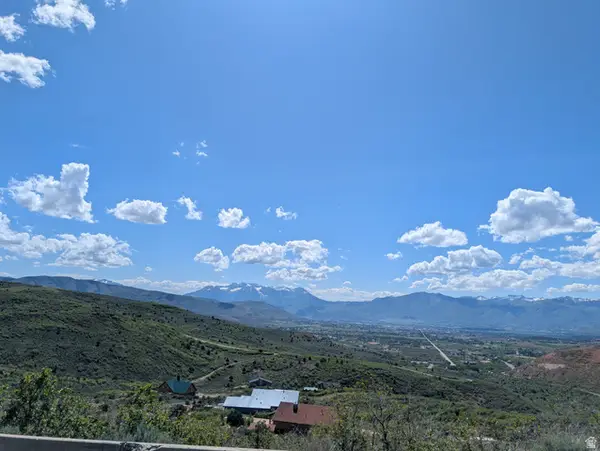 $149,900Active1 Acres
1828 S Beaver Bench Rd #1445, Heber City, UT 84032
MLS# 2175473Listed by: DAVIS COLEMAN REALTY - New
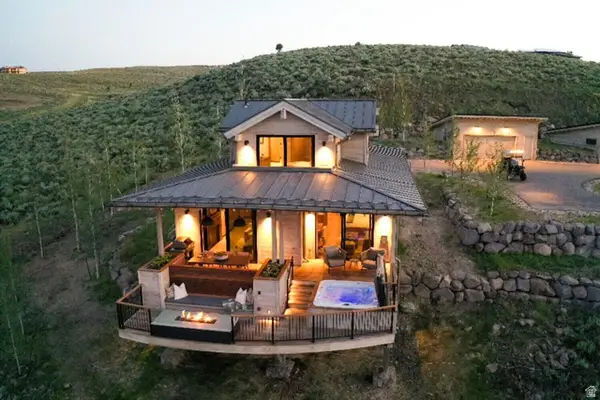 $400,000Active3 beds 3 baths1,495 sq. ft.
7465 E Stardust Ct #H,2.24, Heber City, UT 84032
MLS# 2175477Listed by: SUMMIT SOTHEBY'S INTERNATIONAL REALTY - New
 $1,395,000Active7 beds 4 baths4,762 sq. ft.
1022 E 1050 N, Heber City, UT 84032
MLS# 2175497Listed by: SUMMIT SOTHEBY'S INTERNATIONAL REALTY - New
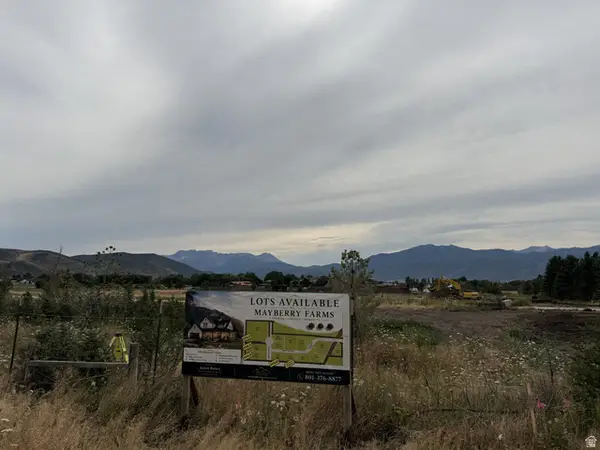 $625,000Active1.01 Acres
2263 E Mayberry Ln #10, Heber City, UT 84032
MLS# 2175502Listed by: STRAWBERRY RANCH REALTY, LLC - New
 $569,000Active4 beds 2 baths2,125 sq. ft.
624 N 200 W, Heber City, UT 84032
MLS# 2175210Listed by: REAL BROKER, LLC


Protect your home and budget from life's surprises with an Assurant Home Warranty, backed by a partner that supports you through every step of homeownership. Explore Plans.
© 2023 - 2026 ERA Franchise Systems LLC. All rights reserved. ERA Franchise Systems LLC fully supports the principles of the Fair Housing Act and the Equal Opportunity Act. ERA, ERA Real Estate powered, and their respective logos are registered service marks of ERA Franchise Systems LLC. Each office is independently owned and operated.