
1022 E 1050 North, Heber City, UT 84032
Local realty services provided by:ERA Brokers Consolidated
Listed by: brendan trieb
Office: summit sotheby's international realty
MLS#:12603487
Source:UT_PCBR
Price summary
- Price:$1,395,000
- Price per sq. ft.:$292.94
About this home
Conveniently located and overlooking the Heber Valley, this recently constructed residence pairs elevated craftsmanship with a versatile floor plan and large backyard on a quiet cul-de-sac. A farmhouse inspired front façade complemented by fieldstone cladding and board and batten siding, ushers guests across the covered porch and into a two-story great room with double-height picture windows and a gas fireplace with stacked stone and shiplap surround. Wide plank white oak flooring flows through the open concept main level, with a well-appointed kitchen featuring timeless quartz countertops, full height cabinetry, and plenty of storage with a walk-in pantry. The main level primary suite serves as its own spacious retreat with freestanding soaker tub, an oversized Euro glass shower, large double vanity, and generously sized walk-in closet. A spacious walkout, fully covered Trex deck, and office with glass French doors – currently configured as a formal dining room – further extend the main level livability. Downstairs, three bedrooms flank a large living space with its own kitchenette, laundry, and walkout covered patio. Residents can choose to integrate this space into the rest of the home or lock off the lower level as a mother-in-law apartment or ADU with a separate entrance for multigenerational living or rental income. With an average of one listing per year, properties rarely come to market in Valley Heights, further underscoring its desirability. Located within a short bike ride of downtown Heber City and only a 12-minute drive to skiing at Deer Valley Resort via the East Village, this Valley Heights home offers a rare combination of space, versatility, and value....
Contact an agent
Home facts
- Year built:2022
- Subdivision & Development:Valley Heights
- Listing ID #:12603487
- Added:58 day(s) ago
- Updated:September 27, 2026 at 08:57 AM
Rooms and interior
- Bedrooms:7
- Total bathrooms:4
- Full bathrooms:2
- Half bathrooms:1
- Flooring:Tile
- Dining Description:Eat-In Kitchen, Formal Dining, Semi-Formal Dining
- Kitchen Description:Dishwasher, Disposal, Double Oven, Gas Range, Microwave, Refrigerator
- Living area:4,762 sq. ft.
Heating and cooling
- Cooling:Air Conditioning, Central Air
- Heating:Forced Air, Natural Gas, Zoned
- Central air:Yes
Structure and exterior
- Roof:Asphalt, Shingle
- Year built:2022
- Building area:4,762 sq. ft.
- Lot area:0.32 Acres
- Lot Features:Cul-De-Sac, Gradual Slope
- Architectural Style:Traditional
- Construction Materials:Hardiplank Type, Stone, Stucco
- Exterior Features:Drip Irrigation, Lawn Sprinkler - Timer, Porch
- Foundation Description:Concrete Perimeter
Utilities
- Water:Public
- Sewer:Public Sewer
Finances and disclosures
- Price:$1,395,000
- Price per sq. ft.:$292.94
- Tax amount:$12,550 (2025)
Features and amenities
- Laundry features:Washer
- Amenities:Appliances, Ceiling Fan(S), Ceiling(S) - 9 Ft Plus, Garage Door Opener, Lock-Out, Security System - Installed, Thermostat - Programmable, Water Heater - Gas, Water Softener - Owned
Parking
- Parking description:2 Covered Parking Spaces, Attached
- Garage spaces:2
New listings near 1022 E 1050 North
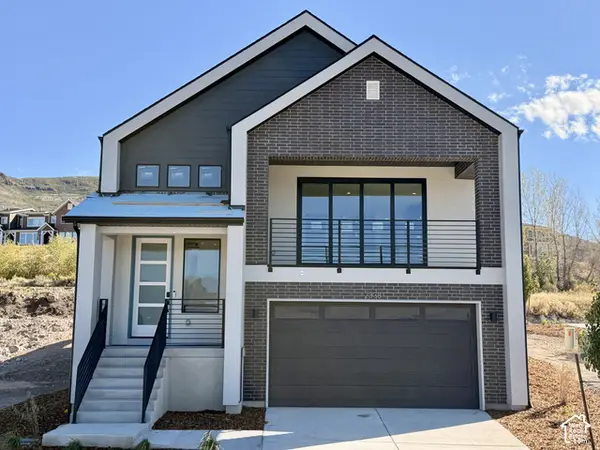 $968,358Pending3 beds 3 baths3,030 sq. ft.
2338 N Stoney Way, Heber City, UT 84032
MLS# 2187703Listed by: PULTE HOME COMPANY, LLC- New
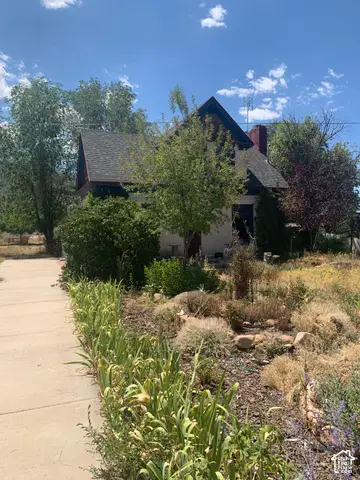 $1,300,000Active3 beds 2 baths2,152 sq. ft.
2251 W 3000 S, Heber City, UT 84032
MLS# 2187612Listed by: ALLTRUST REALTY, LLC - New
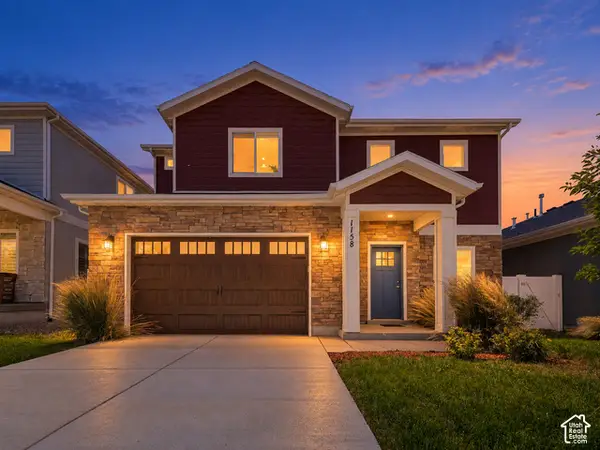 $661,500Active4 beds 3 baths1,959 sq. ft.
1158 E Tucker Ln, Heber City, UT 84032
MLS# 2187628Listed by: KW SOUTH VALLEY KELLER WILLIAMS - New
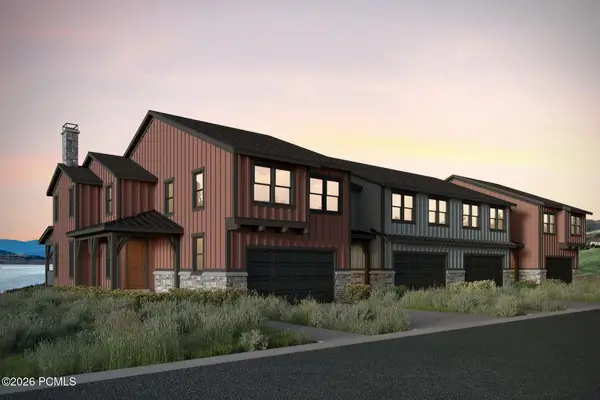 $1,312,898Active4 beds 4 baths3,077 sq. ft.
371 W Ascent Drive, Hideout, UT 84036
MLS# 12604350Listed by: SUMMIT SOTHEBY'S INTERNATIONAL REALTY - New
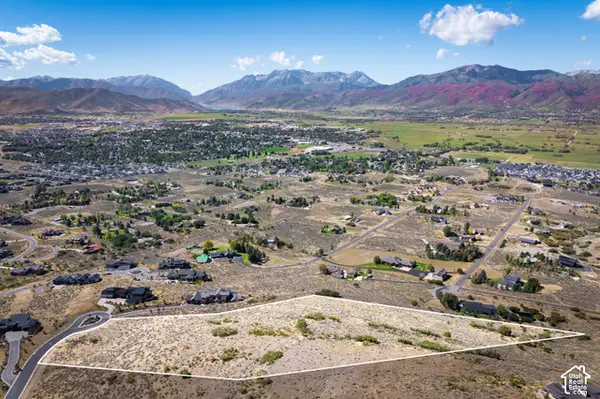 $1,350,000Active5.84 Acres
1977 E Upper Lookout Knoll Ct #369, Heber City, UT 84032
MLS# 2187547Listed by: CHRISTIE'S INTERNATIONAL REAL ESTATE VUE - New
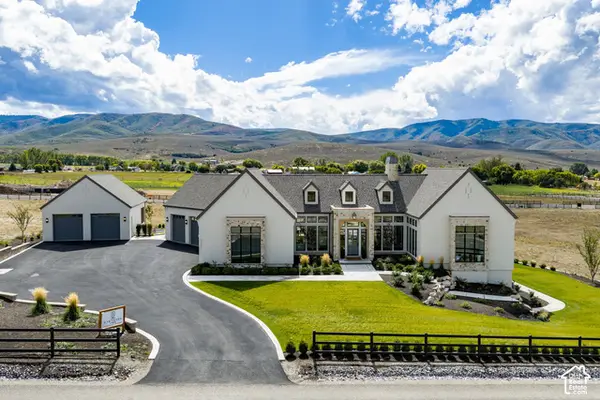 $4,500,000Active4 beds 5 baths7,385 sq. ft.
4036 E Lazy Eleven Ln, Heber City, UT 84032
MLS# 2187562Listed by: SUMMIT SOTHEBY'S INTERNATIONAL REALTY - New
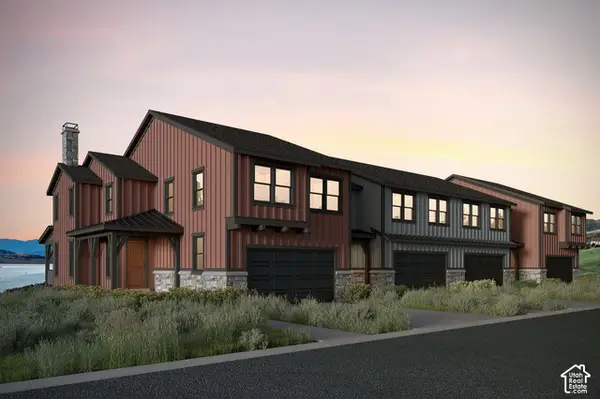 $1,312,989Active4 beds 4 baths3,077 sq. ft.
371 W Ascent Dr #264, Hideout, UT 84036
MLS# 2187607Listed by: SUMMIT SOTHEBY'S INTERNATIONAL REALTY - New
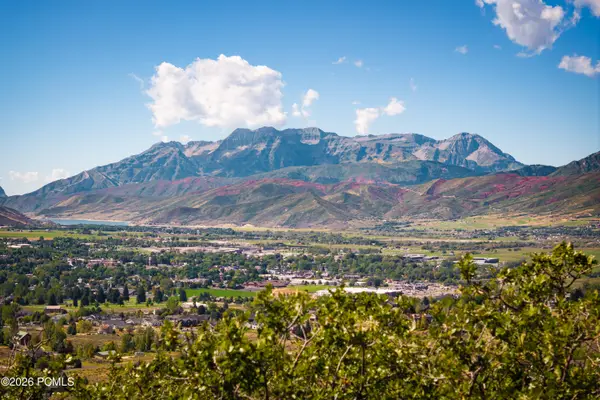 $1,350,000Active5.84 Acres
1977 E Upper Lookout Knoll Court, Heber City, UT 84032
MLS# 12604343Listed by: CHRISTIE'S INT. RE VUE - New
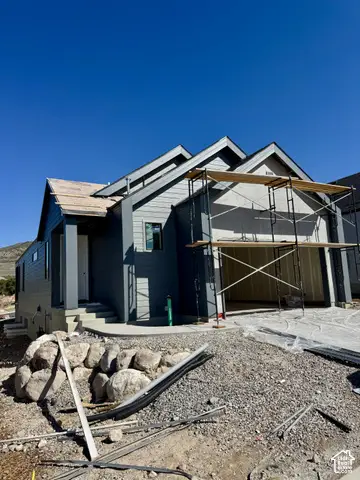 $919,990Active3 beds 4 baths2,796 sq. ft.
567 E Rimrock Ln E, Heber City, UT 84032
MLS# 2187523Listed by: PULTE HOME COMPANY, LLC - New
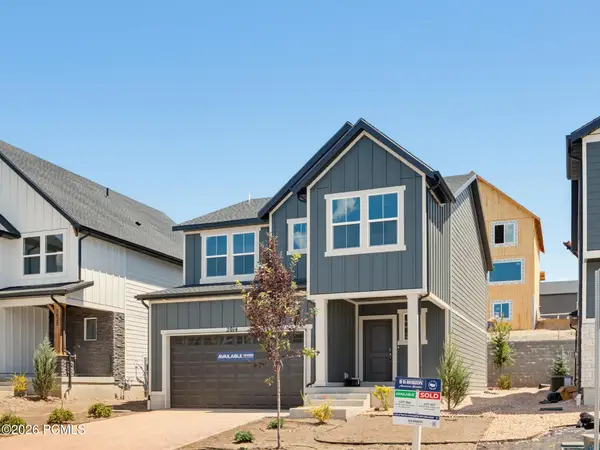 $639,990Active4 beds 3 baths2,943 sq. ft.
2014 N High Uintas Lane, Heber City, UT 84032
MLS# 12604310Listed by: D.R. HORTON, INC


Protect your home and budget from life's surprises with an Assurant Home Warranty, backed by a partner that supports you through every step of homeownership. Explore Plans.
© 2023 - 2026 ERA Franchise Systems LLC. All rights reserved. ERA Franchise Systems LLC fully supports the principles of the Fair Housing Act and the Equal Opportunity Act. ERA, ERA Real Estate powered, and their respective logos are registered service marks of ERA Franchise Systems LLC. Each office is independently owned and operated.