
2421 S 400 E, Heber City, UT 84032
Local realty services provided by:ERA Realty Center
2421 S 400 E,Heber City, UT 84032
$1,075,000
- 6 Beds
- 4 Baths
- 4,523 sq. ft.
- Single family
- Active
Listed by: tracy m taylor
Office: kw park city keller williams real estate (heber valley branch)
MLS#:2171462
Source:SL
Price summary
- Price:$1,075,000
- Price per sq. ft.:$237.67
About this home
Built in 2014, this open concept Wheeler Park executive home offers the best of indoor and outdoor living, and is a great value! The main floor living area features a large kitchen with quartz countertops, range hood, pantry, double ovens, a bar height center island and French doors out to the large patio area. Between the kitchen and living area is an open dining area easily large enough for a table for 12. Living room centers around a stone gas fireplace, 20' vaulted ceilings, large picture windows with diagonal laid flooring running throughout the entry and open areas. Large main level primary suite has tray ceilings, bath area features separate vanities, walk in shower and professionally designed closet. Finishing off the main level is a private office with French doors, a guest bath and laundry room. The upper floor has three large bedrooms, full bath and an open family room area. Downstairs, the finished basement is a true separate living area including a partial kitchen with butcher block countertops, lots of cabinets, full size refrigerator and a bar top seating area. Adjoining the kitchen is an open living area, two bedrooms, 3/4 bath and an additional framed & insulated storage area. The beautifully landscaped park like yard has a large east facing patio, perfect for enjoying summer nights with family. There is also a dedicated garden area with raised garden beds, arbor, fruit trees, and berries for the best fruits and vegetables all summer long. There is plenty of room for Fido too with an attached dog run with access through the laundry room. This well built home has 6" exterior walls for extra insulation, dual air conditioners, oversized 3 car garage, RV parking and a new roof in 2025. NO HOA!! Lot source public records, sq ft source is building plans. Buyer to verify all info to buyer's own satisfaction....
Contact an agent
Home facts
- Year built:2014
- Subdivision & Development:WHEELER PARK
- Listing ID #:2171462
- Added:54 day(s) ago
- Updated:September 06, 2026 at 11:44 AM
Rooms and interior
- Bedrooms:6
- Total bathrooms:4
- Full bathrooms:1
- Half bathrooms:1
- Rooms Total:20
- Flooring:Carpet, Tile, Vinyl
- Kitchen Description:Disposal, Kitchen: Second, Microwave, Oven: Double, Range Hood, Range: Countertop, Range: Gas, Refrigerator, Silestone Countertops
- Basement Description:Daylight, Full
- Living area:4,523 sq. ft.
Heating and cooling
- Cooling:Central Air
- Heating:Forced Air, Gas: Central
Structure and exterior
- Roof:Asphalt
- Year built:2014
- Building area:4,523 sq. ft.
- Lot area:0.43 Acres
- Lot Features:Corner Lot, Curb & Gutter, Drip Irrigation, Fenced: Partial, Flat, Sidewalks, Sprinkler: Auto-Partial
- Architectural Style:Tri/Multi-Level
- Construction Materials:Cement Siding, Stone, Stucco
- Exterior Features:Entry (Foyer), Lighting, Out Buildings
- Levels:3 Story
Schools
- Middle school:Rocky Mountain
- Elementary school:Daniel Canyon
Utilities
- Water:Culinary, Secondary, Water Connected
- Sewer:Sewer Connected, Sewer: Connected, Sewer: Public
Finances and disclosures
- Price:$1,075,000
- Price per sq. ft.:$237.67
- Tax amount:$5,303
Features and amenities
- Laundry features:Electric Dryer Hookups, Gas Dryer Hookups
- Amenities:Ceiling Fan, Closet: Walk-In, Den/Office, French Doors, Gas Logs, Humidifier, Satellite Dish, Storage Shed(s), Vaulted Ceilings, Water Softener Owned, Window Coverings, Workbench
Parking
- Total parking spaces:9
- Parking description:3 Car Garage, Attached, Attached Garage, Extra Length, Extra Width, Garage Door Opener, Parking: Uncovered, Rv Parking, Workbench
- Garage spaces:3
New listings near 2421 S 400 E
- New
 $598,999Active-- beds 2 baths2,400 sq. ft.
10737 E Tanglewood Drive #Lot 630, Heber City, UT 84032
MLS# 12604098Listed by: ENDURANCE REAL ESTATE, LLC - New
 $799,900Active2 beds 4 baths4,005 sq. ft.
3016 E Storm Loop #236, Heber City, UT 84032
MLS# 2183639Listed by: FIELDSTONE REALTY LLC - New
 $959,900Active4 beds 4 baths4,542 sq. ft.
989 S Stones Throw Way #249, Heber City, UT 84032
MLS# 2183645Listed by: FIELDSTONE REALTY LLC  $1,548,400Pending3 beds 2 baths1,584 sq. ft.
1127 W Vos Cir #10-301, Heber City, UT 84032
MLS# 2062678Listed by: BERKSHIRE HATHAWAY HOMESERVICES UTAH PROPERTIES (SADDLEVIEW)- New
 $3,695,000Active5 beds 7 baths5,224 sq. ft.
1312 E Wildflower Circle, Heber City, UT 84032
MLS# 12604086Listed by: SUMMIT SOTHEBY'S (HEBER) - New
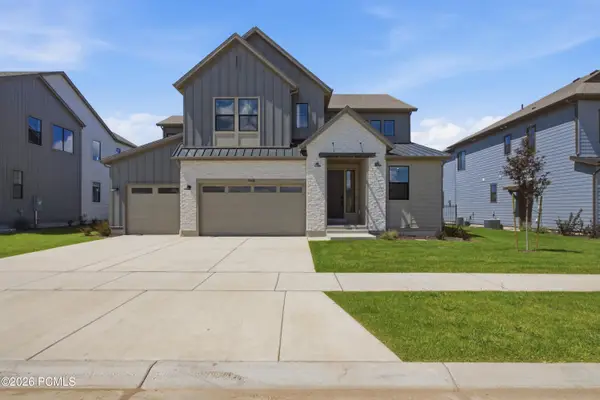 $998,900Active4 beds 4 baths5,314 sq. ft.
948 S Romney Road #242, Heber City, UT 84032
MLS# 12604094Listed by: TRI POINTE HOMES HOLDINGS, INC - New
 $619,900Active1 beds 2 baths1,551 sq. ft.
1819 N 180 East, Heber City, UT 84032
MLS# 12604096Listed by: SUMMIT SOTHEBY'S INTERNATIONAL REALTY - New
 $585,000Active3 beds 4 baths2,063 sq. ft.
7394 E Moon Light Dr #326B, Heber City, UT 84032
MLS# 2183425Listed by: SUMMIT SOTHEBY'S INTERNATIONAL REALTY - New
 $1,030,900Active4 beds 4 baths5,496 sq. ft.
934 S Romney Rd #243, Heber City, UT 84032
MLS# 2183264Listed by: TRI POINTE HOMES HOLDINGS, INC  $2,775,000Pending5 beds 6 baths5,259 sq. ft.
4456 S Buck Way, Heber City, UT 84032
MLS# 12604066Listed by: CENTURY 21 EVEREST


Protect your home and budget from life's surprises with an Assurant Home Warranty, backed by a partner that supports you through every step of homeownership. Explore Plans.
© 2023 - 2026 ERA Franchise Systems LLC. All rights reserved. ERA Franchise Systems LLC fully supports the principles of the Fair Housing Act and the Equal Opportunity Act. ERA, ERA Real Estate powered, and their respective logos are registered service marks of ERA Franchise Systems LLC. Each office is independently owned and operated.