
3101 E Hunters Ridge Way, Heber City, UT 84032
Local realty services provided by:ERA Brokers Consolidated
3101 E Hunters Ridge Way,Heber City, UT 84032
$3,985,000
- 6 Beds
- 7 Baths
- 7,763 sq. ft.
- Single family
- Active
Listed by: matthew barrett
Office: matthew barrett, broker
MLS#:12604564
Source:UT_PCBR
Price summary
- Price:$3,985,000
- Price per sq. ft.:$513.33
About this home
PHENOMENAL UNOBSTRUCTED VIEWS OF MT. TIMP AND PROMONTORY QUALITY BUILD ALL THROUGHOUT**Completion By October 20th 2026** Now under construction and almost complete in the prestigious Crossings at Lake Creek, directly across the street from Red Ledges, this luxury estate is poised to be one of Heber Valley's most extraordinary new homes. There's still time to choose your finishes and fixtures to make this masterpiece your own. Set on a private lot with a secluded motor court and expansive garage, this estate is designed to impress. It features unobstructed, jaw-dropping views of Mount Timpanogos, and a fully equipped Additional living area with independent entrance, perfect for guests, extended family, or rental flexibility. One of the home's standout elements is an 850 sq ft hidden/flex space with 9' ceiling that can be transformed into a private theater, golf simulator,wellness retreat, speak easy or panic room. With soaring ceilings, designer-level finishes, and top-of-the-line appliances, this is more than a home it's an opportunity to secure a one-of-a-kind lifestyle estate in one of Utah's most coveted luxury communities. **SELLER AND CREATIVE FINANCING AVAILABLE**...
Contact an agent
Home facts
- Year built:2026
- Subdivision & Development:Crossings At Lake Creek
- Listing ID #:12604564
- Added:1 day(s) ago
- Updated:October 11, 2026 at 05:02 AM
Rooms and interior
- Bedrooms:6
- Total bathrooms:7
- Full bathrooms:3
- Half bathrooms:2
- Flooring:Tile, Wood
- Kitchen Description:Dishwasher, Double Oven, Electric Range, Microwave, Refrigerator
- Living area:7,763 sq. ft.
Heating and cooling
- Cooling:Air Conditioning, Central Air
- Heating:Forced Air, Radiant Floor, Zoned
- Central air:Yes
Structure and exterior
- Roof:Asphalt, Metal
- Year built:2026
- Building area:7,763 sq. ft.
- Lot area:0.77 Acres
- Lot Features:Cul-De-Sac, Gradual Slope, Level
- Architectural Style:Contemporary, Mountain Contemporary
- Construction Materials:Hardiplank Type, Stone
- Exterior Features:Balcony, Drip Irrigation, Porch
- Foundation Description:Concrete Perimeter, Rock
Utilities
- Water:Irrigation, Public
- Sewer:Public Sewer
Finances and disclosures
- Price:$3,985,000
- Price per sq. ft.:$513.33
- Tax amount:$18,000 (2026)
Features and amenities
- Amenities:Appliances, Ceiling(S) - 9 Ft Plus, Computer Network - Prewired, Garage Door Opener, Media System - Prewired, Security System - Prewired, Ski Storage, Vaulted Ceiling(S), Water Heater - Electric, Water Heater - Tankless, Water Purifier, Wet Bar
Parking
- Parking description:6 Covered Parking Spaces, Attached, Heated Garage
- Garage spaces:6
New listings near 3101 E Hunters Ridge Way
- New
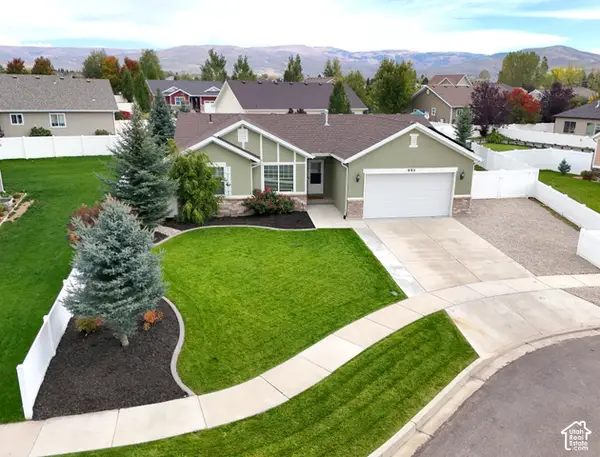 $787,000Active5 beds 3 baths2,726 sq. ft.
995 S 960 E, Heber City, UT 84032
MLS# 2190565Listed by: FATHOM REALTY (MIDWAY) - New
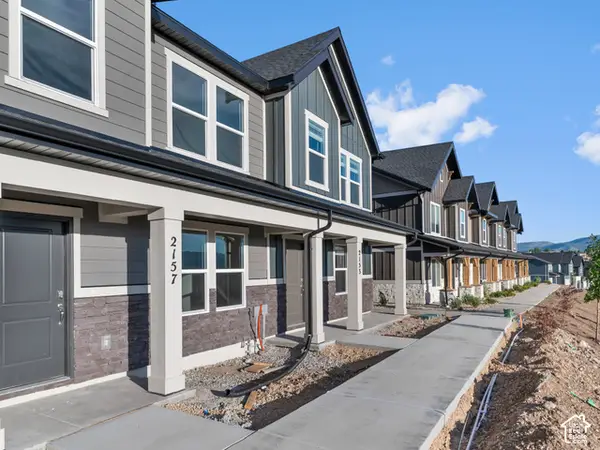 $454,990Active3 beds 2 baths1,405 sq. ft.
2189 N Glacier Ln E #214, Heber City, UT 84032
MLS# 2190557Listed by: D.R. HORTON, INC - New
 $370,000Active3 beds 2 baths1,095 sq. ft.
67 E 500 #Unit 202, Heber City, UT 84032
MLS# 12604563Listed by: EQUITY RE (LUXURY GROUP) - New
 $1,130,000Active4 beds 4 baths3,970 sq. ft.
2944 E Hayloft Ln #221, Heber City, UT 84032
MLS# 2190441Listed by: FIELDSTONE REALTY LLC - New
 $6,800,000Active47372 Acres
9659 N Blue Ledge Dr #43, Heber City, UT 84032
MLS# 2190444Listed by: BERKSHIRE HATHAWAY HOMESERVICES UTAH PROPERTIES (SADDLEVIEW) - New
 $6,800,000Active0.89 Acres
9659 N Blue Ledge Drive, Heber City, UT 84032
MLS# 12604558Listed by: BHHS UTAH PROPERTIES - SV - New
 $3,800,000Active6 beds 8 baths6,722 sq. ft.
3291 E Hunters Cir, Heber City, UT 84032
MLS# 2190361Listed by: BERKSHIRE HATHAWAY HOMESERVICES UTAH PROPERTIES (SADDLEVIEW) - New
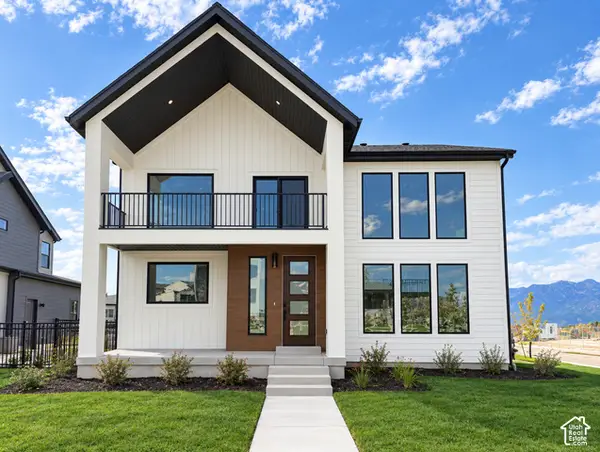 $1,099,000Active4 beds 4 baths4,038 sq. ft.
931 S Sparrow Rain Ct #265, Heber City, UT 84032
MLS# 2190420Listed by: FIELDSTONE REALTY LLC - New
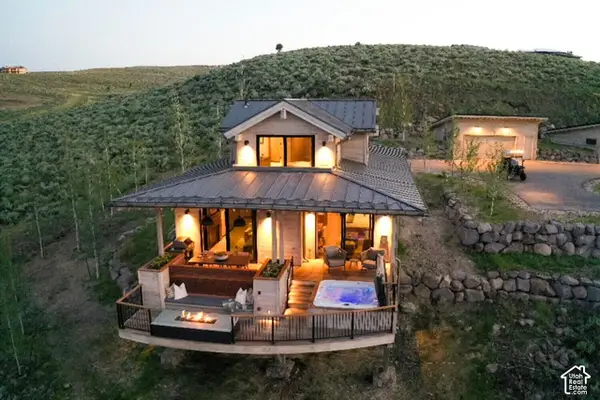 $390,000Active2 beds 3 baths1,495 sq. ft.
7507 E Stardust Ct #C,2.27, Heber City, UT 84032
MLS# 2190421Listed by: SUMMIT SOTHEBY'S INTERNATIONAL REALTY


Protect your home and budget from life's surprises with an Assurant Home Warranty, backed by a partner that supports you through every step of homeownership. Explore Plans.
© 2023 - 2026 ERA Franchise Systems LLC. All rights reserved. ERA Franchise Systems LLC fully supports the principles of the Fair Housing Act and the Equal Opportunity Act. ERA, ERA Real Estate powered, and their respective logos are registered service marks of ERA Franchise Systems LLC. Each office is independently owned and operated.