
3755 E 2170 S #16, Heber City, UT 84032
Local realty services provided by:ERA Realty Center
Listed by: gina luke, robert carter struwe
Office: berkshire hathaway homeservices utah properties (heber branch)
MLS#:2146811
Source:SL
Price summary
- Price:$2,249,000
- Price per sq. ft.:$425.38
About this home
Beautiful Custom Home on Horse Property, Surrounded by Views! A year-round creek and wide mountain views set the tone at 3755 E 2170 S #16, a custom 2026 horse property in Lot 16 Center Creek Meadows Subdivision east of Heber City. Set on a flat 1.1-acre homesite in Wasatch County, this residence pairs the quiet rhythm of country living with polished, contemporary designan inviting retreat where mornings begin with open views and evenings extend to the covered patio. Inside, 6 bedrooms and 7 baths unfold across 5,287 square feet of thoughtfully planned, single-level living, with six ensuite bedrooms, a dedicated office, and a large bonus room offering generous space to gather, work, recharge, and spread out. White oak flooring and cabinetry, custom tile, designer lighting, and refined stone selections create a warm, elevated interior. The great room and primary suite feature integrated Frame Art televisions, while the primary bath is finished with Calcutta marble floors and the suite includes electric shades and a plaster fireplace. The chefs kitchen centers around a premium Thermador appliance package with a 36-inch range, complemented by a Butlers pantry with sink and appliance garage. Everyday convenience is equally well considered, from smart exterior coach lighting, holiday light outlets, and Eco thermostats to an on-demand water heater, heated four-car garage with epoxy flooring, EV charger, and utility sink with dog-wash capability. The covered patio is pre-wired for a hot tub with a gas line, and the gym includes heavy-duty rubber flooring. With grade-ready landscaping and room for a detached barn or shop if desired, this 84032 property offers a rare blend of new construction, acreage, views, and custom comfort in the Heber Valley. Schedule a private showing and experience it in person....
Contact an agent
Home facts
- Year built:2026
- Listing ID #:2146811
- Added:135 day(s) ago
- Updated:August 12, 2026 at 08:36 AM
Rooms and interior
- Bedrooms:6
- Total bathrooms:7
- Full bathrooms:2
- Half bathrooms:1
- Rooms Total:23
- Flooring:Carpet, Hardwood, Marble, Tile
- Bathrooms Description:Bath: Sep. Tub/Shower
- Kitchen Description:Disposal, Kitchen: Updated, Oven: Gas, Range/Oven: Free Stdng., Range: Gas, Refrigerator
- Living area:5,287 sq. ft.
Heating and cooling
- Cooling:Central Air
- Heating:Forced Air, Gas: Central
Structure and exterior
- Roof:Asphalt
- Year built:2026
- Building area:5,287 sq. ft.
- Lot area:1 Acres
- Lot Features:Corner Lot, Flat
- Construction Materials:Cement Siding, Stone
- Exterior Features:Covered, Entry (Foyer), Horse Property, Lighting, Patio: Covered
- Levels:2 Story
Schools
- High school:Wasatch
- Middle school:Timpanogos Middle
- Elementary school:Old Mill
Utilities
- Water:Secondary, Water Connected
- Sewer:Sewer Connected, Sewer: Connected, Sewer: Public
Finances and disclosures
- Price:$2,249,000
- Price per sq. ft.:$425.38
- Tax amount:$3,884
Features and amenities
- Laundry features:Electric Dryer Hookups, Gas Dryer Hookups
- Amenities:Alarm: Fire, Closet: Walk-In, Den/Office, Vaulted Ceilings
Parking
- Total parking spaces:7
- Parking description:4 Car Garage, Attached Garage, Rv Parking
- Garage spaces:4
New listings near 3755 E 2170 S #16
- Open Thu, 11am to 2pmNew
 $4,430,000Active4 beds 5 baths5,088 sq. ft.
6924 N Macallan Lane, Heber City, UT 84032
MLS# 12603688Listed by: SUMMIT SOTHEBY'S INTERNATIONAL REALTY - Open Thu, 11am to 2pmNew
 $4,430,000Active4 beds 5 baths5,088 sq. ft.
6924 N Macallan Ln #LOT 67, Heber City, UT 84036
MLS# 2178215Listed by: SUMMIT SOTHEBY'S INTERNATIONAL REALTY - New
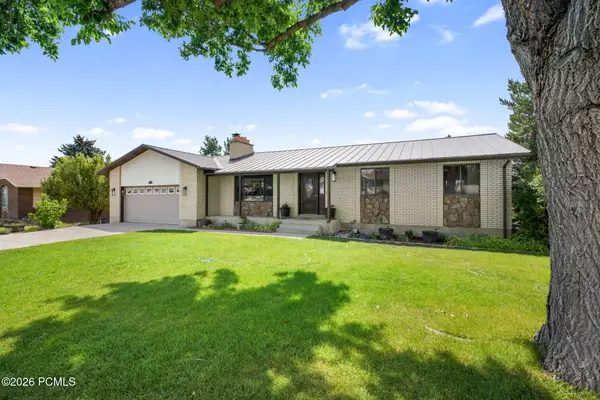 $887,000Active6 beds 3 baths2,779 sq. ft.
1007 N Valley Drive, Heber City, UT 84032
MLS# 12603679Listed by: ALLSTAR REALTY - HEBER - New
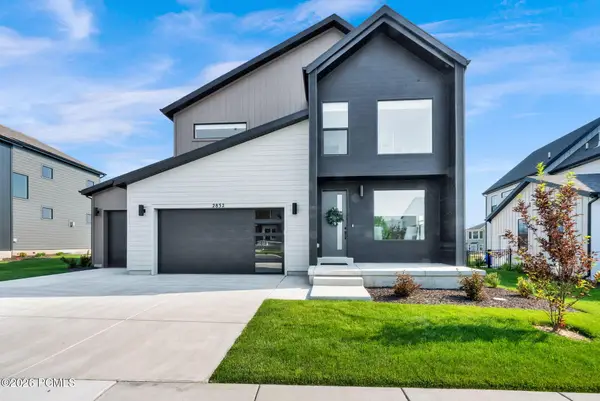 $996,000Active4 beds 4 baths4,204 sq. ft.
2832 E Hayloft Lane, Heber City, UT 84032
MLS# 12603683Listed by: IVIE AVENUE REAL ESTATE LLC - New
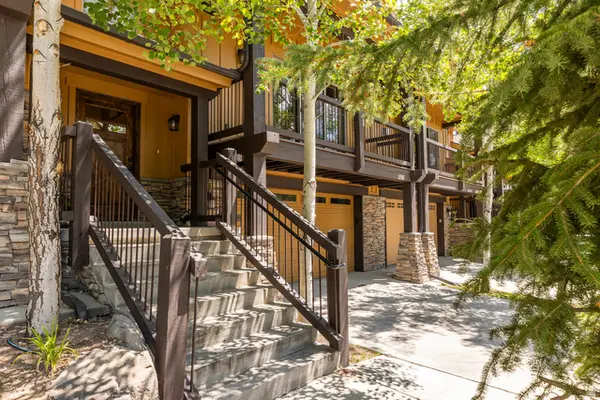 $915,000Active3 beds 3 baths2,087 sq. ft.
14160 N Council Fire Trl, Heber City, UT 84032
MLS# 2177998Listed by: SUMMIT SOTHEBY'S INTERNATIONAL REALTY - New
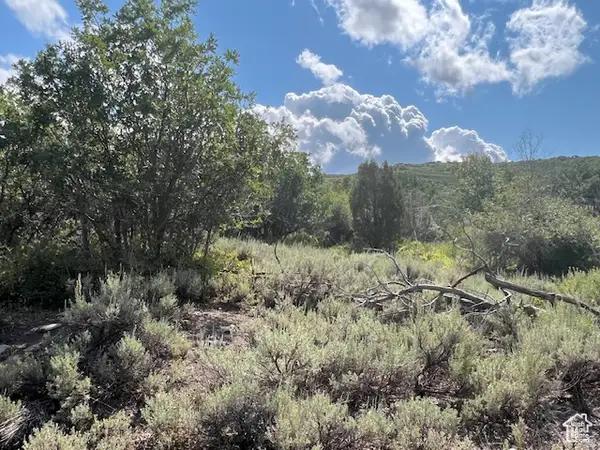 $130,000Active1.15 Acres
2325 Westview Dr #1355, Heber City, UT 84032
MLS# 2177899Listed by: SPACKMAN REALTORS, INC. - New
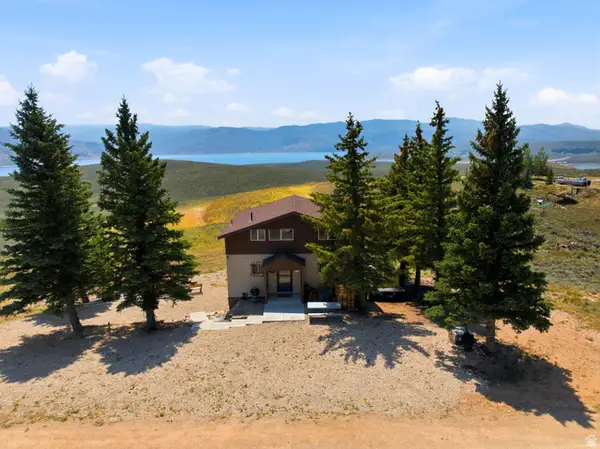 $729,900Active2 beds 2 baths2,024 sq. ft.
8750 E Soldier Creek Way #42, Heber City, UT 84032
MLS# 2177819Listed by: MOUNTAIN VALLEY REAL ESTATE CONSULTANTS LLC - New
 $825,000Active0.91 Acres
634 N Ibapah Peak Dr (lot 175) #175, Heber City, UT 84032
MLS# 2177764Listed by: CHRISTIE'S INTERNATIONAL REAL ESTATE VUE - New
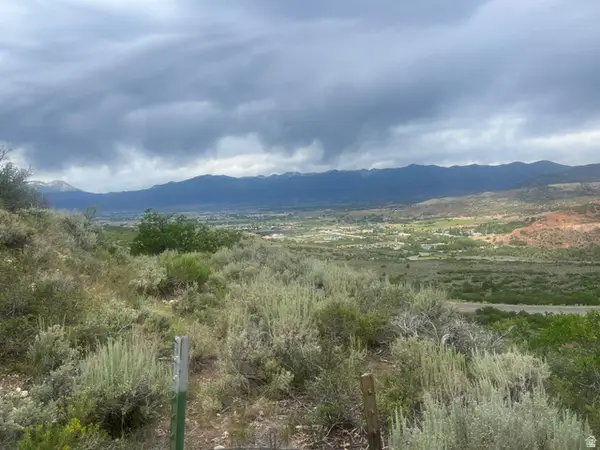 $69,900Active1 Acres
1924 S Beaver Bench Rd #1438, Heber City, UT 84032
MLS# 2177776Listed by: EQUITY REAL ESTATE (ADVANTAGE) - New
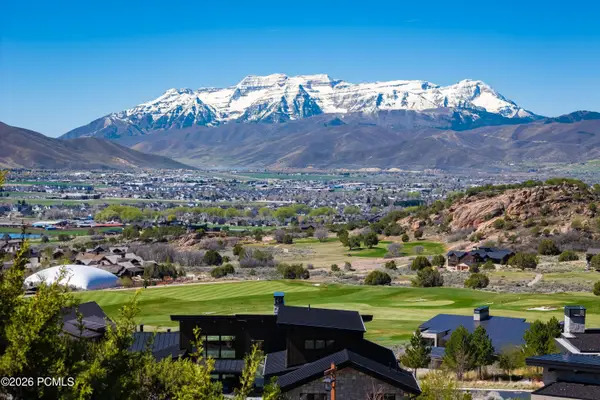 $825,000Active0.91 Acres
634 N Ibapah Peak Drive, Heber City, UT 84032
MLS# 12603655Listed by: CHRISTIE'S INT. RE VUE


Protect your home and budget from life's surprises with an Assurant Home Warranty, backed by a partner that supports you through every step of homeownership. Explore Plans.
© 2023 - 2026 ERA Franchise Systems LLC. All rights reserved. ERA Franchise Systems LLC fully supports the principles of the Fair Housing Act and the Equal Opportunity Act. ERA, ERA Real Estate powered, and their respective logos are registered service marks of ERA Franchise Systems LLC. Each office is independently owned and operated.