
6800 N Whispering Way, Heber City, UT 84032
Local realty services provided by:ERA Brokers Consolidated
Listed by: ben fisher
Office: christie's int. re vue
MLS#:12604740
Source:UT_PCBR
Price summary
- Price:$8,995,000
- Price per sq. ft.:$1,120.31
About this home
This exceptional new-construction residence at Victory Ranch is perfectly positioned to capture sweeping views of the 5th tee box and surrounding mountain landscape. Thoughtfully designed for both entertaining and everyday living, the home features six bedrooms, eight total bathrooms, expansive gathering spaces, a recreation room, media room, bunk room, and a three-car garage with a tall RV bay. Refined architectural details, designer-selected finishes, quartz countertops, and seamless indoor-outdoor living complement the home's stunning setting. A rare opportunity to own a brand-new custom residence in one of Victory Ranch's most desirable locations.
Contact an agent
Home facts
- Year built:2026
- Subdivision & Development:Victory Ranch
- Listing ID #:12604740
- Added:1 day(s) ago
- Updated:October 23, 2026 at 09:58 PM
Rooms and interior
- Bedrooms:6
- Total bathrooms:8
- Full bathrooms:2
- Half bathrooms:2
- Flooring:Tile, Wood
- Dining Description:Breakfast Bar, Formal Dining
- Kitchen Description:Dishwasher, Disposal, Gas Range, Microwave, Oven, Refrigerator
- Living area:8,029 sq. ft.
Heating and cooling
- Cooling:Air Conditioning, Central Air
- Heating:Boiler, Forced Air, Natural Gas, Radiant Floor
- Central air:Yes
Structure and exterior
- Roof:Metal
- Year built:2026
- Building area:8,029 sq. ft.
- Lot area:1.5 Acres
- Lot Features:Adjacent Common Area Land, Gradual Slope, Natural Vegetation
- Architectural Style:Mountain Contemporary
- Construction Materials:Stone, Wood Siding
- Foundation Description:Concrete Perimeter
Utilities
- Water:Public
- Sewer:Public Sewer
Finances and disclosures
- Price:$8,995,000
- Price per sq. ft.:$1,120.31
- Tax amount:$10,341 (2025)
Features and amenities
- Laundry features:Washer
- Amenities:Appliances, Audio System, Ceiling(S) - 9 Ft Plus, Clubhouse, Fitness Room, Furnished - Partially, Garage Door Opener, Jetted Bath Tub(S), Media System - Prewired, Pool, Sauna, Security System - Entrance, Shuttle Service, Ski Storage, Smoke Alarm, Thermostat - Programmable, Vaulted Ceiling(S), Water Heater - Gas, Water Softener - Owned
- Pool features:Pool
Parking
- Parking description:3 Covered Parking Spaces, Attached
- Garage spaces:3
New listings near 6800 N Whispering Way
- New
 $2,300,000Active4 beds 5 baths3,011 sq. ft.
389 N Abajo Peak Loop #F3, Heber City, UT 84032
MLS# 12604742Listed by: CHRISTIE'S INT. RE VUE - New
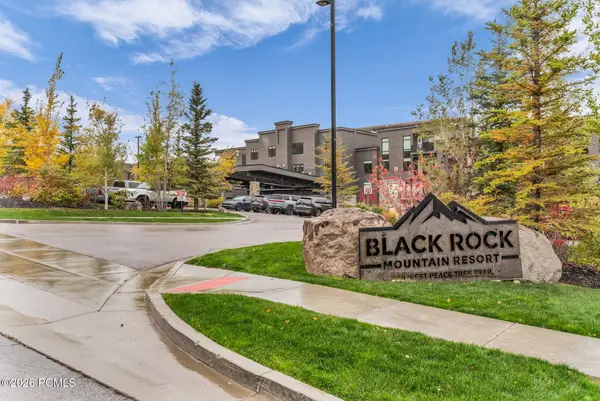 $595,000Active2 beds 2 baths1,269 sq. ft.
909 W Peace Tree Trl #208 Lo, Heber City, UT 84032
MLS# 12604746Listed by: ENGEL & VOLKERS PARK CITY - Open Sat, 12 to 2pmNew
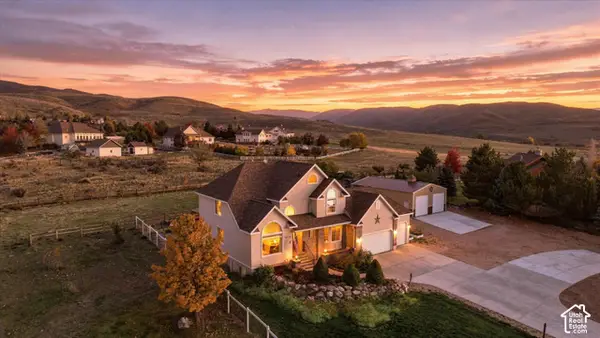 $1,425,000Active7 beds 4 baths4,003 sq. ft.
1725 S Indian Hills Dr E, Heber City, UT 84032
MLS# 2190894Listed by: EXP REALTY, LLC - New
 $599,900Active2 beds 3 baths1,766 sq. ft.
918 S 1260 W #141, Heber City, UT 84032
MLS# 2192895Listed by: PETERSON HOMES - New
 $2,300,000Active4 beds 5 baths3,011 sq. ft.
389 N Abajo Peak Way #PVV-F3, Heber City, UT 84032
MLS# 2192843Listed by: CHRISTIE'S INTERNATIONAL REAL ESTATE VUE - New
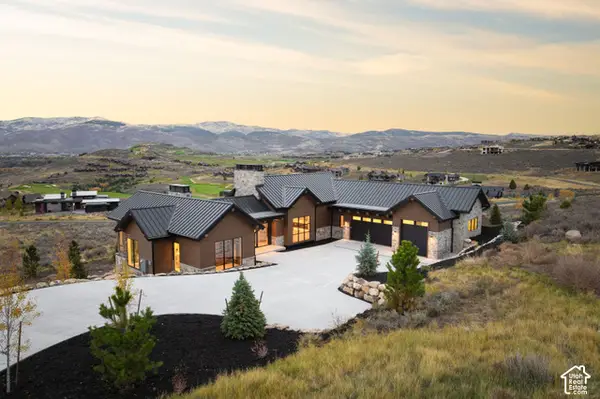 $8,995,000Active6 beds 8 baths8,029 sq. ft.
6800 N Whispering Way #89, Heber City, UT 84032
MLS# 2192774Listed by: CHRISTIE'S INTERNATIONAL REAL ESTATE VUE - New
 $395,000Active3 beds 3 baths1,487 sq. ft.
2176 S 1080 E, Heber City, UT 84032
MLS# 2192616Listed by: REAL BROKER, LLC - New
 $399,000Active3 beds 3 baths1,487 sq. ft.
2152 S 1080 E, Heber City, UT 84032
MLS# 2192618Listed by: REAL BROKER, LLC - New
 $420,000Active3 beds 3 baths1,487 sq. ft.
1068 E 2120 S, Heber City, UT 84032
MLS# 2192619Listed by: REAL BROKER, LLC


Protect your home and budget from life's surprises with an Assurant Home Warranty, backed by a partner that supports you through every step of homeownership. Explore Plans.
© 2023 - 2026 ERA Franchise Systems LLC. All rights reserved. ERA Franchise Systems LLC fully supports the principles of the Fair Housing Act and the Equal Opportunity Act. ERA, ERA Real Estate powered, and their respective logos are registered service marks of ERA Franchise Systems LLC. Each office is independently owned and operated.