
546 N Red Mountain Court, Heber City, UT 84032
Local realty services provided by:ERA Brokers Consolidated
Listed by: christine fielding, cynthia wilcox
Office: christie's int. re vue
MLS#:12603937
Source:UT_PCBR
Price summary
- Price:$4,450,000
- Price per sq. ft.:$733.84
About this home
Overlooking the 10th fairway, this exceptional new custom residence showcases 5,785 square feet of thoughtfully designed living spaces where sophisticated architecture and timeless materials come together in perfect balance.This home offers four en suite bedrooms with the convenience of true main-level living.
A dramatic entry welcomes you with illuminated walnut paneling, setting the tone for the craftsmanship found throughout. The great room is open to the dining area and chef's kitchen, where rift white oak cabinetry, Thermador appliances, a custom burnished brass range hood, maple bar top, and a walk-through butler's pantry create a space equally suited for everyday living and entertaining.
Sliding doors extend the living area to a waterproof deck complete with a built-in grill, creating an effortless indoor-outdoor lifestyle while taking in panoramic views across the golf course.
The private main-level primary suite offers a peaceful retreat, while the lower level is designed for gathering with three additional en suite bedrooms, including a bunk room, an expansive family room with wet bar, and a dedicated theater with its own second wet bar.
Architectural finishes elevate every space, including French white oak flooring, Terrazzo tile, hot-rolled steel with a blackened patina, integrated Sonos audio, pre-wired for a hot tub and security cameras, and carefully curated designer details. The contemporary exterior is finished with premium ACM panels, providing the sleek appearance of metal while remaining lightweight and maintaining a perfectly flat, ripple-free surface for lasting beauty.
The oversized garage includes an EV charger along with hot and cold hose bibs, reflecting the home's thoughtful attention to convenience as well as design.
Located within Red Ledges, this remarkable home combines elevated mountain living, exceptional craftsmanship, and modern luxury in a spectacular golf course setting....
Contact an agent
Home facts
- Year built:2026
- Subdivision & Development:Red Ledges
- Listing ID #:12603937
- Added:42 day(s) ago
- Updated:October 10, 2026 at 08:33 AM
Rooms and interior
- Bedrooms:4
- Total bathrooms:6
- Full bathrooms:1
- Half bathrooms:2
- Flooring:Tile, Wood
- Dining Description:Semi-Formal Dining
- Kitchen Description:Dishwasher, Disposal, Double Oven, Freezer, Gas Range, Microwave, Oven, Refrigerator
- Living area:6,064 sq. ft.
Heating and cooling
- Cooling:Central Air
- Heating:Forced Air, Radiant Floor
- Central air:Yes
Structure and exterior
- Roof:Metal
- Year built:2026
- Building area:6,064 sq. ft.
- Lot area:0.4 Acres
- Lot Features:Adjacent Common Area Land, Cul-De-Sac, Gradual Slope, Natural Vegetation
- Architectural Style:Mountain Contemporary
- Construction Materials:Stone, Wood Siding
- Exterior Features:Drip Irrigation, Lawn Sprinkler - Timer, Porch
- Foundation Description:Concrete Perimeter
Utilities
- Water:Public
- Sewer:Public Sewer
Finances and disclosures
- Price:$4,450,000
- Price per sq. ft.:$733.84
- Tax amount:$4,460 (2026)
Features and amenities
- Amenities:Audio System, Ceiling Fan(S), Ceiling(S) - 9 Ft Plus, Central Vacuum, Clubhouse, Fire Pressure System, Fitness Room, Garage Door Opener, Media System - Prewired, Pool, Sauna, Security System - Entrance, Security System - Installed, Security System - Prewired, Shuttle Service, Smoke Alarm, Thermostat - Programmable, Vaulted Ceiling(S), Water Heater - Tankless, Wet Bar
- Pool features:Pool
Parking
- Parking description:3 Covered Parking Spaces, Attached
- Garage spaces:3
New listings near 546 N Red Mountain Court
- New
 $1,130,000Active4 beds 4 baths3,970 sq. ft.
2944 E Hayloft Ln #221, Heber City, UT 84032
MLS# 2190441Listed by: FIELDSTONE REALTY LLC - New
 $6,800,000Active47372 Acres
9659 N Blue Ledge Dr #43, Heber City, UT 84032
MLS# 2190444Listed by: BERKSHIRE HATHAWAY HOMESERVICES UTAH PROPERTIES (SADDLEVIEW) - New
 $6,800,000Active0.89 Acres
9659 N Blue Ledge Drive, Heber City, UT 84032
MLS# 12604558Listed by: BHHS UTAH PROPERTIES - SV - New
 $3,800,000Active6 beds 8 baths6,722 sq. ft.
3291 E Hunters Cir, Heber City, UT 84032
MLS# 2190361Listed by: BERKSHIRE HATHAWAY HOMESERVICES UTAH PROPERTIES (SADDLEVIEW) - New
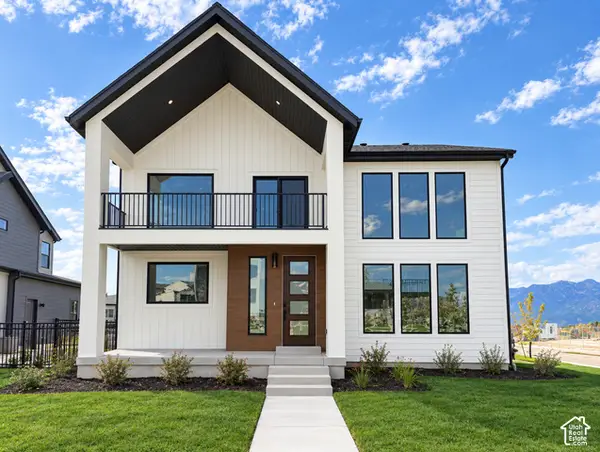 $1,099,000Active4 beds 4 baths4,038 sq. ft.
931 S Sparrow Rain Ct #265, Heber City, UT 84032
MLS# 2190420Listed by: FIELDSTONE REALTY LLC - New
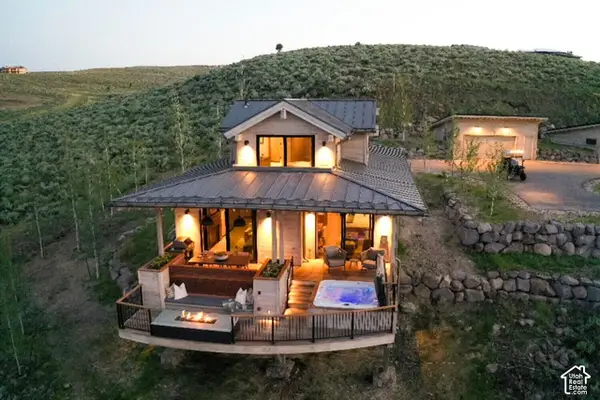 $390,000Active2 beds 3 baths1,495 sq. ft.
7507 E Stardust Ct #C,2.27, Heber City, UT 84032
MLS# 2190421Listed by: SUMMIT SOTHEBY'S INTERNATIONAL REALTY  $690,000Pending0.81 Acres
2157 E Notch Mt Circle, Heber City, UT 84032
MLS# 12604546Listed by: CHRISTIE'S INT. RE VUE $690,000Pending0.81 Acres
2157 E Notch Mt Cir #352, Heber City, UT 84032
MLS# 2190342Listed by: CHRISTIE'S INTERNATIONAL REAL ESTATE VUE- New
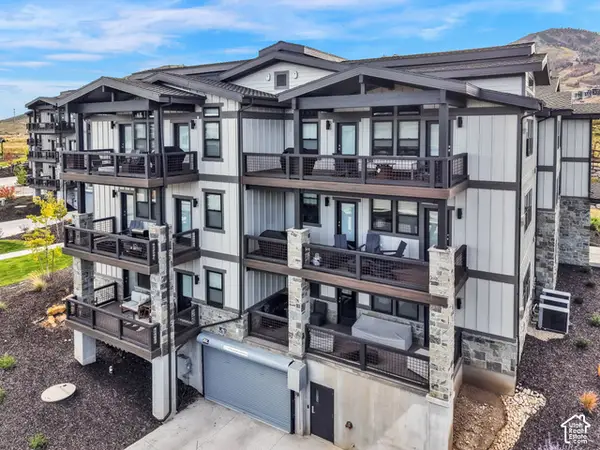 $1,250,000Active3 beds 2 baths1,496 sq. ft.
1134 W Helling Cir #6-103, Heber City, UT 84032
MLS# 2190305Listed by: CENTURY 21 EVEREST - New
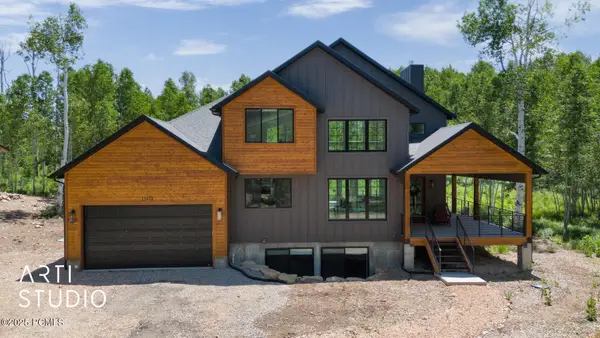 Listed by ERA$1,299,000Active4 beds 4 baths3,707 sq. ft.
11472 E Marigold Lane, Heber City, UT 84032
MLS# 12604543Listed by: ERA BROKERS CONSOLIDATED (SLC)


Protect your home and budget from life's surprises with an Assurant Home Warranty, backed by a partner that supports you through every step of homeownership. Explore Plans.
© 2023 - 2026 ERA Franchise Systems LLC. All rights reserved. ERA Franchise Systems LLC fully supports the principles of the Fair Housing Act and the Equal Opportunity Act. ERA, ERA Real Estate powered, and their respective logos are registered service marks of ERA Franchise Systems LLC. Each office is independently owned and operated.