
6569 E Moon Light Dr #157, Heber City, UT 84032
Local realty services provided by:ERA Realty Center
Listed by: caren mcclelland
Office: summit sotheby's international realty
MLS#:2180265
Source:SL
Price summary
- Price:$4,295,000
- Price per sq. ft.:$1,331.37
- Monthly HOA dues:$1,235.33
About this home
Perfectly positioned on nearly one acre with exceptional privacy and breathtaking, unobstructed views. Open space surrounds the home on both sides and across the back, creating a rare sense of space and seclusion while showcasing panoramic views of Deer Valley, Jordanelle Reservoir, the golf course and dramatic natural rock cliffs—a truly special Victory Ranch setting.
Thoughtfully designed and beautifully furnished, this 4-bedroom, 3.5-bathroom home offers 3,226 square feet of refined mountain living. The great room welcomes you with a custom stone fireplace, tongue-and-groove ceiling and expansive windows that frame the spectacular landscape. The designer kitchen features custom shaker cabinetry, full-height tile backsplash, open shelving, designer pendant lighting and a built-in wine refrigerator, creating an inviting space for both everyday living and entertaining.
The main-level primary suite is a private retreat with sweeping Deer Valley views, while the spa-inspired bathroom features a soaking tub and custom vertical barnwood detailing. Downstairs, an oversized custom bunk room, family room and two additional ensuite bedrooms provide exceptional accommodations for family and guests, with direct patio access and uninterrupted views from the lower level.
Every detail reflects thoughtful craftsmanship, from Duchateau wood flooring, custom designer lighting and reclaimed barnwood accents to Lutron motorized shades, a whole-home sound system and stylish Barclay Butera furnishings and window coverings. Multiple covered outdoor living and dining areas extend the living space into the landscape, complemented by a stone fire pit, Adirondack chairs, outdoor sound system and landscaped stone walkway to the lower yard.
A heated two-car garage, owners' closet, hot tub hookup and beautifully appointed indoor and outdoor spaces complete this exceptional retreat. With its rare combination of privacy, open space, dramatic rock formations and sweeping Deer Valley and golf course views, this Cottonwood Cabin is an extraordinary opportunity to own one of Victory Ranch's most captivating mountain settings.
Victory Ranch is a private, four-season community amidst 6,250 pristine acres along four miles of the Upper Provo River. Amenities include an 18-hole Rees Jones golf course, world-class fly-fishing, miles of mountain biking and hiking trails, 5-stand shooting facility, 4x4 adventures, snowmobiles, backcountry yurts, fishing ponds, restaurants, a ski-in/ski-out lodge in Park City and more than 3,500 acres of untouched backcountry. The Barn features a pizza parlor, art studio, game room, indoor basketball court as well as a fitness center, spa, platform tennis Courts. The swimming pool, waterslide, tennis and pickleball courts and seasonal ice skating rink will be sure to provide hours of family fun. Victory Ranch is approximately 20 minutes to Park City....
Contact an agent
Home facts
- Year built:2016
- Subdivision & Development:VICTORY RANCH
- Listing ID #:2180265
- Added:47 day(s) ago
- Updated:October 08, 2026 at 11:28 AM
Rooms and interior
- Bedrooms:4
- Total bathrooms:4
- Full bathrooms:1
- Half bathrooms:1
- Rooms Total:14
- Flooring:Carpet, Hardwood, Tile
- Bathrooms Description:Bath: Sep. Tub/Shower
- Kitchen Description:Disposal, Gas Grill/BBQ, Microwave, Range Hood, Range: Gas, Refrigerator
- Basement Description:Walk-Out Access
- Living area:3,226 sq. ft.
Heating and cooling
- Cooling:Central Air
- Heating:Forced Air, Radiant Floor
Structure and exterior
- Roof:Metal, Wood
- Year built:2016
- Building area:3,226 sq. ft.
- Lot area:0.99 Acres
- Lot Features:Curb & Gutter, Road: Paved, Sprinkler: Auto-Partial, Terrain: Grad Slope
- Architectural Style:Cabin
- Construction Materials:Stone
- Exterior Features:Covered, Deck: Covered, Patio: Covered, Walkout
- Levels:2 Story
Schools
- High school:Wasatch
- Middle school:Wasatch
- Elementary school:J R Smith
Utilities
- Water:Culinary, Water Connected
- Sewer:Sewer Connected, Sewer: Connected, Sewer: Public
Finances and disclosures
- Price:$4,295,000
- Price per sq. ft.:$1,331.37
- Tax amount:$29,386
Features and amenities
- Laundry features:Dryer, Gas Dryer Hookups, Washer
- Amenities:Biking Trails, Ceiling Fan, Closet: Walk-In, Fitness Center, Gated, Hiking Trails, On Site Security, Pet Rules, Pets Permitted, Picnic Area, Playground, Pool, Security, Smart Thermostat(s), Snow Removal, Tennis Court(s), Vaulted Ceilings, Water Softener Owned, Window Coverings
Parking
- Total parking spaces:2
- Parking description:2 Car Garage, Attached, Attached Garage, Garage Door Opener
- Garage spaces:2
New listings near 6569 E Moon Light Dr #157
- New
 $989,000Active7 beds 4 baths4,185 sq. ft.
1131 E 2880 S, Heber City, UT 84032
MLS# 2189854Listed by: REAL BROKER, LLC (CANYONS LUXURY REAL ESTATE) - Open Sun, 2 to 4pmNew
 $3,650,000Active4 beds 4 baths3,921 sq. ft.
1566 W Alpine Avenue #Lot 7, Heber City, UT 84032
MLS# 12604515Listed by: BHHS UTAH PROPERTIES - SV - New
 $2,500,000Active3 beds 4 baths2,961 sq. ft.
849 N Burro Peak Cir #MVV-7, Heber City, UT 84032
MLS# 2189800Listed by: SUMMIT SOTHEBY'S INTERNATIONAL REALTY - New
 $2,500,000Active3 beds 4 baths2,961 sq. ft.
849 N Burro Peak Circle, Heber City, UT 84032
MLS# 12604511Listed by: SUMMIT SOTHEBY'S INTERNATIONAL REALTY - New
 $749,000Active5 beds 3 baths3,378 sq. ft.
2092 S 150 St E, Heber City, UT 84032
MLS# 2189723Listed by: BERKSHIRE HATHAWAY HOMESERVICES UTAH PROPERTIES (SADDLEVIEW) - New
 $643,000Active3 beds 2 baths1,335 sq. ft.
978 E Tucker Ln, Heber City, UT 84032
MLS# 2189701Listed by: EQUITY REAL ESTATE (LUXURY GROUP) - New
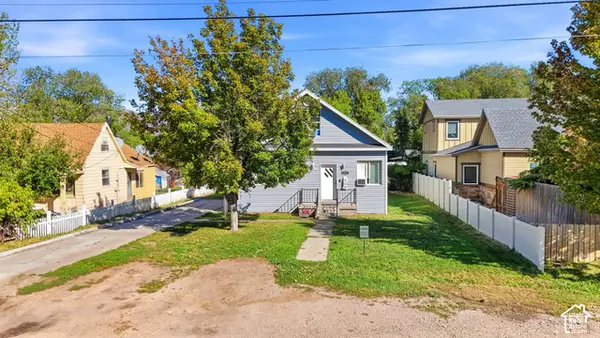 $515,000Active3 beds 3 baths1,690 sq. ft.
416 W 200 S, Heber City, UT 84032
MLS# 2189657Listed by: KW WESTFIELD - New
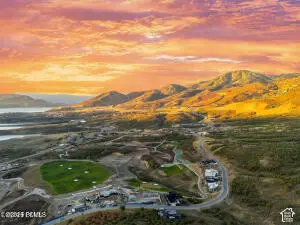 $2,199,000Active0.25 Acres
1625 W Skyridge Dr #123, Heber City, UT 84032
MLS# 2189613Listed by: BERKSHIRE HATHAWAY HOMESERVICES UTAH PROPERTIES (SKYRIDGE) - New
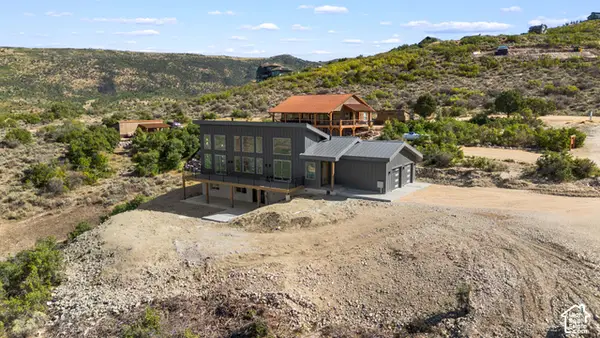 $1,111,000Active3 beds 3 baths2,756 sq. ft.
7463 E Oakview Dr, Heber City, UT 84032
MLS# 2189619Listed by: BERKSHIRE HATHAWAY HOMESERVICES UTAH PROPERTIES (SADDLEVIEW) - New
 $2,199,000Active0.25 Acres
1625 W Skyridge Drive, Mayflower Mountain, UT 84032
MLS# 12604496Listed by: BHHS UTAH PROPERTIES - SV


Protect your home and budget from life's surprises with an Assurant Home Warranty, backed by a partner that supports you through every step of homeownership. Explore Plans.
© 2023 - 2026 ERA Franchise Systems LLC. All rights reserved. ERA Franchise Systems LLC fully supports the principles of the Fair Housing Act and the Equal Opportunity Act. ERA, ERA Real Estate powered, and their respective logos are registered service marks of ERA Franchise Systems LLC. Each office is independently owned and operated.