
9279 E Aspen Ridge Road, Heber City, UT 84032
Local realty services provided by:ERA Brokers Consolidated
Listed by: matthew mullin, katy mullin patterson
Office: bhhs utah properties - sv
MLS#:12602682
Source:UT_PCBR
Price summary
- Price:$5,679,100
- Price per sq. ft.:$2,842.39
About this home
Set on 163 private acres within Wolf Creek Ranch, this turnkey 2021 residence offers a rare alternative to the Ranch's larger legacy estates: immediate enjoyment today with the acreage and flexibility to create more in the future. Thoughtfully designed for effortless ownership, the single-level home provides nearly 2,000 square feet with four bedrooms, four baths, vaulted ceilings, radiant floor heating, quality finishes, seamless indoor-outdoor living, and an oversized five-car garage. Offered fully furnished, it's equally suited as a weekend retreat, seasonal residence, or starting point for a larger vision at Wolf Creek Ranch.
Beyond the residence, the property opens to expansive mountain terrain with mature timber, rolling meadows, abundant wildlife, and sweeping views. Direct access to Wolf Creek Ranch's private trail network puts horseback riding, hiking, mountain biking, snowmobiling, fly fishing, and year-round recreation just outside the door.
Wolf Creek Ranch is one of the Mountain West's most distinctive private ranch communities, encompassing thousands of acres of protected wilderness with approximately 60 miles of maintained trails, private access to the Upper Provo River, stocked ponds, equestrian facilities, an owners' lodge, guest accommodations, and more. Located less than 30 minutes from Park City's world-renowned skiing, dining, and recreation, this property combines the privacy of a 163-acre mountain holding with convenient access to everything Park City has to offer.
For the buyer who wants the land, privacy, and lifestyle of Wolf Creek Ranch without the scale and upkeep of a large estate, 9279 Aspen Ridge offers something increasingly difficult to find: a property ready to enjoy now, with room for what comes next....
Contact an agent
Home facts
- Year built:2021
- Subdivision & Development:Wolf Creek Ranch
- Listing ID #:12602682
- Added:102 day(s) ago
- Updated:September 27, 2026 at 02:37 PM
Rooms and interior
- Bedrooms:4
- Total bathrooms:4
- Full bathrooms:3
- Half bathrooms:1
- Flooring:Tile, Wood
- Dining Description:Eat-In Kitchen, Semi-Formal Dining
- Kitchen Description:Dishwasher, Disposal, Double Oven, Gas Range, Microwave, Oven, Refrigerator
- Basement Description:Crawl Space
- Living area:1,998 sq. ft.
Heating and cooling
- Cooling:Air Conditioning, Central Air
- Heating:Forced Air, Propane, Radiant Floor
- Central air:Yes
Structure and exterior
- Roof:Metal, Shingle
- Year built:2021
- Building area:1,998 sq. ft.
- Lot area:163 Acres
- Lot Features:Horse Property, Natural Vegetation, Secluded
- Architectural Style:Mountain Contemporary
- Exterior Features:Lawn Sprinkler - Timer
- Foundation Description:Concrete Perimeter
Utilities
- Water:Private
Finances and disclosures
- Price:$5,679,100
- Price per sq. ft.:$2,842.39
- Tax amount:$39,050 (2025)
Features and amenities
- Laundry features:Washer
- Amenities:Appliances, Audio System, Ceiling Fan(S), Ceiling(S) - 9 Ft Plus, Clubhouse, Computer Network - Prewired, Fire Pressure System, Furnished - Fully, Garage Door Opener, Security System - Entrance, Security System - Installed, Smoke Alarm, Spa/Hot Tub, Thermostat - Programmable, Vaulted Ceiling(S), Water Heater - Gas
Parking
- Parking description:5 Covered Parking Spaces, Attached
- Garage spaces:5
New listings near 9279 E Aspen Ridge Road
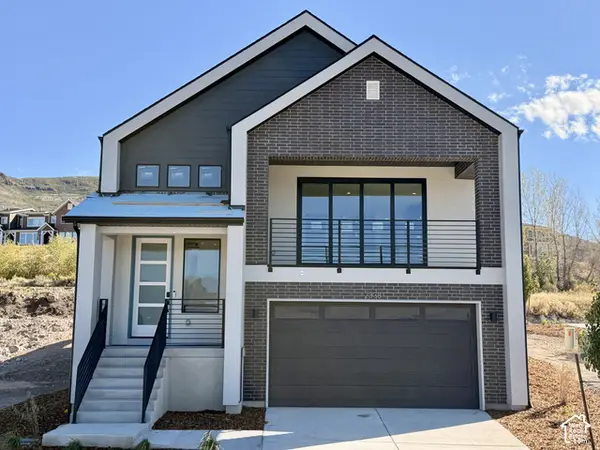 $968,358Pending3 beds 3 baths3,030 sq. ft.
2338 N Stoney Way, Heber City, UT 84032
MLS# 2187703Listed by: PULTE HOME COMPANY, LLC- New
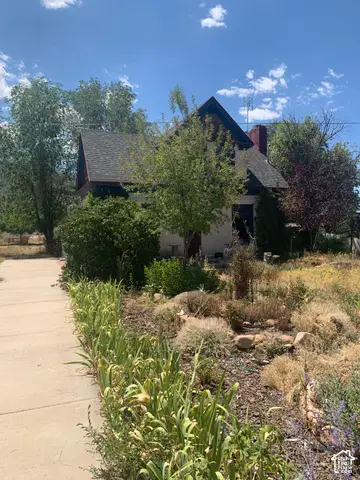 $1,300,000Active3 beds 2 baths2,152 sq. ft.
2251 W 3000 S, Heber City, UT 84032
MLS# 2187612Listed by: ALLTRUST REALTY, LLC - New
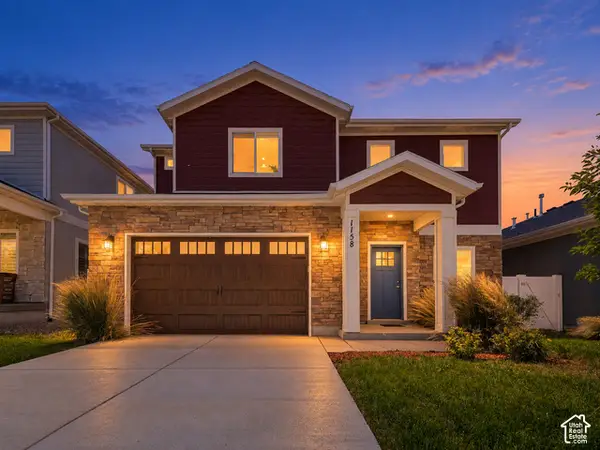 $661,500Active4 beds 3 baths1,959 sq. ft.
1158 E Tucker Ln, Heber City, UT 84032
MLS# 2187628Listed by: KW SOUTH VALLEY KELLER WILLIAMS - New
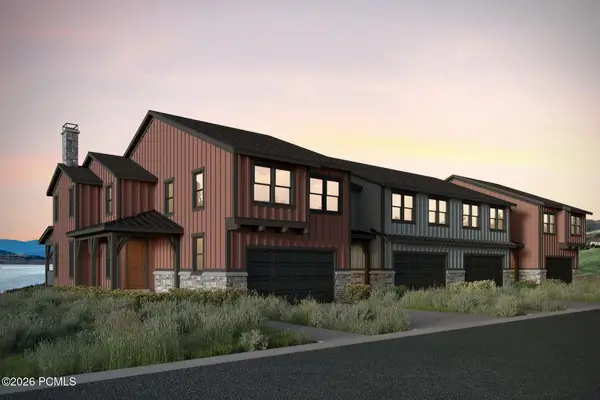 $1,312,898Active4 beds 4 baths3,077 sq. ft.
371 W Ascent Drive, Hideout, UT 84036
MLS# 12604350Listed by: SUMMIT SOTHEBY'S INTERNATIONAL REALTY - New
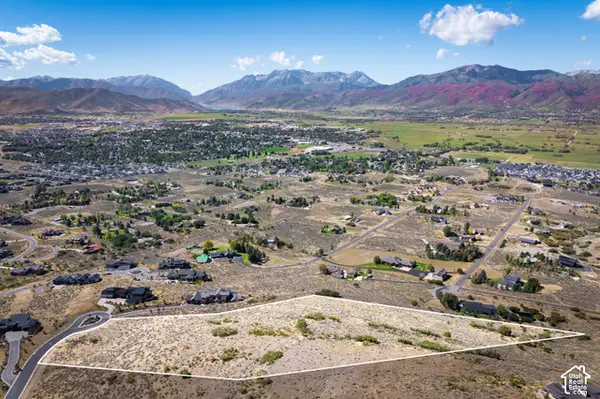 $1,350,000Active5.84 Acres
1977 E Upper Lookout Knoll Ct #369, Heber City, UT 84032
MLS# 2187547Listed by: CHRISTIE'S INTERNATIONAL REAL ESTATE VUE - New
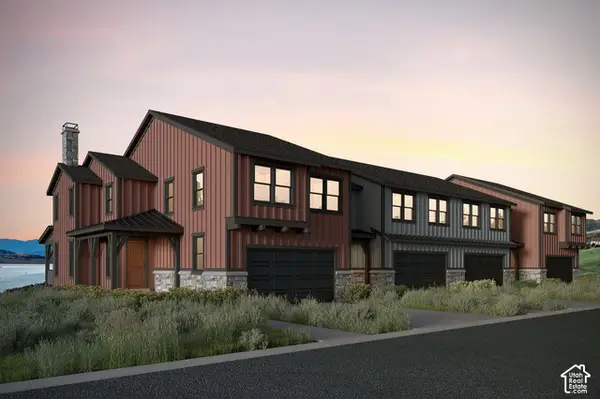 $1,312,989Active4 beds 4 baths3,077 sq. ft.
371 W Ascent Dr #264, Hideout, UT 84036
MLS# 2187607Listed by: SUMMIT SOTHEBY'S INTERNATIONAL REALTY - New
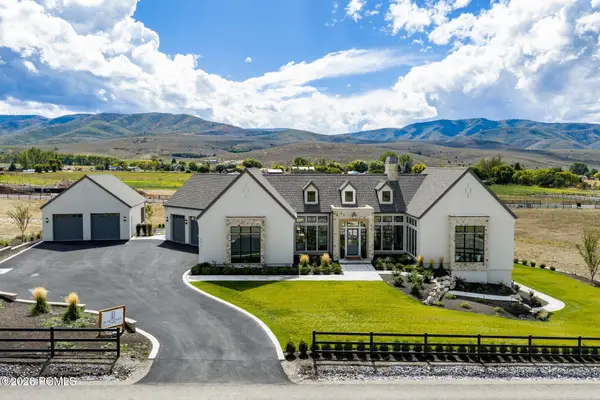 $4,500,000Active4 beds 5 baths7,385 sq. ft.
4036 E Lazy Eleven Lane, Heber City, UT 84032
MLS# 12604345Listed by: SUMMIT SOTHEBY'S (HEBER) - New
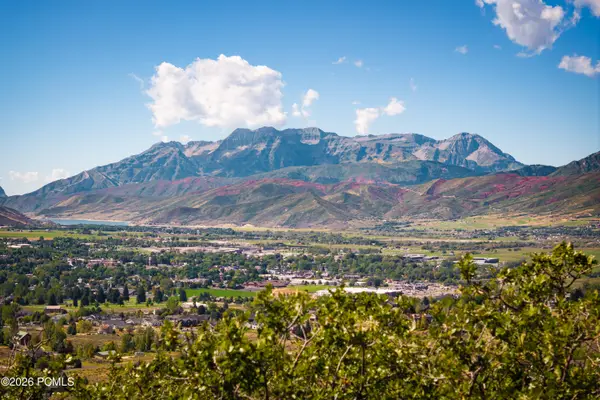 $1,350,000Active5.84 Acres
1977 E Upper Lookout Knoll Court, Heber City, UT 84032
MLS# 12604343Listed by: CHRISTIE'S INT. RE VUE - New
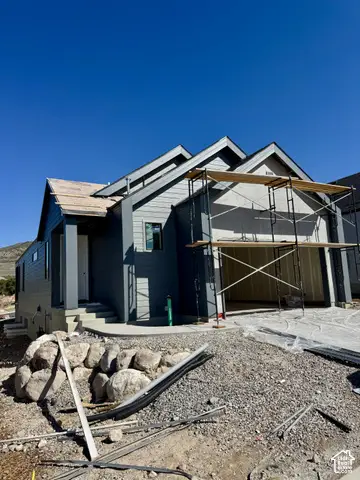 $919,990Active3 beds 4 baths2,796 sq. ft.
567 E Rimrock Ln E, Heber City, UT 84032
MLS# 2187523Listed by: PULTE HOME COMPANY, LLC - New
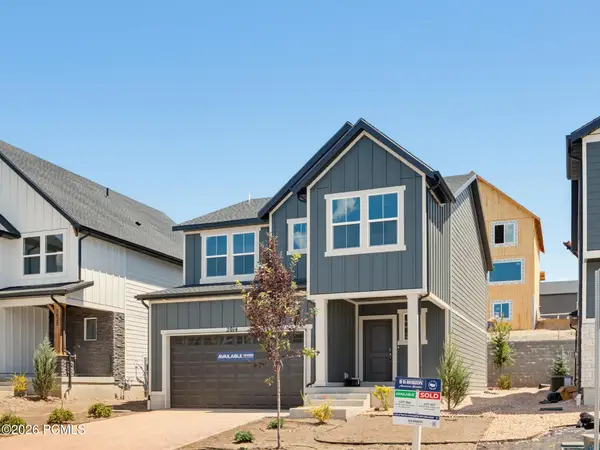 $639,990Active4 beds 3 baths2,943 sq. ft.
2014 N High Uintas Lane, Heber City, UT 84032
MLS# 12604310Listed by: D.R. HORTON, INC


Protect your home and budget from life's surprises with an Assurant Home Warranty, backed by a partner that supports you through every step of homeownership. Explore Plans.
© 2023 - 2026 ERA Franchise Systems LLC. All rights reserved. ERA Franchise Systems LLC fully supports the principles of the Fair Housing Act and the Equal Opportunity Act. ERA, ERA Real Estate powered, and their respective logos are registered service marks of ERA Franchise Systems LLC. Each office is independently owned and operated.