
876 Ledgestone Ln, Heber City, UT 84032
Local realty services provided by:ERA Realty Center
876 Ledgestone Ln,Heber City, UT 84032
$1,245,000
- 5 Beds
- 5 Baths
- 5,160 sq. ft.
- Single family
- Active
Upcoming open houses
- Wed, Sep 1610:00 am - 01:00 pm
Listed by: lauren whitaker, alyssa holbrook
Office: sovereign collective, llc.
MLS#:2184717
Source:SL
Price summary
- Price:$1,245,000
- Price per sq. ft.:$241.28
- Monthly HOA dues:$135
About this home
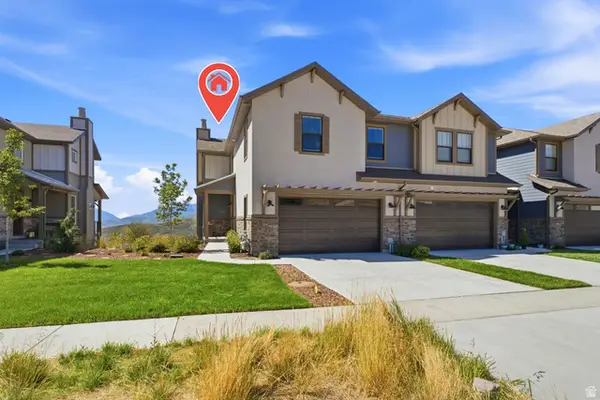
Set in one of Heber's most beautiful settings, this Cobblestone neighborhood's 5 bedroom, 5 bath, 5,100 sq. ft. custom home backs directly to open space with unobstructed views of Mount Timpanogos. From the moment you enter, soaring ceilings and expansive windows create an impressive sense of light and space, while the dramatic floor-to-ceiling windows surrounding the living room fireplace create a stunning focal point for the mountain beyond. The main level features an open kitchen and living area, a formal dining or piano room, an office with built-in bookcases and a spacious primary en suite with its two-way fireplace, large walk-in closet and separate tub and walk-in shower. Thoughtful design continues throughout, with two laundry rooms, a 3-car garage and generous spaces designed for both everyday living and entertaining. Recent improvements include a new furnace in 2021, permanent Gemstone exterior LED lighting with customizable colors and a brand new roof and gutters installed in August 2026. The basement adds flexibility with a finished bedroom and 3/4 bath, plus additional space ready to be finished around whatever your needs may be in the next chapter of life - sixth bedroom, gym, theater, mother-in-law space, or gathering area, you choose. A cold storage room adds more storage functionality. Outside, the setting truly shines. The back deck, which includes a built in BBQ and small fridge, opens directly to Cobblestone's expansive common area, providing access to basketball, pickleball/tennis, soccer, children's playground, ball diamond and a pavilion. Enjoy it all from a community offering paved walking trails, generous open spaces and close proximity to elementary and middle schools....
Contact an agent
Home facts
- Year built:2006
- Subdivision & Development:COBBLESTONE
- Listing ID #:2184717
- Added:2 day(s) ago
- Updated:September 14, 2026 at 11:55 AM
Rooms and interior
- Bedrooms:5
- Total bathrooms:5
- Full bathrooms:2
- Half bathrooms:2
- Rooms Total:19
- Flooring:Carpet, Hardwood, Tile
- Bathrooms Description:Bath: Sep. Tub/Shower
- Kitchen Description:Gas Grill/BBQ, Microwave, Oven: Gas, Portable Dishwasher, Range Hood, Refrigerator, Trash Compactor
- Basement Description:Daylight, Full
- Living area:5,160 sq. ft.
Heating and cooling
- Cooling:Central Air
- Heating:Gas: Central
Structure and exterior
- Roof:Asphalt, Pitched
- Year built:2006
- Building area:5,160 sq. ft.
- Lot area:0.27 Acres
- Lot Features:Corner Lot, Cul-De-Sac, Cul-de-sac, Sprinkler: Auto-Full
- Construction Materials:Stone, Stucco
- Exterior Features:Entry (Foyer), Lighting, Patio: Open
- Levels:3 Story
Schools
- High school:Wasatch
- Middle school:Timpanogos Middle
- Elementary school:Old Mill
Utilities
- Water:Culinary, Water Connected
- Sewer:Sewer Connected, Sewer: Connected, Sewer: Public
Finances and disclosures
- Price:$1,245,000
- Price per sq. ft.:$241.28
- Tax amount:$5,332
Features and amenities
- Laundry features:Dryer, Electric Dryer Hookups, Gas Dryer Hookups, Washer
- Amenities:Biking Trails, Closet: Walk-In, Den/Office, French Doors, Picnic Area, Playground, Tennis Court(s), Vaulted Ceilings, Video Door Bell(s), Water Softener Owned, Window Coverings
Parking
- Total parking spaces:3
- Parking description:3 Car Garage, Attached, Attached Garage, Extra Length, Garage Door Opener
- Garage spaces:3
New listings near 876 Ledgestone Ln
- New
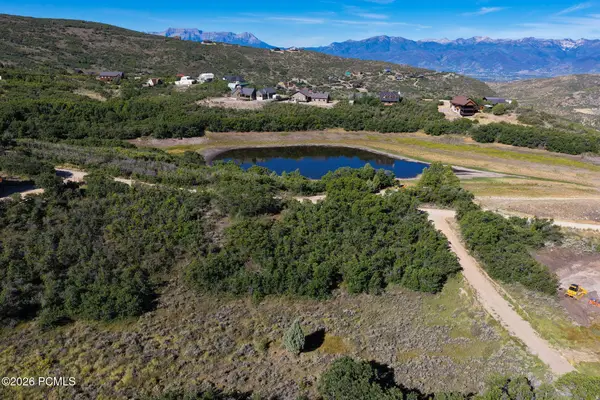 $175,000Active1.07 Acres
8956 E Clyde Lake Circle, Heber City, UT 84032
MLS# 12604182Listed by: CENTURY 21 EVEREST - New
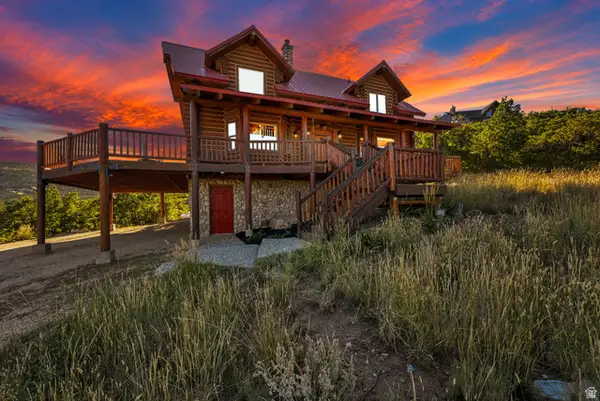 $1,070,000Active3 beds 2 baths2,158 sq. ft.
1459 Clyde Lake Dr #362, Heber City, UT 84032
MLS# 2184930Listed by: CENTURY 21 EVEREST - New
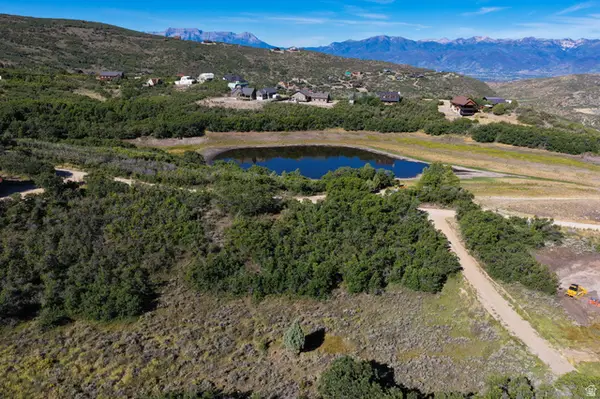 $175,000Active1.07 Acres
8956 Clyde Lake Cir #364, Heber City, UT 84032
MLS# 2184931Listed by: CENTURY 21 EVEREST - New
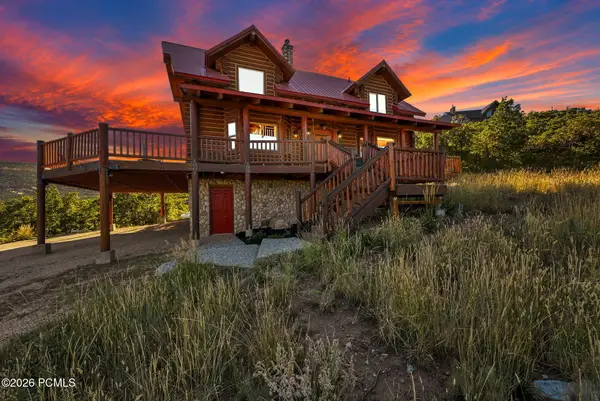 $1,070,000Active3 beds 2 baths2,158 sq. ft.
1459 S Clyde Lake Drive, Heber City, UT 84032
MLS# 12604181Listed by: CENTURY 21 EVEREST - New
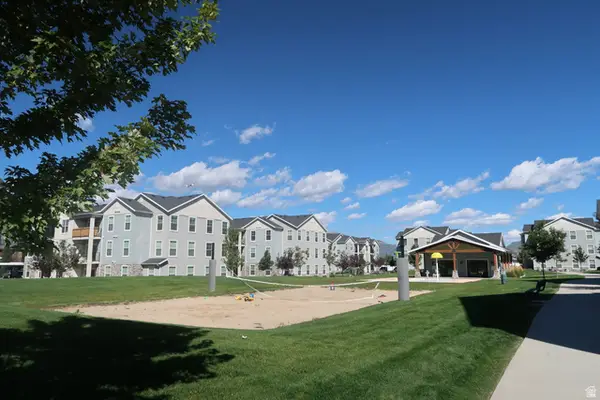 $374,999Active3 beds 2 baths1,193 sq. ft.
1128 S 820 E #6-6202, Heber City, UT 84032
MLS# 2184849Listed by: LAUNCH REAL ESTATE - New
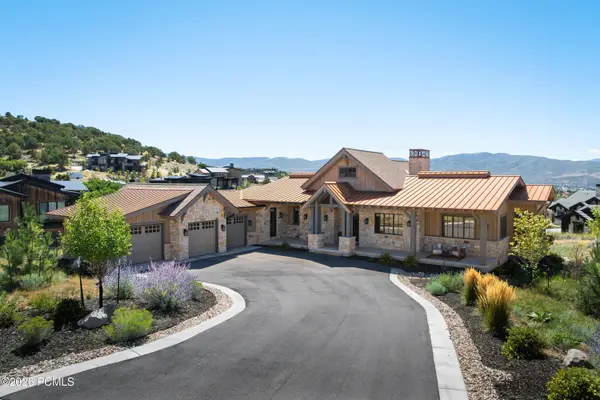 $4,100,000Active6 beds 5 baths6,205 sq. ft.
2044 E Notch Mountain Circle, Heber City, UT 84032
MLS# 12604174Listed by: CHRISTIE'S INT. RE VUE - New
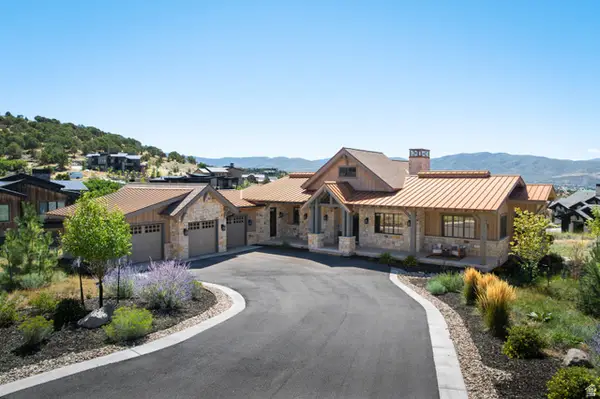 $4,100,000Active6 beds 5 baths6,205 sq. ft.
2044 E Notch Mountain Cir #360, Heber City, UT 84032
MLS# 2184772Listed by: CHRISTIE'S INTERNATIONAL REAL ESTATE VUE - New
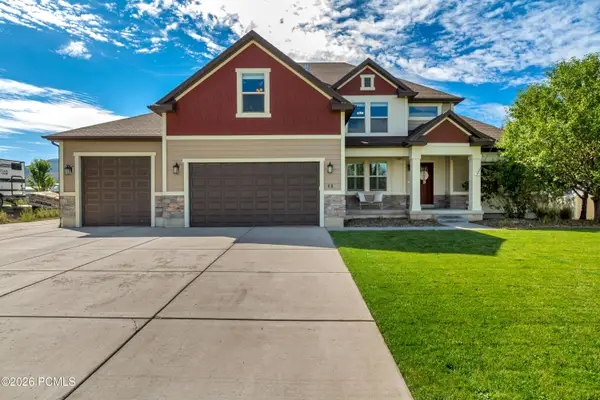 $1,050,000Active5 beds 4 baths3,179 sq. ft.
40 E Wheeler Road, Heber City, UT 84032
MLS# 12604162Listed by: KW PARK CITY KELLER WILLIAMS REAL ESTATE HEBER VAL - Open Wed, 2 to 5pmNew
 $1,100,000Active4 beds 4 baths2,433 sq. ft.
6039 N Westridge Rd, Heber City, UT 84032
MLS# 2184662Listed by: BERKSHIRE HATHAWAY HOMESERVICES UTAH PROPERTIES (SADDLEVIEW)


Protect your home and budget from life's surprises with an Assurant Home Warranty, backed by a partner that supports you through every step of homeownership. Explore Plans.
© 2023 - 2026 ERA Franchise Systems LLC. All rights reserved. ERA Franchise Systems LLC fully supports the principles of the Fair Housing Act and the Equal Opportunity Act. ERA, ERA Real Estate powered, and their respective logos are registered service marks of ERA Franchise Systems LLC. Each office is independently owned and operated.