
12149 S Aspen Creek Ln W #102, Herriman, UT 84096
Local realty services provided by:ERA Brokers Consolidated
12149 S Aspen Creek Ln W #102,Herriman, UT 84096
$744,565
- 3 Beds
- 2 Baths
- 3,874 sq. ft.
- Single family
- Active
Listed by: dan tencza, melissa esch
Office: richmond american homes of utah, inc
MLS#:2195401
Source:SL
Price summary
- Price:$744,565
- Price per sq. ft.:$192.2
- Monthly HOA dues:$143
About this home
***ASK ABOUT SPECIAL FINANCING...QUALIFY FOR RATES AS LOW AS 5.999%... RESTRICTIONS APPLY & CAN CHANGE AT ANY TIME. Contact us for more details. Welcome to this wonderful rambler, featuring an open floor plan with 9' ceilings. The main floor includes 3 bedrooms, dining space, a great room, a gourmet kitchen with a large island and a covered patio. The basement 9-foot foundation offers endless possibilities for customization. Estimated Completion Feb 2027
Contact an agent
Home facts
- Year built:2026
- Subdivision & Development:CREEK RIDGE COVE
- Listing ID #:2195401
- Added:2 day(s) ago
- Updated:November 12, 2026 at 01:08 PM
Rooms and interior
- Bedrooms:3
- Total bathrooms:2
- Full bathrooms:2
- Rooms Total:8
- Flooring:Carpet
- Bathrooms Description:Bath: Sep. Tub/Shower
- Kitchen Description:Range: Gas
- Basement Description:Full
- Living area:3,874 sq. ft.
Heating and cooling
- Cooling:Central Air
- Heating:Electric, Gas: Central
Structure and exterior
- Roof:Asphalt
- Year built:2026
- Building area:3,874 sq. ft.
- Lot area:0.12 Acres
- Lot Features:Fenced: Partial
- Architectural Style:Rambler/Ranch
- Construction Materials:Asphalt, Cement Siding, Stone, Stucco
- Levels:2 Story
Schools
- High school:Herriman
- Middle school:Copper Mountain
Utilities
- Water:Culinary, Water Connected
- Sewer:Sewer Connected, Sewer: Connected
Finances and disclosures
- Price:$744,565
- Price per sq. ft.:$192.2
Features and amenities
- Amenities:Closet: Walk-In
Parking
- Total parking spaces:6
- Parking description:2 Car Garage
- Garage spaces:2
New listings near 12149 S Aspen Creek Ln W #102
- New
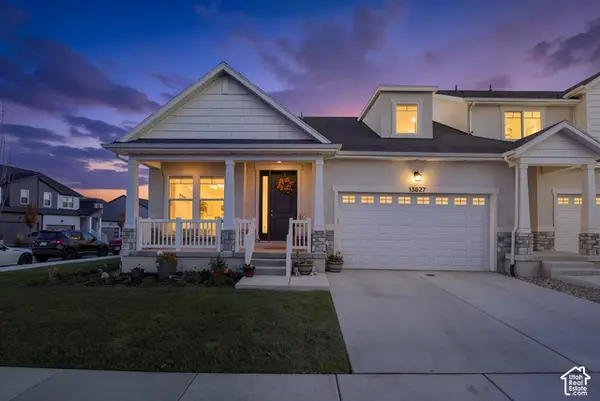 $600,000Active5 beds 3 baths3,612 sq. ft.
13627 S Vernet Dr #2043, Riverton, UT 84096
MLS# 2195785Listed by: EQUITY REAL ESTATE (SOLID) 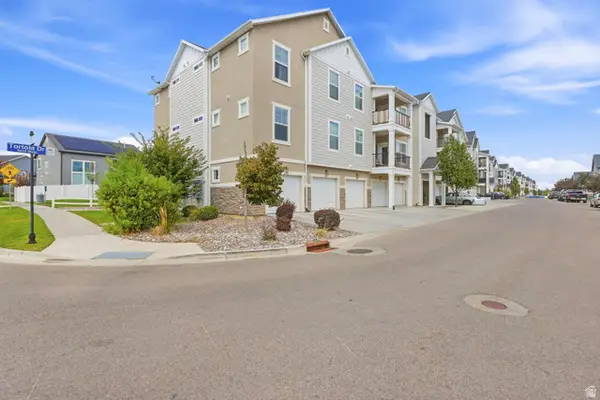 $346,000Active3 beds 2 baths1,272 sq. ft.
13092 S Tortola Dr W #L101, Herriman, UT 84096
MLS# 2185708Listed by: UNITY GROUP REAL ESTATE LLC- New
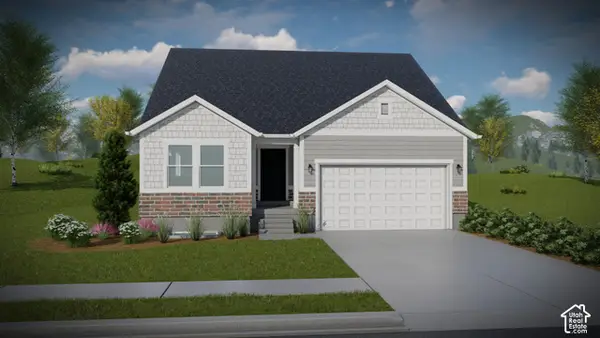 $641,900Active5 beds 3 baths3,270 sq. ft.
12764 S Capitol Dome Dr #229, Herriman, UT 84096
MLS# 2195690Listed by: EDGE REALTY - New
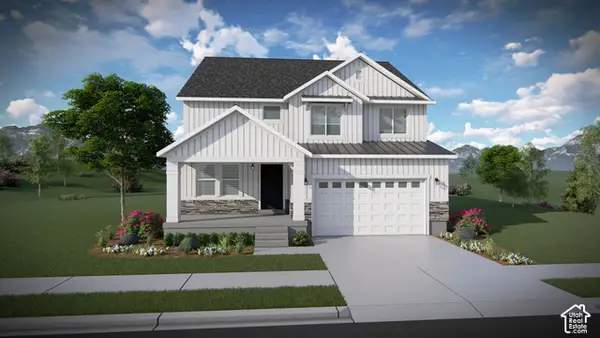 $672,900Active4 beds 3 baths3,379 sq. ft.
12758 S Sulphur Creek Dr #240, Herriman, UT 84096
MLS# 2195693Listed by: EDGE REALTY 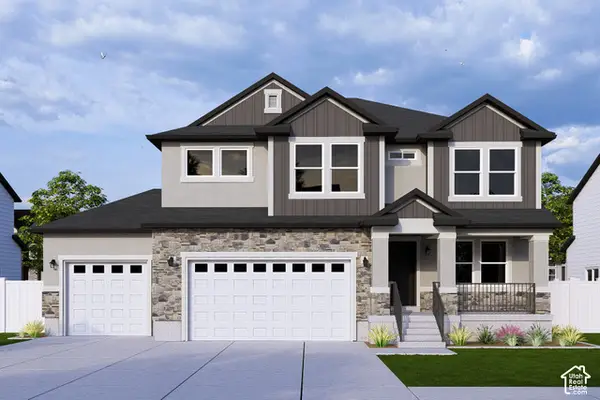 $942,900Pending6 beds 4 baths3,810 sq. ft.
4362 W Ledger Dr S #2906, Riverton, UT 84096
MLS# 2195675Listed by: EDGE REALTY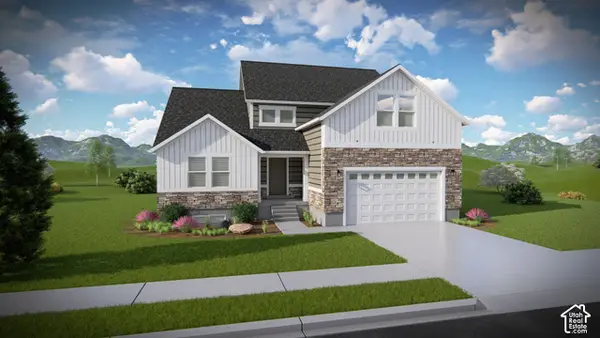 $880,900Pending4 beds 3 baths4,126 sq. ft.
4354 W Ledger Dr S #2905, Riverton, UT 84096
MLS# 2195681Listed by: EDGE REALTY- New
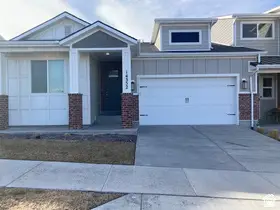 $740,000Active4 beds 3 baths2,844 sq. ft.
14352 S Bella Vea Dr W, Herriman, UT 84096
MLS# 2195542Listed by: MS2 & ASSOCIATES LLC - New
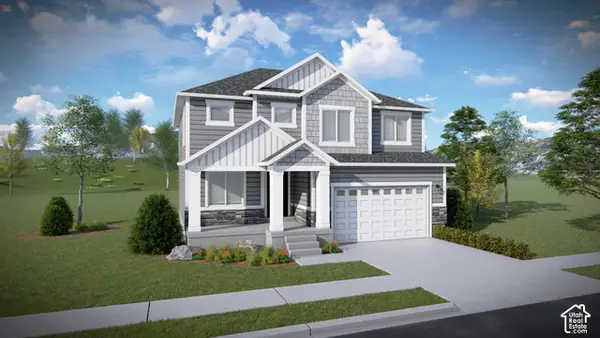 $805,900Active4 beds 3 baths3,450 sq. ft.
4377 W Ledger Dr #2913, Herriman, UT 84096
MLS# 2195547Listed by: EDGE REALTY - New
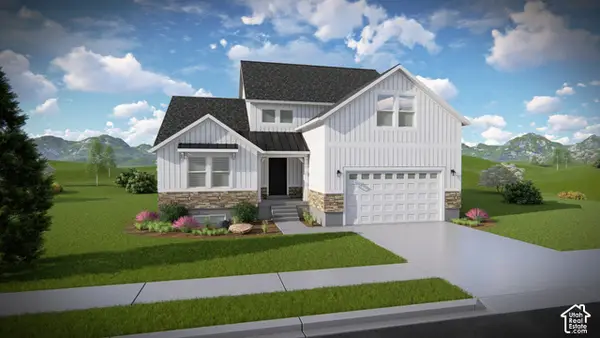 $845,900Active4 beds 3 baths4,126 sq. ft.
4361 W Ledger Dr #2915, Herriman, UT 84096
MLS# 2195549Listed by: EDGE REALTY - New
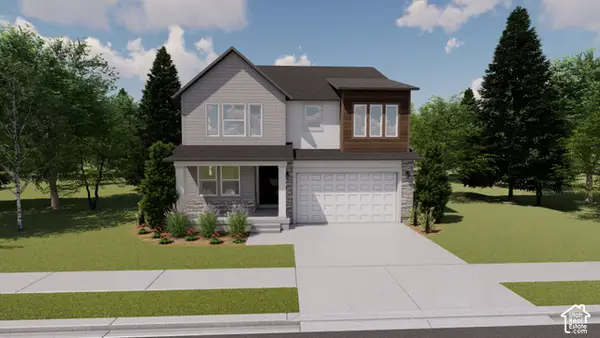 $830,900Active3 beds 3 baths3,584 sq. ft.
4345 W Ledger Dr #2917, Herriman, UT 84096
MLS# 2195551Listed by: EDGE REALTY


Protect your home and budget from life's surprises with an Assurant Home Warranty, backed by a partner that supports you through every step of homeownership. Explore Plans.
© 2023 - 2026 ERA Franchise Systems LLC. All rights reserved. ERA Franchise Systems LLC fully supports the principles of the Fair Housing Act and the Equal Opportunity Act. ERA, ERA Real Estate powered, and their respective logos are registered service marks of ERA Franchise Systems LLC. Each office is independently owned and operated.