
13627 S Vernet Dr #2043, Riverton, UT 84096
Local realty services provided by:ERA Brokers Consolidated
13627 S Vernet Dr #2043,Riverton, UT 84096
$600,000
- 5 Beds
- 3 Baths
- 3,612 sq. ft.
- Townhouse
- Active
Listed by: ian falkner
Office: equity real estate (solid)
MLS#:2195785
Source:SL
Price summary
- Price:$600,000
- Price per sq. ft.:$166.11
- Monthly HOA dues:$178
About this home
Welcome home to this nearly new (2024) end-unit townhome on a corner lot in the desirable Mountain Ridge community! Five finished bedrooms is rare at this price point. That means room for guests, a home office, a hobby room and more, with no compromises. You'll also have 3 full bathrooms, over 2,000 finished square feet and a 1,525 sq ft unfinished basement ready to grow with you and add equity whenever you're ready. Single-level living comes easy here: the primary suite (with walk-in closet), laundry and 2 additional bedrooms are all on the main floor. The bright, open kitchen is a natural gathering spot, with quartz countertops, a large island with bar seating, a gas range and a striking hex-tile backsplash, all open to the inviting living room and its floor-to-ceiling stacked-stone fireplace. Upstairs, 2 more bedrooms and a full bath give everyone their own space. Enjoy evenings on the covered patio, plus a 2-car garage, high-efficiency gas heat, central air and an owned water softener. The HOA covers snow removal, common-area maintenance and internet, and includes access to the clubhouse, gym, pool and playground. Come see it today! Square footage figures are provided as a courtesy estimate only and were obtained from original builder records. Buyer is advised to obtain an independent measurement. Buyer to verify all information....
Contact an agent
Home facts
- Year built:2024
- Subdivision & Development:MOUNTAIN RIDGE
- Listing ID #:2195785
- Added:1 day(s) ago
- Updated:November 12, 2026 at 02:04 PM
Rooms and interior
- Bedrooms:5
- Total bathrooms:3
- Full bathrooms:3
- Rooms Total:13
- Flooring:Carpet, Laminate
- Kitchen Description:Microwave
- Basement Description:Full
- Living area:3,612 sq. ft.
Heating and cooling
- Cooling:Central Air
- Heating:Gas: Central
Structure and exterior
- Roof:Asphalt
- Year built:2024
- Building area:3,612 sq. ft.
- Lot area:0.03 Acres
- Lot Features:Corner Lot, Sidewalks, Sprinkler: Auto-Full
- Architectural Style:Townhouse
- Exterior Features:Covered, Patio: Covered
- Levels:3 Story
Schools
- Middle school:South Hills
- Elementary school:Ridge View
Utilities
- Water:Culinary, Water Connected
- Sewer:Sewer Connected, Sewer: Connected, Sewer: Public
Finances and disclosures
- Price:$600,000
- Price per sq. ft.:$166.11
- Tax amount:$3,225
Features and amenities
- Amenities:Biking Trails, Ceiling Fan, Closet: Walk-In, Fitness Center, Maintenance, Pets Permitted, Playground, Pool, Snow Removal, Water Softener Owned
Parking
- Total parking spaces:4
- Parking description:2 Car Garage
- Garage spaces:2
New listings near 13627 S Vernet Dr #2043
- New
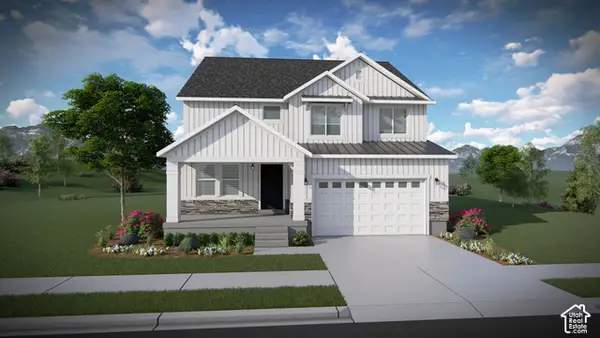 $672,900Active4 beds 3 baths3,379 sq. ft.
12758 S Sulphur Creek Dr #240, Herriman, UT 84096
MLS# 2195693Listed by: EDGE REALTY - New
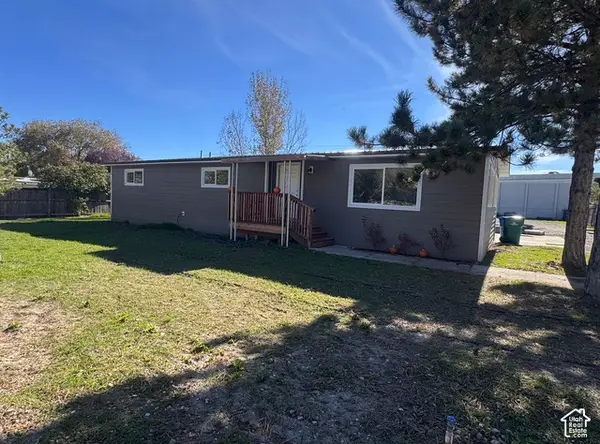 $550,000Active3 beds 2 baths1,440 sq. ft.
2653 W 13760 S, Riverton, UT 84065
MLS# 2195694Listed by: COMPASS REALTY AND PROPERTY MANAGEMENT LLC 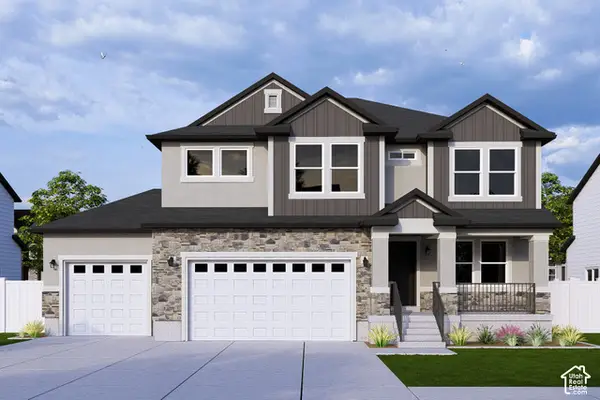 $942,900Pending6 beds 4 baths3,810 sq. ft.
4362 W Ledger Dr S #2906, Riverton, UT 84096
MLS# 2195675Listed by: EDGE REALTY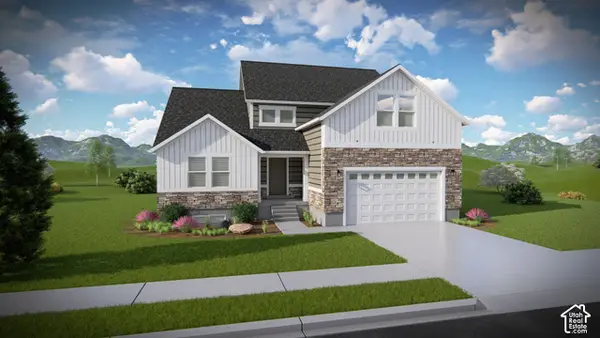 $880,900Pending4 beds 3 baths4,126 sq. ft.
4354 W Ledger Dr S #2905, Riverton, UT 84096
MLS# 2195681Listed by: EDGE REALTY- New
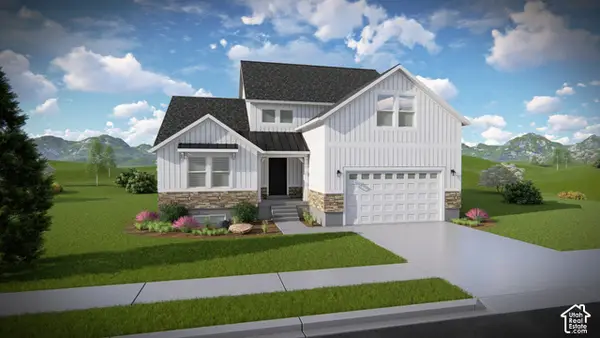 $845,900Active4 beds 3 baths4,126 sq. ft.
4361 W Ledger Dr #2915, Herriman, UT 84096
MLS# 2195549Listed by: EDGE REALTY - Open Sat, 11am to 2pmNew
 $775,000Active5 beds 3 baths3,405 sq. ft.
12369 S Breaker Point Cir W, Riverton, UT 84065
MLS# 2195456Listed by: REALTYPATH LLC (PRESTIGE) - New
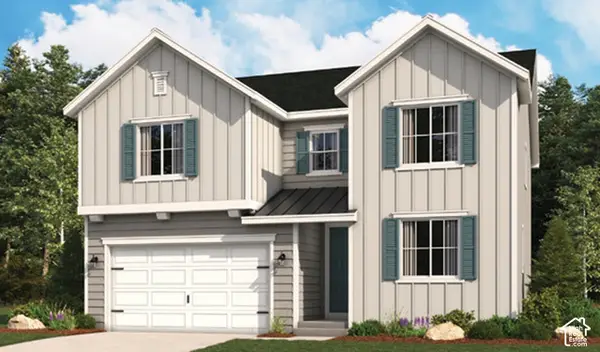 $754,179Active4 beds 3 baths3,949 sq. ft.
12177 S Aspen Creek Ln W #105, Herriman, UT 84096
MLS# 2195426Listed by: RICHMOND AMERICAN HOMES OF UTAH, INC  $819,990Active4 beds 3 baths4,127 sq. ft.
12159 S Aspen Creek Ln W #103, Herriman, UT 84096
MLS# 2176465Listed by: RICHMOND AMERICAN HOMES OF UTAH, INC- New
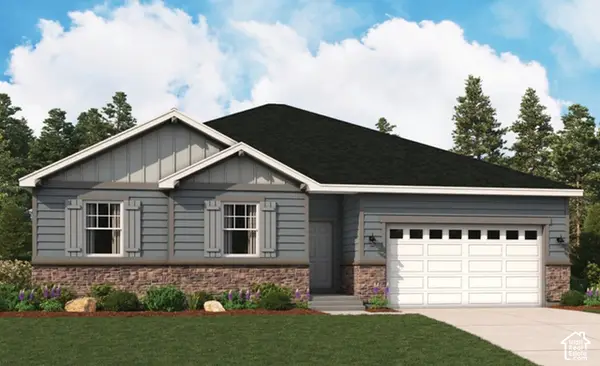 $744,565Active3 beds 2 baths3,874 sq. ft.
12149 S Aspen Creek Ln W #102, Herriman, UT 84096
MLS# 2195401Listed by: RICHMOND AMERICAN HOMES OF UTAH, INC


Protect your home and budget from life's surprises with an Assurant Home Warranty, backed by a partner that supports you through every step of homeownership. Explore Plans.
© 2023 - 2026 ERA Franchise Systems LLC. All rights reserved. ERA Franchise Systems LLC fully supports the principles of the Fair Housing Act and the Equal Opportunity Act. ERA, ERA Real Estate powered, and their respective logos are registered service marks of ERA Franchise Systems LLC. Each office is independently owned and operated.