
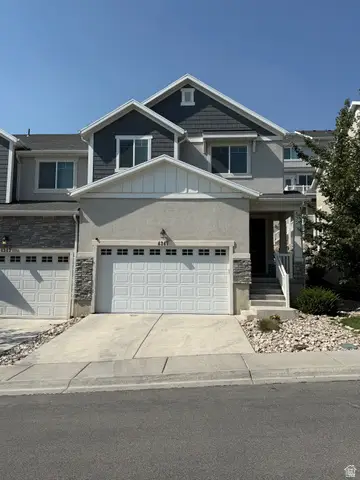
12339 S Teton Creek Ct #415, Herriman, UT 84096
Local realty services provided by:ERA Brokers Consolidated
12339 S Teton Creek Ct #415,Herriman, UT 84096
$1,094,103
- 4 Beds
- 5 Baths
- 3,990 sq. ft.
- Single family
- Pending
Listed by: nina turk
Office: richmond american homes of utah, inc
MLS#:2171952
Source:SL
Price summary
- Price:$1,094,103
- Price per sq. ft.:$274.21
About this home
Designed for entertaining, the ranch-style Delaney plan boasts a formal dining room, an expansive great room and a well-appointed kitchen with a walk-in pantry, center island, breakfast nook and optional gourmet features. Other highlights include a 3-car garage, private study, central laundry and lavish primary suite featuring an oversized walk-in closet and private bath. Personalize this plan with an extra bedroom, deluxe primary bath, finished basement and 4- or 5-car garage! When you choose a Delaney home that's ready to personalize, you'll have the freedom to fine tune what life will look like in your new home. From flooring to lighting, you can surround yourself with the finishes and features that you'll wake up to each day at Teton Ranch.
Contact an agent
Home facts
- Year built:2026
- Subdivision & Development:TETON RANCH
- Listing ID #:2171952
- Added:28 day(s) ago
- Updated:July 15, 2026 at 11:17 PM
Rooms and interior
- Bedrooms:4
- Total bathrooms:5
- Full bathrooms:4
- Half bathrooms:1
- Rooms Total:15
- Basement Description:Daylight
- Living area:3,990 sq. ft.
Structure and exterior
- Year built:2026
- Building area:3,990 sq. ft.
- Lot area:0.31 Acres
- Architectural Style:Rambler/Ranch
- Levels:2 Story
Schools
- High school:Herriman
- Elementary school:Bastian
Finances and disclosures
- Price:$1,094,103
- Price per sq. ft.:$274.21
Parking
- Total parking spaces:8
- Parking description:4 Car Garage
- Garage spaces:4
New listings near 12339 S Teton Creek Ct #415
- New
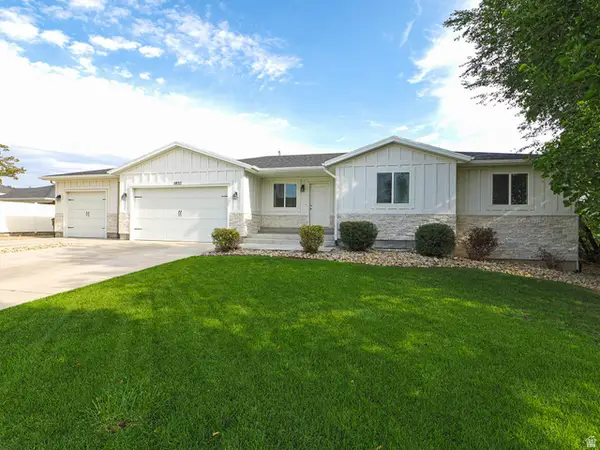 $749,900Active7 beds 4 baths3,176 sq. ft.
5852 W Herriman Main St S, Herriman, UT 84096
MLS# 2178364Listed by: GOBE, LLC - New
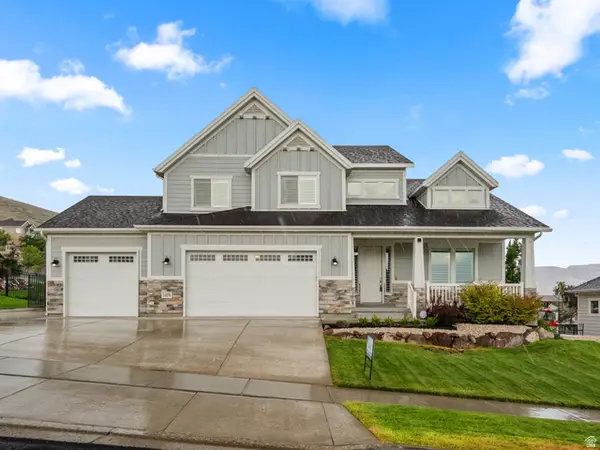 $950,000Active4 beds 3 baths4,695 sq. ft.
14378 S Herriman View Way Way, Herriman, UT 84096
MLS# 2178320Listed by: ARI REALTY AND INVESTMENTS - New
 $860,000Active4 beds 4 baths4,768 sq. ft.
14908 S Fawley Ln, Herriman, UT 84096
MLS# 2178211Listed by: EQUITY REAL ESTATE (ADVANTAGE) - New
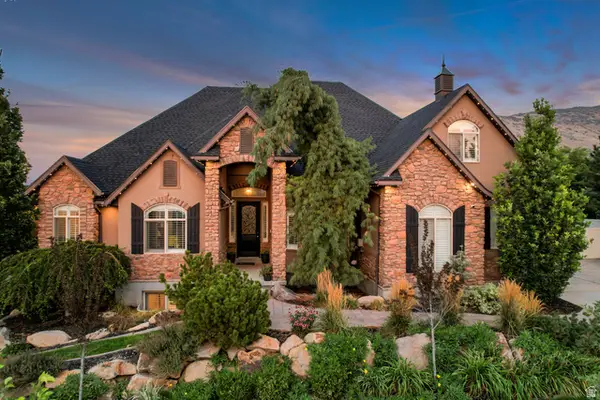 $1,195,000Active6 beds 5 baths5,242 sq. ft.
14523 S Long Ridge Dr, Herriman, UT 84096
MLS# 2177185Listed by: CANNON & COMPANY - New
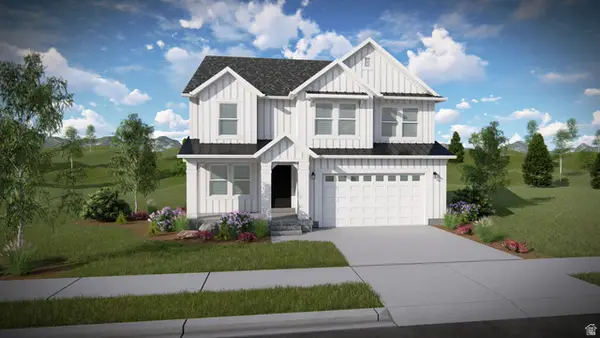 $796,900Active4 beds 3 baths3,434 sq. ft.
4372 W Ledger Dr #2907, Herriman, UT 84096
MLS# 2178051Listed by: EDGE REALTY - Open Sat, 11am to 1pmNew
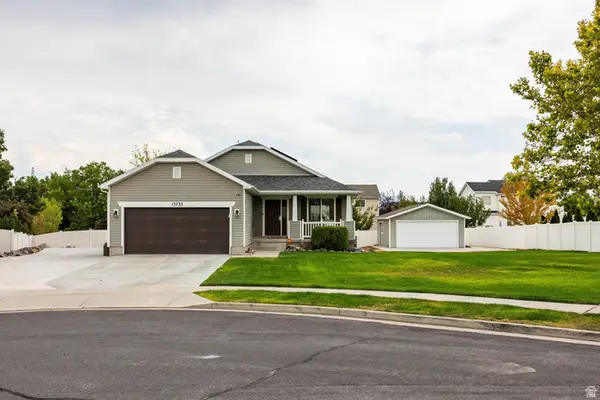 $645,000Active5 beds 3 baths2,944 sq. ft.
13733 S Sulky Cv, Herriman, UT 84096
MLS# 2177955Listed by: SUMMIT SOTHEBY'S INTERNATIONAL REALTY - New
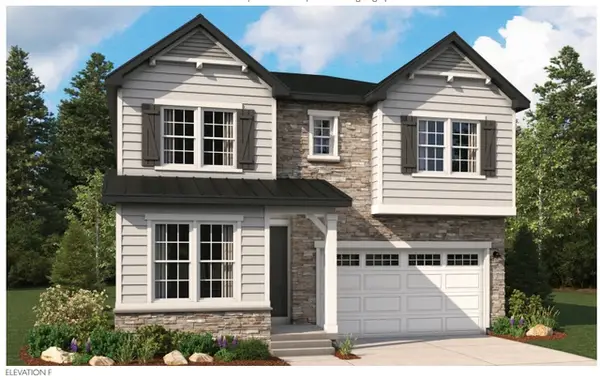 $698,990Active4 beds 3 baths4,058 sq. ft.
12183 S Aspen Creek Ln W #106, Herriman, UT 84096
MLS# 2177966Listed by: RICHMOND AMERICAN HOMES OF UTAH, INC - New
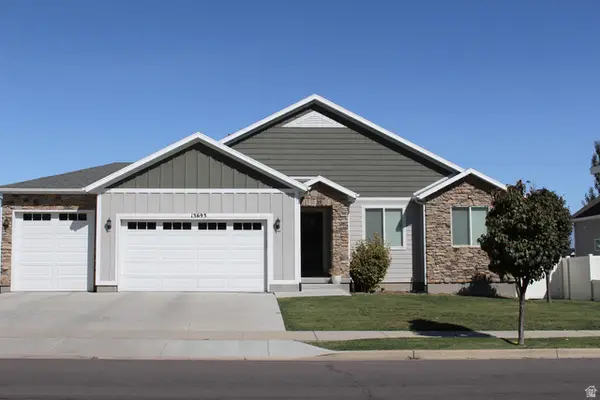 $850,000Active5 beds 3 baths3,563 sq. ft.
13693 S Blayde Dr, Herriman, UT 84096
MLS# 2177920Listed by: DOUBLE EDGE REAL ESTATE - Open Sat, 11am to 3pmNew
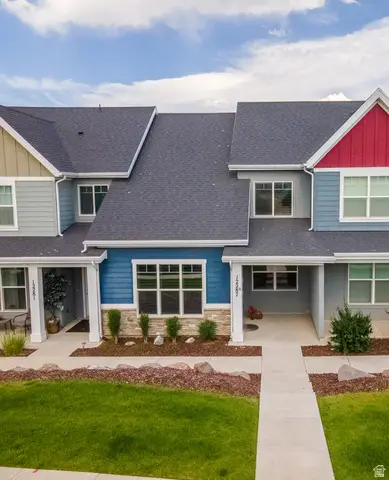 $399,000Active3 beds 3 baths1,523 sq. ft.
12287 S Koppers Ln W, Herriman, UT 84096
MLS# 2177835Listed by: HOMES INTERNATIONAL - New
 $479,900Active3 beds 4 baths2,301 sq. ft.
4347 W Bronson Ln S, Herriman, UT 84096
MLS# 2177862Listed by: SOLD UTAH REAL ESTATE, LLC


Protect your home and budget from life's surprises with an Assurant Home Warranty, backed by a partner that supports you through every step of homeownership. Explore Plans.
© 2023 - 2026 ERA Franchise Systems LLC. All rights reserved. ERA Franchise Systems LLC fully supports the principles of the Fair Housing Act and the Equal Opportunity Act. ERA, ERA Real Estate powered, and their respective logos are registered service marks of ERA Franchise Systems LLC. Each office is independently owned and operated.