
12657 S High View Ln #125, Herriman, UT 84096
Local realty services provided by:ERA Brokers Consolidated
12657 S High View Ln #125,Herriman, UT 84096
$476,602
- 3 Beds
- 3 Baths
- 1,791 sq. ft.
- Townhouse
- Pending
Listed by: whitney wright
Office: wright realty, lc
MLS#:2103425
Source:SL
Price summary
- Price:$476,602
- Price per sq. ft.:$266.11
- Monthly HOA dues:$157
About this home
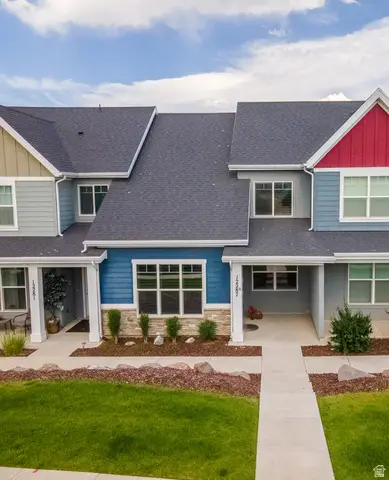
MOVE IN READY! Nestled in the vibrant community of Herriman, Utah, this two-story townhome offers 3 bedrooms, 2.5 bathrooms, and a stylish, comfortable layout perfect for modern living. The main level features an open-concept design, where the living room flows effortlessly into the dining area and kitchen. The thoughtful layout makes the space ideal for both entertaining and everyday living. Upstairs, you'll find three bedrooms, including a loft area that provides the perfect spot for a home office, playroom, or additional lounge space. A conveniently located laundry room on the second floor adds to the home's practicality. This townhome features a two-car attached garage and is situated in a vibrant neighborhood near excellent schools, shopping, dining, and outdoor recreation. Offering a blend of modern living and everyday convenience, this Herriman home is ready to welcome you. Schedule a tour today to see it for yourself! Square footage figures are provided as a courtesy estimate only and were obtained from building plans. Buyer is advised to obtain an independent measurement....
Contact an agent
Home facts
- Year built:2025
- Subdivision & Development:JOSHUA TREE
- Listing ID #:2103425
- Added:371 day(s) ago
- Updated:October 31, 2025 at 08:03 AM
Rooms and interior
- Bedrooms:3
- Total bathrooms:3
- Full bathrooms:2
- Half bathrooms:1
- Rooms Total:9
- Flooring:Carpet, Laminate, Vinyl
- Kitchen Description:Disposal, Microwave
- Basement Description:Slab
- Living area:1,791 sq. ft.
Heating and cooling
- Cooling:Central Air
- Heating:Forced Air, Gas: Central
Structure and exterior
- Roof:Asphalt
- Year built:2025
- Building area:1,791 sq. ft.
- Lot area:0.01 Acres
- Lot Features:Flat, Road: Paved, Sidewalks, Sprinkler: Auto-Full
- Construction Materials:Clapboard/Masonite, Stone, Stucco
- Exterior Features:Lighting
- Levels:2 Story
Schools
- High school:Herriman
- Middle school:Copper Mountain
Utilities
- Water:Culinary, Water Connected
- Sewer:Sewer Connected, Sewer: Connected, Sewer: Public
Finances and disclosures
- Price:$476,602
- Price per sq. ft.:$266.11
- Tax amount:$1
Features and amenities
- Laundry features:Electric Dryer Hookups
- Amenities:Picnic Area, Playground
Parking
- Total parking spaces:2
- Parking description:2 Car Garage, Attached Garage
- Garage spaces:2
New listings near 12657 S High View Ln #125
- New
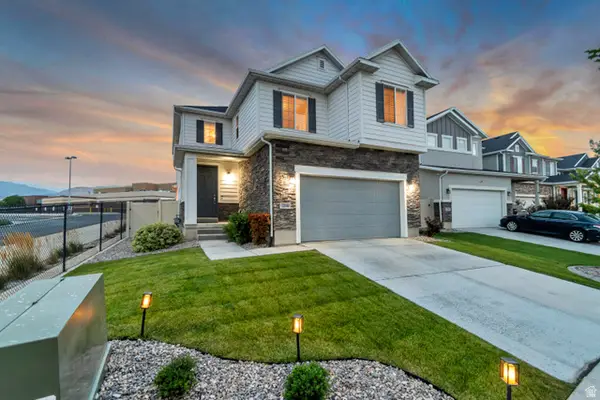 $624,900Active4 beds 3 baths3,299 sq. ft.
12336 S Big Bend Park Dr W, Herriman, UT 84096
MLS# 2178399Listed by: ASK ANDREW REAL ESTATE - New
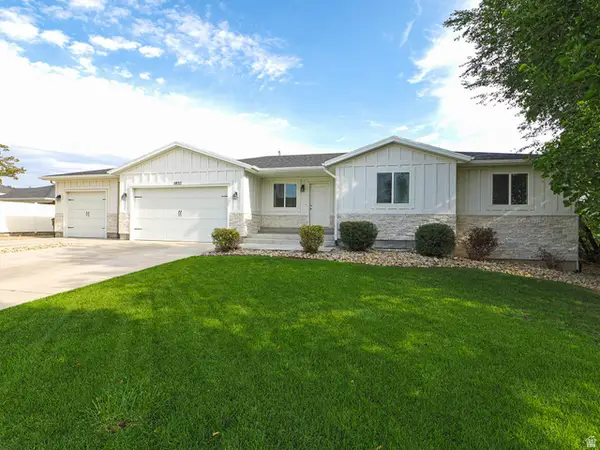 $749,900Active7 beds 4 baths3,176 sq. ft.
5852 W Herriman Main St S, Herriman, UT 84096
MLS# 2178364Listed by: GOBE, LLC - New
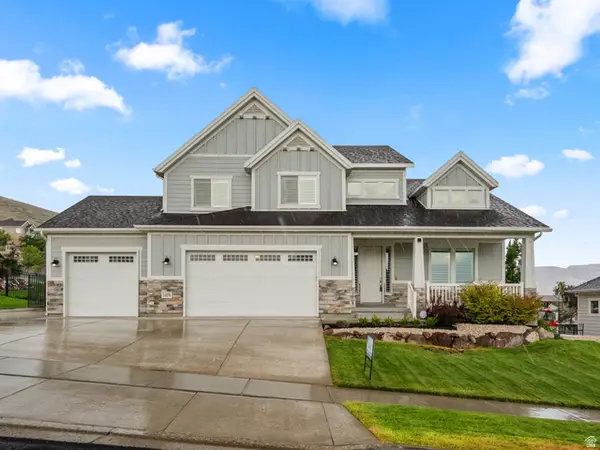 $950,000Active4 beds 3 baths4,695 sq. ft.
14378 S Herriman View Way Way, Herriman, UT 84096
MLS# 2178320Listed by: ARI REALTY AND INVESTMENTS - New
 $860,000Active4 beds 4 baths4,768 sq. ft.
14908 S Fawley Ln, Herriman, UT 84096
MLS# 2178211Listed by: EQUITY REAL ESTATE (ADVANTAGE) - New
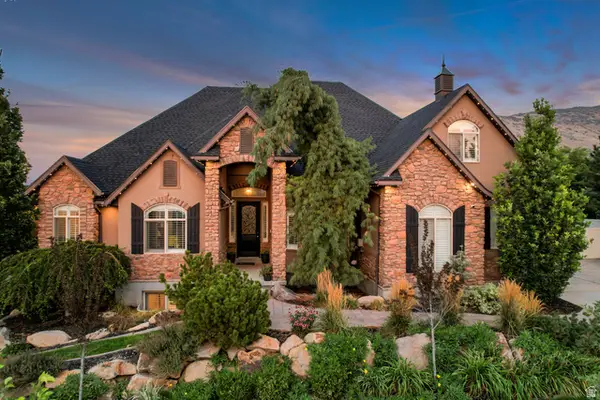 $1,195,000Active6 beds 5 baths5,242 sq. ft.
14523 S Long Ridge Dr, Herriman, UT 84096
MLS# 2177185Listed by: CANNON & COMPANY - New
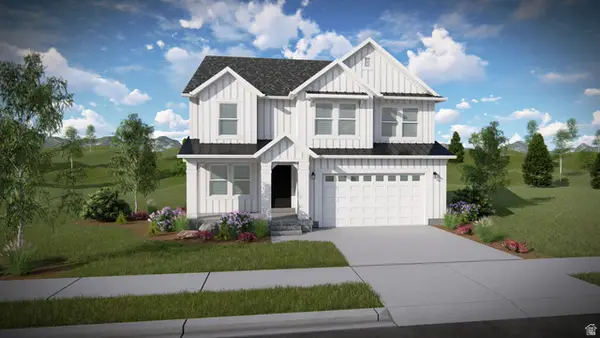 $796,900Active4 beds 3 baths3,434 sq. ft.
4372 W Ledger Dr #2907, Herriman, UT 84096
MLS# 2178051Listed by: EDGE REALTY - Open Sat, 11am to 1pmNew
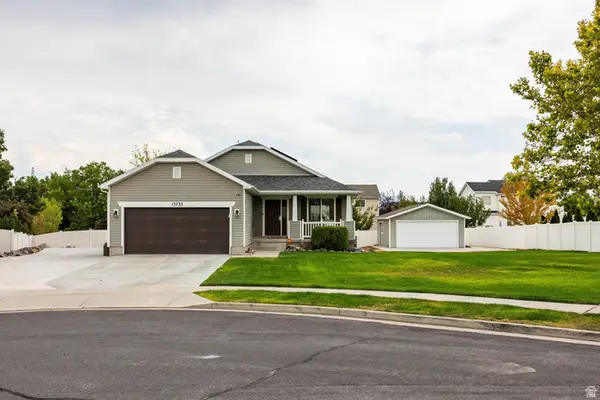 $645,000Active5 beds 3 baths2,944 sq. ft.
13733 S Sulky Cv, Herriman, UT 84096
MLS# 2177955Listed by: SUMMIT SOTHEBY'S INTERNATIONAL REALTY - New
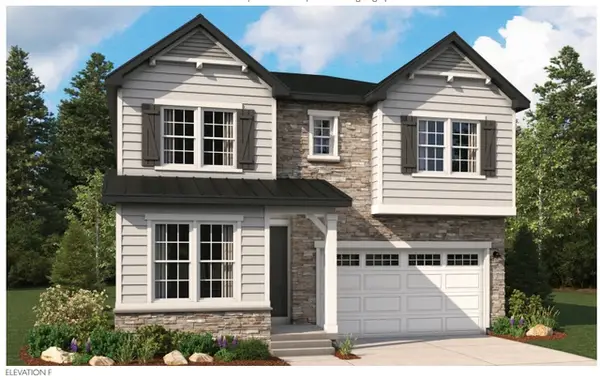 $698,990Active4 beds 3 baths4,058 sq. ft.
12183 S Aspen Creek Ln W #106, Herriman, UT 84096
MLS# 2177966Listed by: RICHMOND AMERICAN HOMES OF UTAH, INC - New
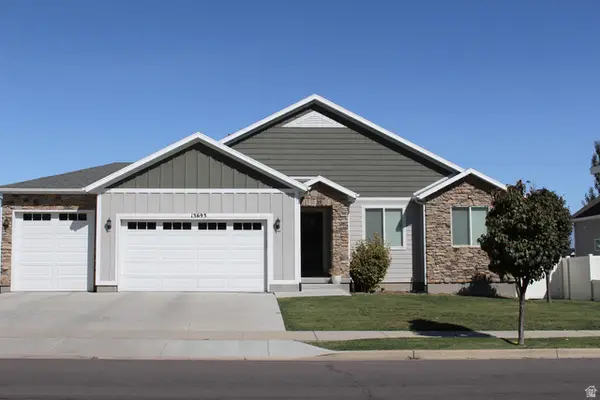 $850,000Active5 beds 3 baths3,563 sq. ft.
13693 S Blayde Dr, Herriman, UT 84096
MLS# 2177920Listed by: DOUBLE EDGE REAL ESTATE - Open Sat, 11am to 3pmNew
 $399,000Active3 beds 3 baths1,523 sq. ft.
12287 S Koppers Ln W, Herriman, UT 84096
MLS# 2177835Listed by: HOMES INTERNATIONAL


Protect your home and budget from life's surprises with an Assurant Home Warranty, backed by a partner that supports you through every step of homeownership. Explore Plans.
© 2023 - 2026 ERA Franchise Systems LLC. All rights reserved. ERA Franchise Systems LLC fully supports the principles of the Fair Housing Act and the Equal Opportunity Act. ERA, ERA Real Estate powered, and their respective logos are registered service marks of ERA Franchise Systems LLC. Each office is independently owned and operated.