
13941 S Birch Leaf Dr, Herriman, UT 84096
Local realty services provided by:ERA Realty Center
13941 S Birch Leaf Dr,Herriman, UT 84096
$750,000
- 5 Beds
- 3 Baths
- 3,260 sq. ft.
- Single family
- Active
Listed by: michael gura
Office: mansell real estate inc
MLS#:2181109
Source:SL
Price summary
- Price:$750,000
- Price per sq. ft.:$230.06
About this home
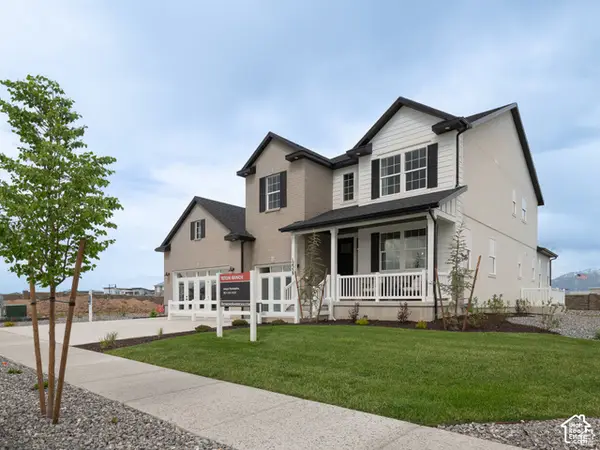
*Preferred lender willing to contribute $4,000 in closing costs to help with a rate buy down* Situated on a corner lot this home has space for everyone. As you enter this well-cared-after home you're greeted with a bright and inviting entry that leads to an open-concept great room with vaulted ceilings making the large space feel even bigger. You'll be able to keep an eye on the family while making meals with space for everyone to gather without feeling like you're on top of each other. The sizable, primary bedroom is located just off the main living space making single-level living a breeze. While the other two main-level bedrooms keep the kids close, but not too close. In the daylight basement you'll find a generous great room for lounging, entertaining, or a playtime space. An oversized guest bedroom, multiple storage spaces, and a former beauty salon now office, or bedroom, with plumbing hook-ups complete the basement. The expansive backyard has space for games and gathering as you enjoy partial views of the Wasatch Front. You'll find plenty of places to store yard equipment in the large storage shed, available hanging storage in the garage, and extra-length driveway space for parking your RV. All information provided as a courtesy including approximate square feet which is taken from County Records. Buyer and Buyers agent to verify all....
Contact an agent
Home facts
- Year built:2016
- Subdivision & Development:PRAIRIE OAKS PH 1
- Listing ID #:2181109
- Added:45 day(s) ago
- Updated:October 10, 2026 at 11:18 AM
Rooms and interior
- Bedrooms:5
- Total bathrooms:3
- Full bathrooms:2
- Rooms Total:14
- Flooring:Carpet, Tile
- Bathrooms Description:Bath: Sep. Tub/Shower
- Kitchen Description:Disposal, Microwave, Oven: Gas, Range/Oven: Free Stdng., Refrigerator
- Basement Description:Daylight, Full
- Living area:3,260 sq. ft.
Heating and cooling
- Cooling:Central Air
- Heating:Forced Air, Gas: Central
Structure and exterior
- Roof:Asphalt
- Year built:2016
- Building area:3,260 sq. ft.
- Lot area:0.25 Acres
- Lot Features:Corner Lot, Curb & Gutter, Fenced: Full, Road: Paved, Sidewalks, Sprinkler: Auto-Full, Terrain: Grad Slope
- Architectural Style:Rambler/Ranch
- Construction Materials:Cement Siding, Stone
- Exterior Features:Covered, Entry (Foyer), Lighting, Out Buildings, Patio: Covered, Porch: Open
- Levels:2 Story
Utilities
- Water:Culinary, Water Connected
- Sewer:Sewer Connected, Sewer: Connected, Sewer: Public
Finances and disclosures
- Price:$750,000
- Price per sq. ft.:$230.06
- Tax amount:$4,111
Features and amenities
- Laundry features:Electric Dryer Hookups
- Amenities:Ceiling Fan, Closet: Walk-In, Smart Thermostat(s), Storage Shed(s), Vaulted Ceilings, Water Softener Owned
Parking
- Total parking spaces:5
- Parking description:3 Car Garage, Attached, Attached Garage, Extra Length, Garage Door Opener, Rv Parking
- Garage spaces:3
New listings near 13941 S Birch Leaf Dr
- Open Sat, 11am to 1pmNew
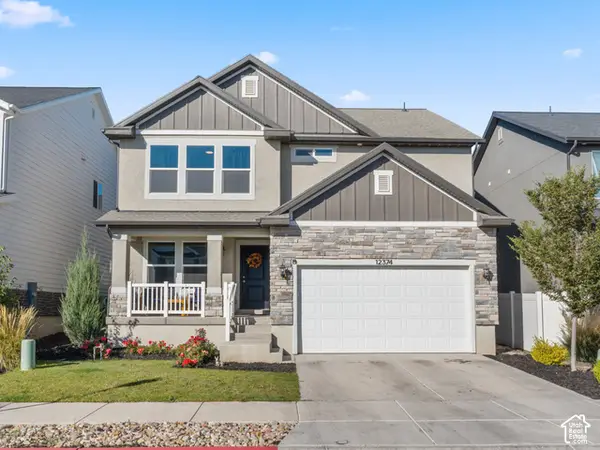 $695,000Active6 beds 4 baths3,465 sq. ft.
12374 S Pedroia St W, Herriman, UT 84096
MLS# 2186711Listed by: REAL ESTATE ESSENTIALS - New
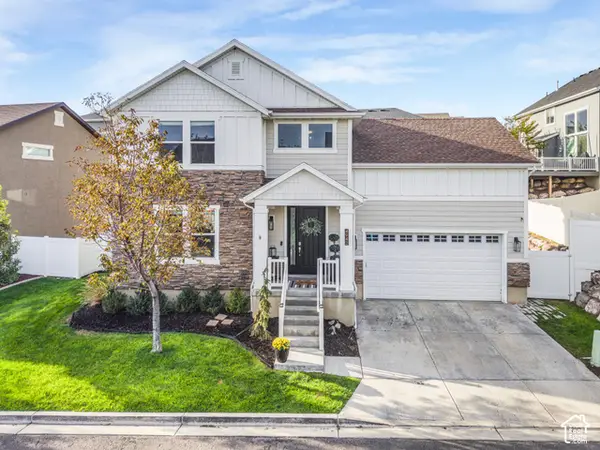 $600,000Active5 beds 4 baths2,757 sq. ft.
4943 W Yellow Topaz Dr, Herriman, UT 84096
MLS# 2190428Listed by: PRESIDIO REAL ESTATE (SOUTH VALLEY) - New
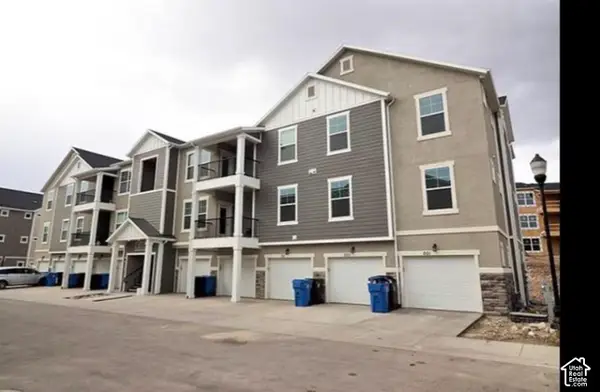 $335,000Active3 beds 2 baths1,272 sq. ft.
14452 S Selvig Way #203, Riverton, UT 84096
MLS# 2190316Listed by: REAL ESTATE TITANS - New
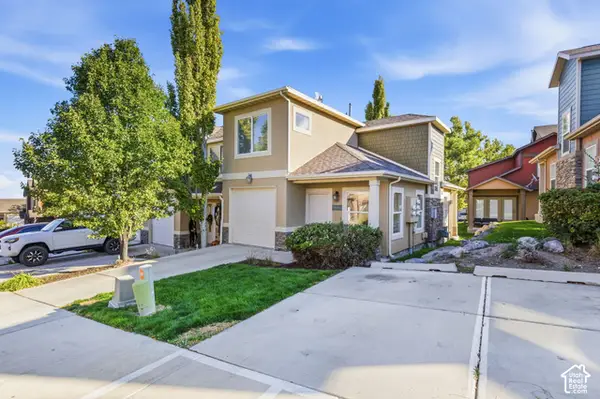 $338,900Active2 beds 2 baths1,123 sq. ft.
14483 S Stone Stream St, Herriman, UT 84096
MLS# 2190326Listed by: UTAH KEY REAL ESTATE, LLC - Open Sat, 3 to 5pmNew
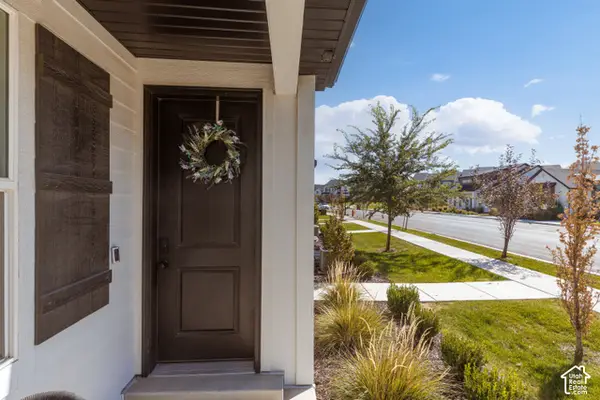 Listed by ERA$550,000Active5 beds 6 baths2,310 sq. ft.
13917 S Wide Ridge Way, Herriman, UT 84096
MLS# 2190265Listed by: ERA BROKERS CONSOLIDATED (UTAH COUNTY) - New
 $369,999Active2.7 Acres
14662 S Rose Canyon Rd, Herriman, UT 84096
MLS# 2190230Listed by: EQUITY REAL ESTATE (SOLID) - New
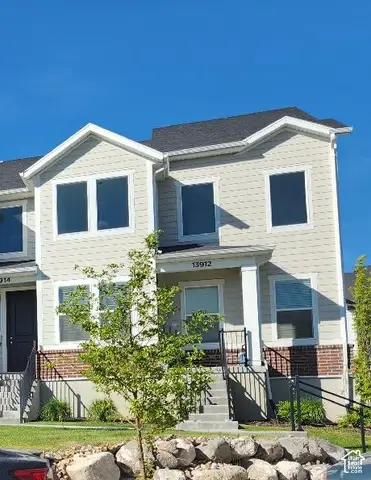 $489,000Active3 beds 2 baths2,310 sq. ft.
13912 S Champlin Peak Dr, Herriman, UT 84096
MLS# 2190233Listed by: UTAH'S BEST REAL ESTATE GROUP LLC - Open Sat, 11am to 1pmNew
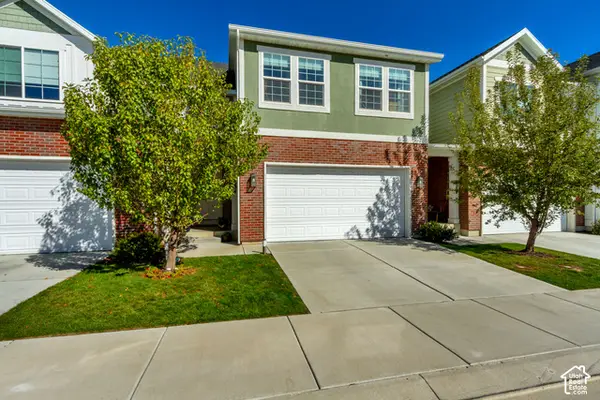 $531,000Active3 beds 3 baths2,396 sq. ft.
5334 W Autumn Night Ln, Herriman, UT 84096
MLS# 2190222Listed by: EQUITY REAL ESTATE (SOUTH VALLEY) - New
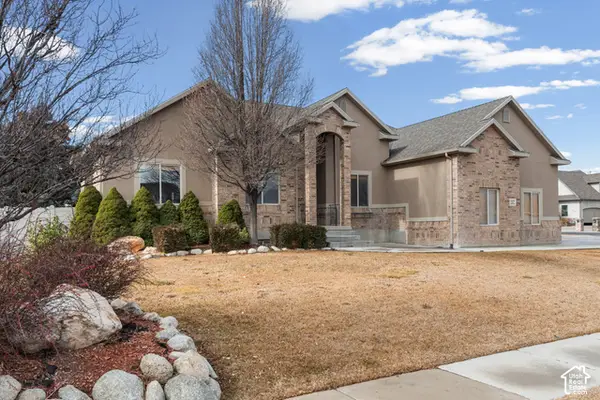 $750,000Active5 beds 4 baths3,704 sq. ft.
12472 S Freedom Way W, Herriman, UT 84096
MLS# 2190130Listed by: REAL BROKER, LLC - Open Sat, 12 to 5:30pmNew
 $1,049,938Active5 beds 4 baths5,417 sq. ft.
6213 W Wapiti Ridge Ln #429, Herriman, UT 84096
MLS# 2190174Listed by: RICHMOND AMERICAN HOMES OF UTAH, INC


Protect your home and budget from life's surprises with an Assurant Home Warranty, backed by a partner that supports you through every step of homeownership. Explore Plans.
© 2023 - 2026 ERA Franchise Systems LLC. All rights reserved. ERA Franchise Systems LLC fully supports the principles of the Fair Housing Act and the Equal Opportunity Act. ERA, ERA Real Estate powered, and their respective logos are registered service marks of ERA Franchise Systems LLC. Each office is independently owned and operated.