
14642 S Bloom Dr W #201, Herriman, UT 84096
Local realty services provided by:ERA Brokers Consolidated
14642 S Bloom Dr W #201,Herriman, UT 84096
$325,000
- 3 Beds
- 2 Baths
- 1,272 sq. ft.
- Condominium
- Active
Listed by: bruce johanson
Office: century 21 everest
MLS#:2189077
Source:SL
Price summary
- Price:$325,000
- Price per sq. ft.:$255.5
- Monthly HOA dues:$220
About this home
Welcome home to this beautiful 3-bedroom, 2-bath condo in Herriman's gated Saddlebrook community. The bright, open-concept layout has the kitchen, dining and family room together, creating a comfortable space for everyday living and entertaining. The kitchen features quartz countertops, a pantry and plenty of storage. The spacious primary suite includes a walk-in closet and private full bath. You have a dedicated laundry room with more storage and built in shelves. Step outside to the walk-out patio, perfect for relaxing. Enjoy low-maintenance living with a 1-car garage and a driveway that is a bit larger then the rest, plus community amenities including a pool, clubhouse, gym, basketball court, playground and bike park. It's located near the new SLCC campus with quick access to Mountain View Corridor so getting around the valley is easy, while nearby trails, the new Bee's ballpark and outdoor recreation give you plenty to enjoy close to home. Lee's Marketplace and local shops are nearby, with even more dining, shopping and entertainment just minutes away at Mountain View Villa....
Contact an agent
Home facts
- Year built:2019
- Listing ID #:2189077
- Added:1 day(s) ago
- Updated:October 03, 2026 at 12:43 PM
Rooms and interior
- Bedrooms:3
- Total bathrooms:2
- Full bathrooms:2
- Rooms Total:9
- Flooring:Carpet, Laminate
- Kitchen Description:Disposal, Microwave, Range/Oven: Free Stdng., Refrigerator
- Living area:1,272 sq. ft.
Heating and cooling
- Cooling:Central Air
- Heating:Forced Air, Gas: Central
Structure and exterior
- Roof:Asphalt
- Year built:2019
- Building area:1,272 sq. ft.
- Lot area:0.01 Acres
- Lot Features:Road: Paved, Sprinkler: Auto-Full
- Architectural Style:Condo
- Construction Materials:Asphalt, Stone, Stucco
- Exterior Features:Deck: Covered
- Levels:1 Story
Schools
- Middle school:South Hills
- Elementary school:Ridge View
Utilities
- Water:Culinary, Water Connected
- Sewer:Sewer Connected, Sewer: Connected
Finances and disclosures
- Price:$325,000
- Price per sq. ft.:$255.5
- Tax amount:$1,996
Features and amenities
- Laundry features:Dryer, Electric Dryer Hookups, Washer
- Amenities:Ceiling Fan, Controlled Access, Floor Drains, Gated, Instantaneous Hot Water, Insurance, Pet Rules, Pets Permitted, Picnic Area, Playground, Pool, Sewer Paid, Snow Removal, Trash, Water, Water Softener Owned, Window Coverings
Parking
- Total parking spaces:2
- Parking description:1 Car Garage, Detached
- Garage spaces:1
New listings near 14642 S Bloom Dr W #201
- Open Sat, 11:30am to 6pmNew
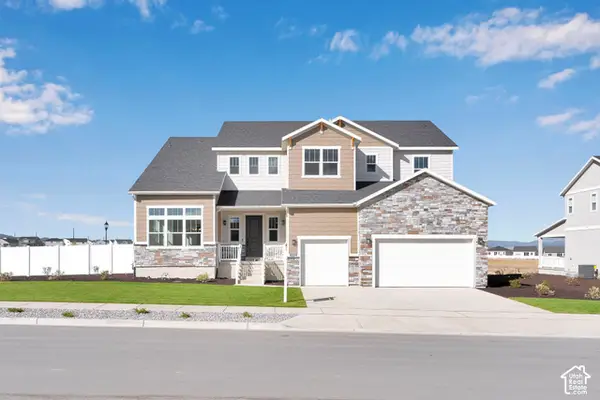 $1,257,131Active5 beds 4 baths6,617 sq. ft.
12332 S Teton Ct #418, Herriman, UT 84096
MLS# 2189038Listed by: RICHMOND AMERICAN HOMES OF UTAH, INC - New
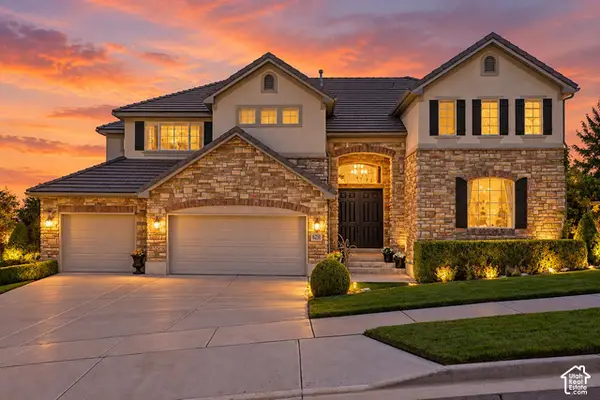 $1,050,000Active5 beds 5 baths7,107 sq. ft.
6258 W Fort Pierce Way, Herriman, UT 84096
MLS# 2188904Listed by: OMADA REAL ESTATE - New
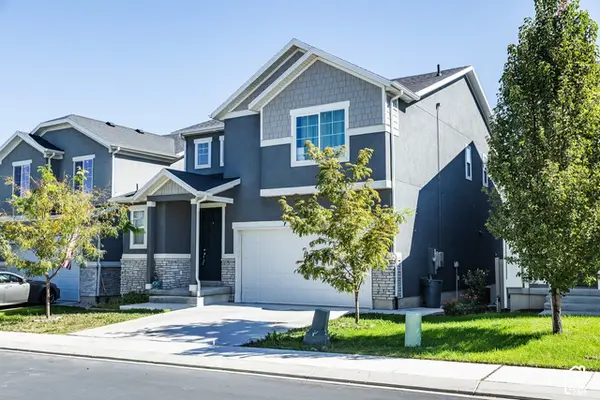 $609,000Active4 beds 4 baths3,028 sq. ft.
15167 S Maradona Dr, Herriman, UT 84096
MLS# 2188908Listed by: SUMMIT SOTHEBY'S INTERNATIONAL REALTY - Open Sat, 12 to 2pmNew
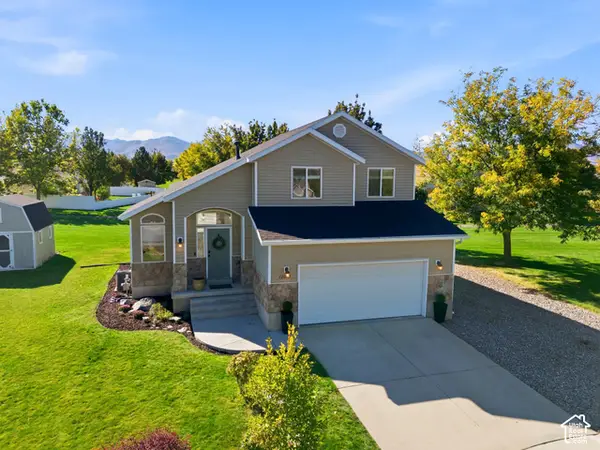 $550,000Active3 beds 4 baths2,134 sq. ft.
12094 S Silver Reef Ct, Herriman, UT 84096
MLS# 2188862Listed by: NICHE HOMES - New
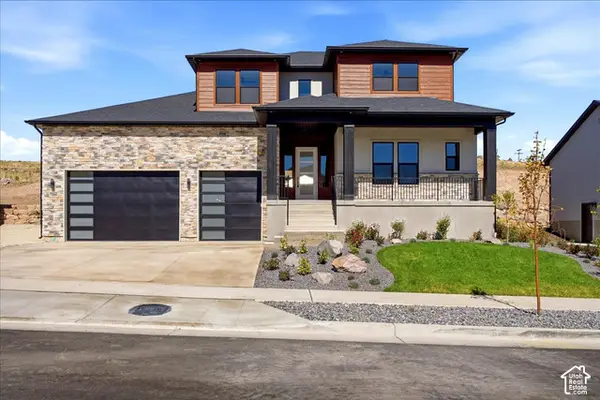 $1,375,000Active7 beds 6 baths5,870 sq. ft.
7166 W Blue Bison Ln, Herriman, UT 84096
MLS# 2188726Listed by: KW SOUTH VALLEY KELLER WILLIAMS - New
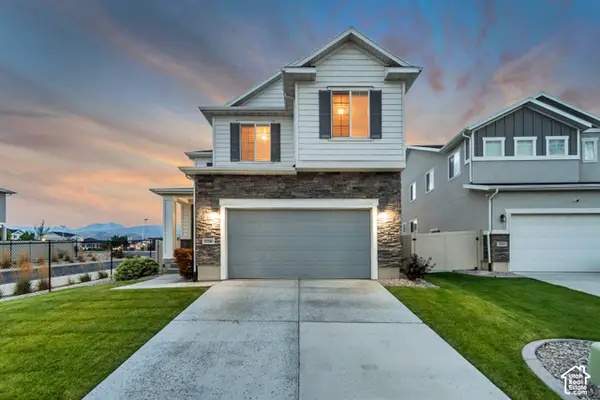 $599,000Active4 beds 3 baths3,299 sq. ft.
12336 S Big Bend Park Dr W, Herriman, UT 84096
MLS# 2188708Listed by: ASK ANDREW REAL ESTATE - New
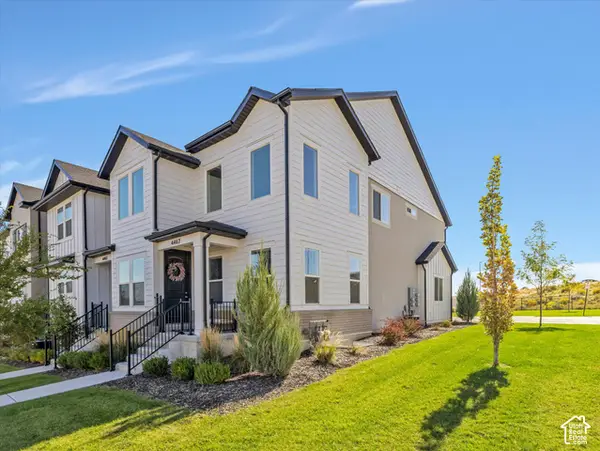 $495,000Active3 beds 3 baths2,310 sq. ft.
4467 W Watchmen Way, Herriman, UT 84096
MLS# 2188710Listed by: WINDERMERE REAL ESTATE (DRAPER) - Open Sat, 12 to 2pmNew
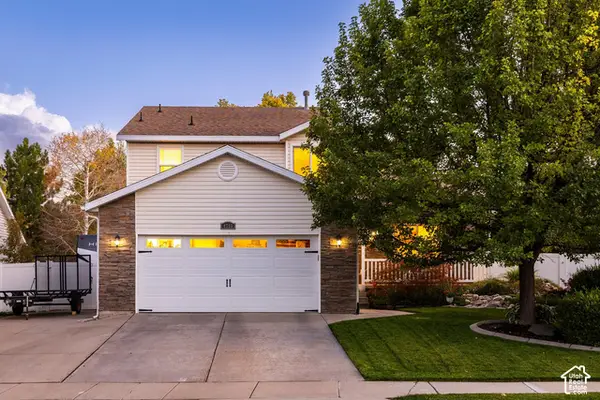 $575,000Active5 beds 4 baths2,364 sq. ft.
4793 W Copper Mine Dr, Herriman, UT 84096
MLS# 2188700Listed by: SUMMIT SOTHEBY'S INTERNATIONAL REALTY - New
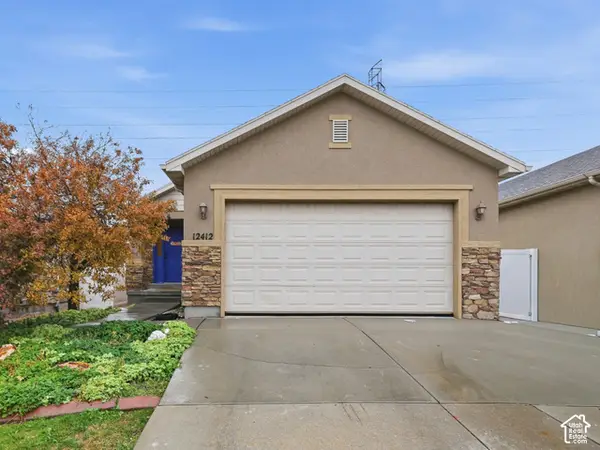 $539,900Active4 beds 3 baths2,694 sq. ft.
12412 S Mossberg Dr W, Herriman, UT 84096
MLS# 2188654Listed by: UTAH'S WISE CHOICE REAL ESTATE


Protect your home and budget from life's surprises with an Assurant Home Warranty, backed by a partner that supports you through every step of homeownership. Explore Plans.
© 2023 - 2026 ERA Franchise Systems LLC. All rights reserved. ERA Franchise Systems LLC fully supports the principles of the Fair Housing Act and the Equal Opportunity Act. ERA, ERA Real Estate powered, and their respective logos are registered service marks of ERA Franchise Systems LLC. Each office is independently owned and operated.