
6258 W Fort Pierce Way, Herriman, UT 84096
Local realty services provided by:ERA Brokers Consolidated
Listed by: jeremy martin, eric fontana
Office: omada real estate
MLS#:2188904
Source:SL
Price summary
- Price:$1,050,000
- Price per sq. ft.:$147.74
About this home
Welcome to the prestigious west bench of Herriman, where spectacular valley views meet timeless luxury and exceptional surroundings. Set among multi-million-dollar homes, this impressive residence offers an elevated living experience with a beautifully designed yard inspired by the Harvard Yale area. The meticulously maintained, tiered landscape features expansive, usable flat areas and a stunning rose garden, creating an outdoor setting that is truly one of a kind. Inside, you are greeted by elegant, traditional finishes, neutral tones, and a thoughtfully designed floor plan with a dedicated office and formal dining room. The updated kitchen features beautiful quartz countertops, two-tone cabinetry, and new stainless steel appliances, while updated bathrooms, a new furnace, and new A/C provide modern comfort and convenience. Upstairs, the spectacular primary suite is a private retreat designed to impress. A spacious sitting room with its own fireplace provides the perfect place to relax, while the luxurious primary bath features a large double shower, dual vanities, and separate his and her closets. Incredible valley views can be enjoyed from nearly every room. The full walkout daylight basement offers tremendous additional space and flexibility. From the exceptional views and immaculate landscaping to the elegant interior and remarkable primary suite, this is a home that truly needs to be experienced in person. You have to see it to believe it. Don't miss this rare opportunity to own an extraordinary home on the west bench of Herriman....
Contact an agent
Home facts
- Year built:2008
- Subdivision & Development:HERRIMAN
- Listing ID #:2188904
- Added:1 day(s) ago
- Updated:October 03, 2026 at 11:35 AM
Rooms and interior
- Bedrooms:5
- Total bathrooms:5
- Full bathrooms:4
- Half bathrooms:1
- Rooms Total:18
- Flooring:Carpet, Tile
- Bathrooms Description:Bath: Sep. Tub/Shower, Jetted Tub
- Kitchen Description:Kitchen: Updated, Microwave, Oven: Double, Range/Oven: Built-In, Refrigerator
- Basement Description:Daylight, Entrance, Full, Walk-Out Access
- Living area:7,107 sq. ft.
Heating and cooling
- Cooling:Central Air
- Heating:Forced Air, Gas: Central
Structure and exterior
- Roof:Tile
- Year built:2008
- Building area:7,107 sq. ft.
- Lot area:0.34 Acres
- Lot Features:Fenced: Full, Private, Sprinkler: Auto-Full
- Construction Materials:Stone, Stucco
- Exterior Features:Basement Entrance, Walkout
- Levels:3 Story
Schools
- Elementary school:Herriman
Utilities
- Water:Culinary, Water Connected
- Sewer:Sewer Connected, Sewer: Connected, Sewer: Public
Finances and disclosures
- Price:$1,050,000
- Price per sq. ft.:$147.74
- Tax amount:$5,767
Features and amenities
- Laundry features:Dryer, Washer
- Amenities:Closet: Walk-In, Den/Office, Gas Logs, Jetted Tub
Parking
- Total parking spaces:3
- Parking description:3 Car Garage, Attached, Attached Garage, Extra Length, Extra Width, Garage Door Opener
- Garage spaces:3
New listings near 6258 W Fort Pierce Way
- New
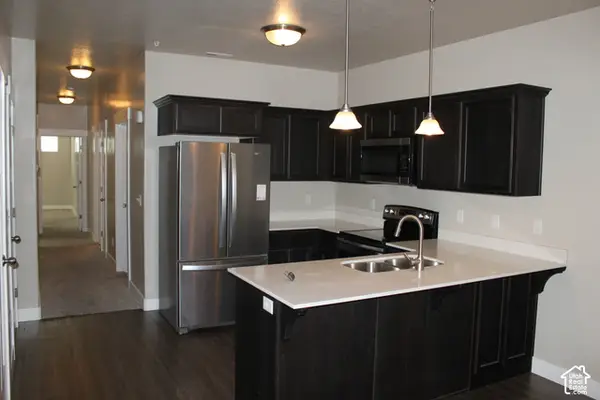 $325,000Active3 beds 2 baths1,272 sq. ft.
14642 S Bloom Dr W #201, Herriman, UT 84096
MLS# 2189077Listed by: CENTURY 21 EVEREST - Open Sat, 11:30am to 6pmNew
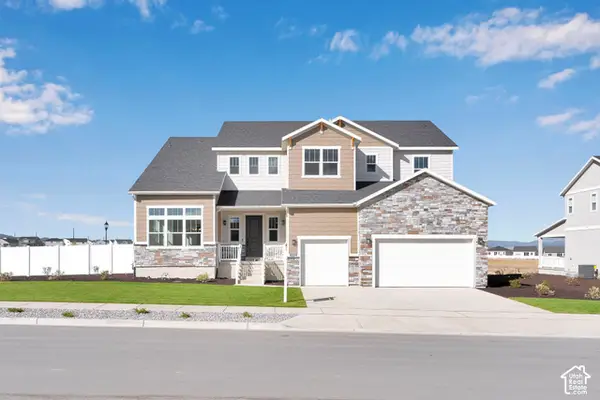 $1,257,131Active5 beds 4 baths6,617 sq. ft.
12332 S Teton Ct #418, Herriman, UT 84096
MLS# 2189038Listed by: RICHMOND AMERICAN HOMES OF UTAH, INC - New
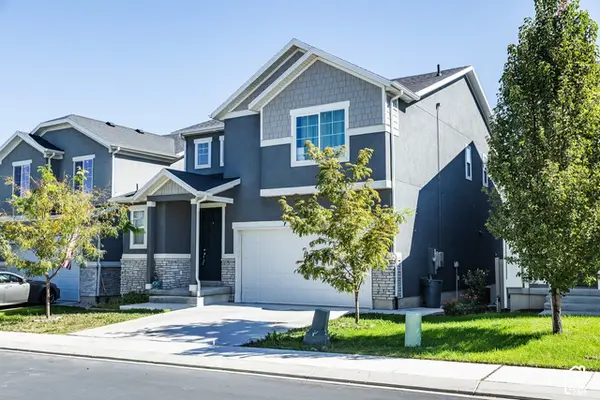 $609,000Active4 beds 4 baths3,028 sq. ft.
15167 S Maradona Dr, Herriman, UT 84096
MLS# 2188908Listed by: SUMMIT SOTHEBY'S INTERNATIONAL REALTY - Open Sat, 12 to 2pmNew
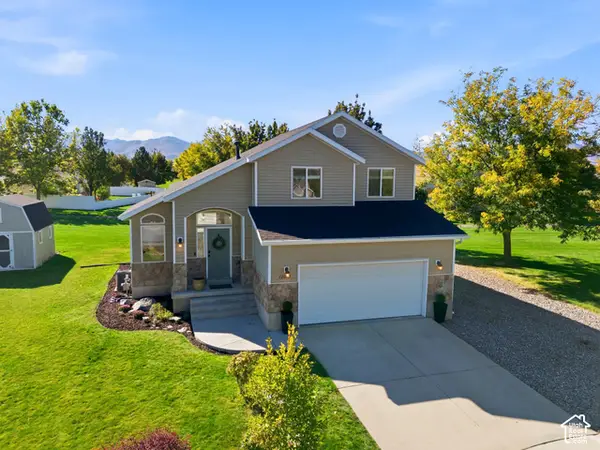 $550,000Active3 beds 4 baths2,134 sq. ft.
12094 S Silver Reef Ct, Herriman, UT 84096
MLS# 2188862Listed by: NICHE HOMES - New
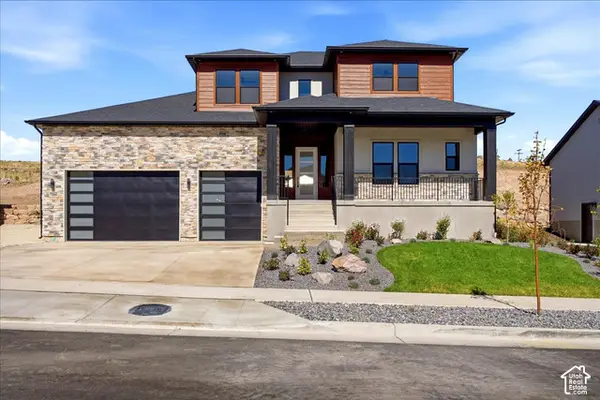 $1,375,000Active7 beds 6 baths5,870 sq. ft.
7166 W Blue Bison Ln, Herriman, UT 84096
MLS# 2188726Listed by: KW SOUTH VALLEY KELLER WILLIAMS - New
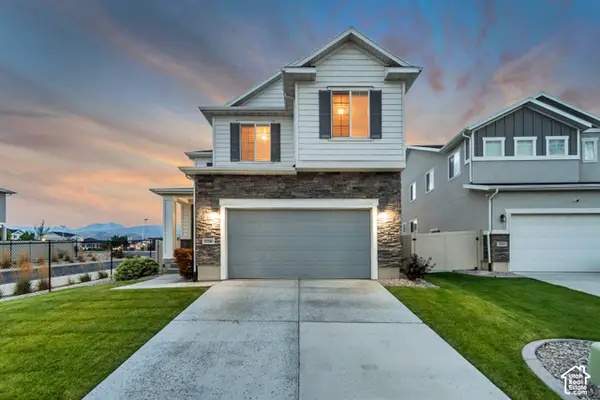 $599,000Active4 beds 3 baths3,299 sq. ft.
12336 S Big Bend Park Dr W, Herriman, UT 84096
MLS# 2188708Listed by: ASK ANDREW REAL ESTATE - New
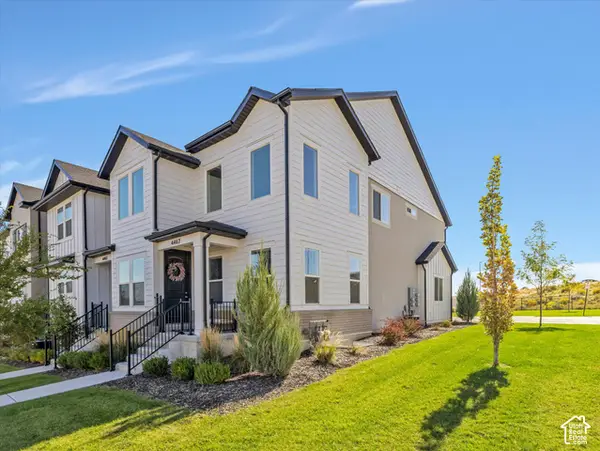 $495,000Active3 beds 3 baths2,310 sq. ft.
4467 W Watchmen Way, Herriman, UT 84096
MLS# 2188710Listed by: WINDERMERE REAL ESTATE (DRAPER) - Open Sat, 12 to 2pmNew
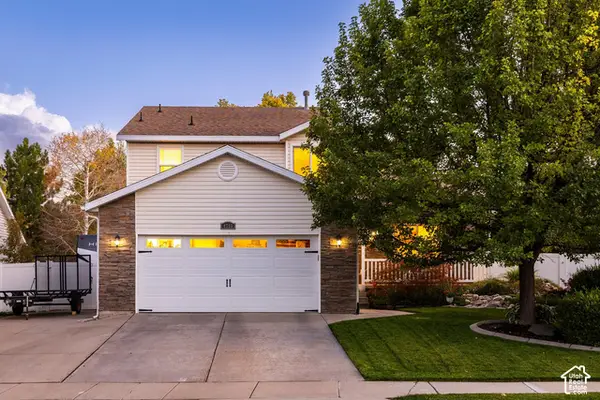 $575,000Active5 beds 4 baths2,364 sq. ft.
4793 W Copper Mine Dr, Herriman, UT 84096
MLS# 2188700Listed by: SUMMIT SOTHEBY'S INTERNATIONAL REALTY - New
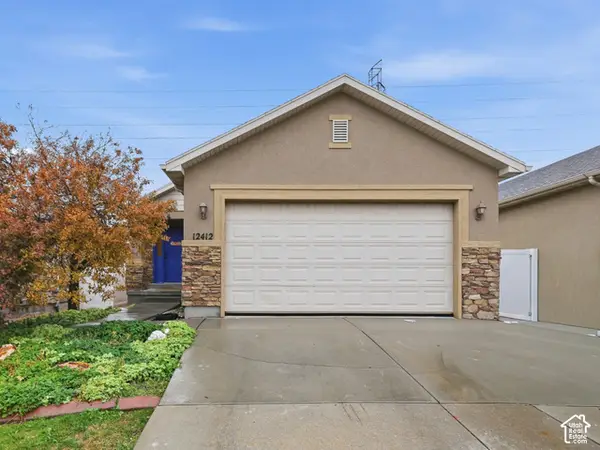 $539,900Active4 beds 3 baths2,694 sq. ft.
12412 S Mossberg Dr W, Herriman, UT 84096
MLS# 2188654Listed by: UTAH'S WISE CHOICE REAL ESTATE


Protect your home and budget from life's surprises with an Assurant Home Warranty, backed by a partner that supports you through every step of homeownership. Explore Plans.
© 2023 - 2026 ERA Franchise Systems LLC. All rights reserved. ERA Franchise Systems LLC fully supports the principles of the Fair Housing Act and the Equal Opportunity Act. ERA, ERA Real Estate powered, and their respective logos are registered service marks of ERA Franchise Systems LLC. Each office is independently owned and operated.