
14871 S Beckenbauer Ave, Herriman, UT 84096
Local realty services provided by:ERA Realty Center
14871 S Beckenbauer Ave,Herriman, UT 84096
$650,000
- 4 Beds
- 4 Baths
- 3,050 sq. ft.
- Single family
- Active
Listed by: isabelle parker
Office: in depth realty
MLS#:2187883
Source:SL
Price summary
- Price:$650,000
- Price per sq. ft.:$213.11
- Monthly HOA dues:$10
About this home
Amazing tri-level home. Basement was finished two years ago with a full apartment with one bedroom a, living room and kitchen. First two floors have three bedrooms and loft. Laminate high flooring in kitchen and living room. Custom backsplash and quartz counter tops in kitchen.Views of the valley from the patio off the kitchen. Square footage figures are provided as a courtesy estimate only and were obtained from ______________ . Buyer is advised to obtain an independent measurement.
Contact an agent
Home facts
- Year built:2018
- Listing ID #:2187883
- Added:1 day(s) ago
- Updated:October 01, 2026 at 03:01 PM
Rooms and interior
- Bedrooms:4
- Total bathrooms:4
- Full bathrooms:3
- Half bathrooms:1
- Rooms Total:14
- Flooring:Carpet, Vinyl
- Kitchen Description:Disposal, Microwave, Portable Dishwasher, Range/Oven: Built-In, Range: Gas, Refrigerator
- Basement Description:Walk-Out Access
- Living area:3,050 sq. ft.
Heating and cooling
- Cooling:Central Air
- Heating:Gas: Central
Structure and exterior
- Roof:Tile
- Year built:2018
- Building area:3,050 sq. ft.
- Lot area:0.1 Acres
- Lot Features:Drip Irrigation, Sprinkler: Auto-Full
- Architectural Style:Tri/Multi-Level
- Construction Materials:Cement Siding, Stucco
- Exterior Features:Balcony, Covered, Lighting, Patio: Covered, Walkout
- Levels:3 Story
Schools
- Middle school:South Hills
- Elementary school:Ridge View
Utilities
- Water:Culinary, Irrigation, Water Connected
- Sewer:Sewer Connected, Sewer: Connected, Sewer: Public
Finances and disclosures
- Price:$650,000
- Price per sq. ft.:$213.11
- Tax amount:$3,497
Features and amenities
- Laundry features:Dryer, Washer
- Amenities:Biking Trails, Ceiling Fan, Closet: Walk-In, Picnic Area, Playground, Video Door Bell(s)
Parking
- Total parking spaces:2
- Parking description:2 Car Garage, Attached, Attached Garage, Garage Door Opener
- Garage spaces:2
New listings near 14871 S Beckenbauer Ave
- Open Sat, 10am to 1pmNew
 $825,000Active5 beds 4 baths4,136 sq. ft.
4762 W Wadesboro Cir, Herriman, UT 84096
MLS# 2188488Listed by: EXP REALTY, LLC - New
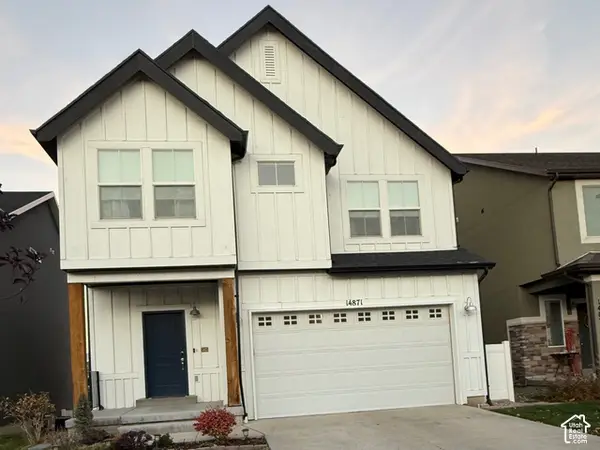 $650,000Active4 beds 4 baths3,050 sq. ft.
14871 S Beckenbauer Ave, Herriman, UT 84096
MLS# 2187883Listed by: IN DEPTH REALTY - New
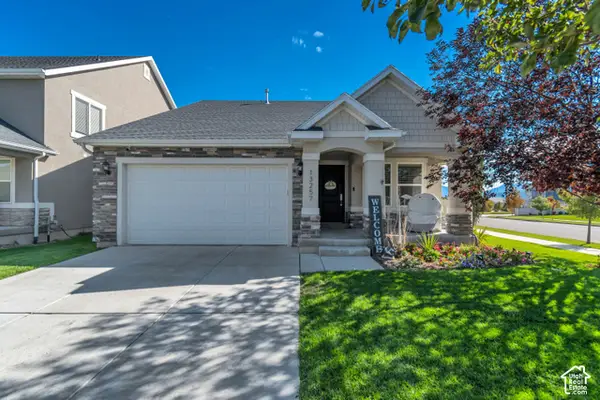 $599,900Active4 beds 3 baths3,195 sq. ft.
13257 S Weatherford Ln #88, Herriman, UT 84096
MLS# 2188414Listed by: GORDON REAL ESTATE GROUP LLC. - New
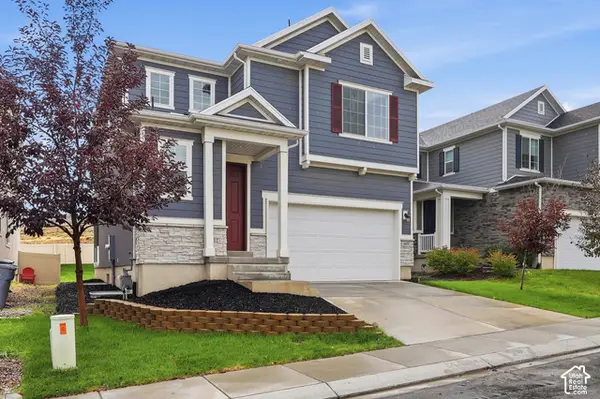 $585,000Active4 beds 4 baths3,106 sq. ft.
3433 W Cruyff Ave S, Herriman, UT 84096
MLS# 2188318Listed by: CFI REALTY LLC - New
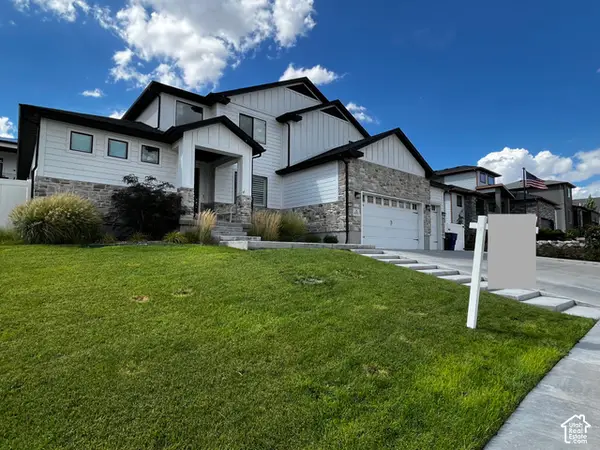 $1,090,000Active7 beds 5 baths4,338 sq. ft.
14272 S Maddy Heights Cir W #44, Herriman, UT 84096
MLS# 2184647Listed by: COLEMERE REALTY ASSOCIATES LLC - New
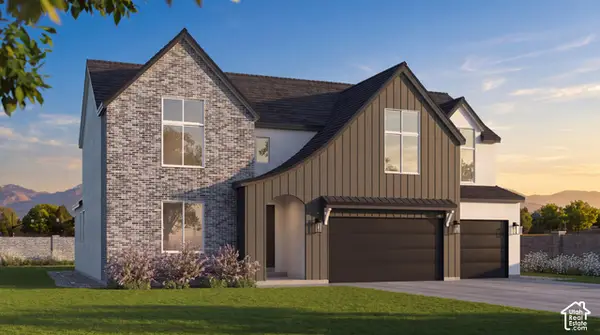 $1,225,000Active8 beds 6 baths5,345 sq. ft.
13057 S Jj Farms Ln #104, Herriman, UT 84096
MLS# 2188204Listed by: KW REAL ESTATE LLC - New
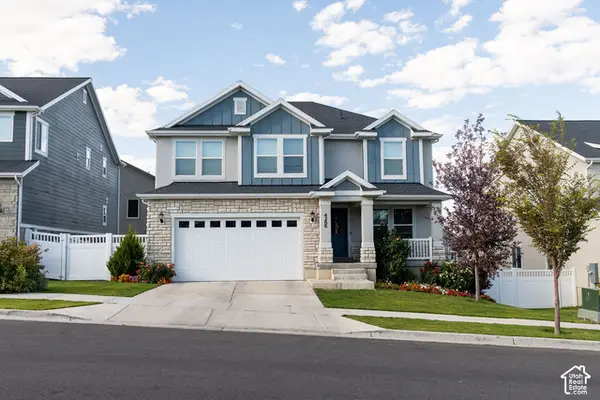 $799,000Active5 beds 3 baths4,069 sq. ft.
4266 W Rex Peak Way, Herriman, UT 84096
MLS# 2188130Listed by: SIX STAR REAL ESTATE LLC - New
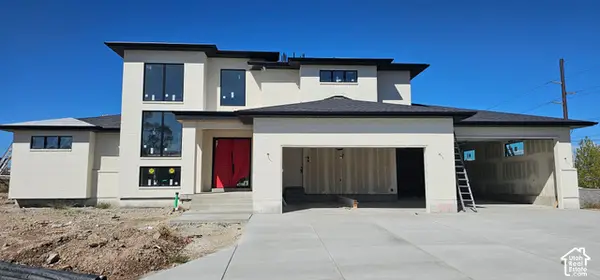 $1,449,900Active3 beds 3 baths5,676 sq. ft.
6416 W Orchard Sky Cv S #403, Herriman, UT 84096
MLS# 2188141Listed by: RED CLIFFS REAL ESTATE 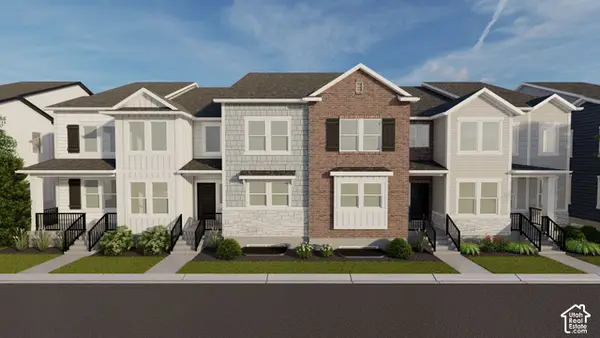 $567,900Pending3 beds 3 baths2,381 sq. ft.
4317 W Garriga Ln S #2633, Riverton, UT 84065
MLS# 2188096Listed by: EDGE REALTY- New
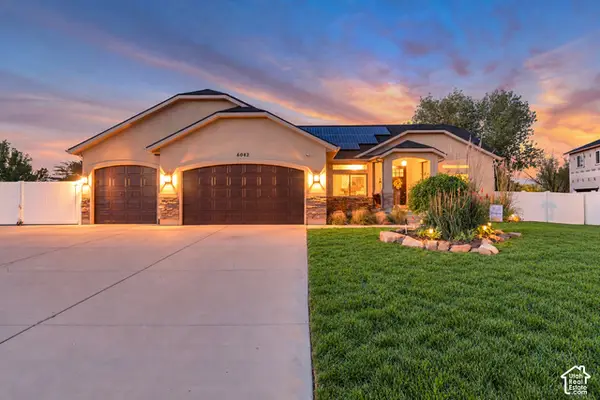 $890,000Active6 beds 3 baths3,500 sq. ft.
6042 W Indian Pony Way, Herriman, UT 84096
MLS# 2187817Listed by: CENTURY 21 EVEREST


Protect your home and budget from life's surprises with an Assurant Home Warranty, backed by a partner that supports you through every step of homeownership. Explore Plans.
© 2023 - 2026 ERA Franchise Systems LLC. All rights reserved. ERA Franchise Systems LLC fully supports the principles of the Fair Housing Act and the Equal Opportunity Act. ERA, ERA Real Estate powered, and their respective logos are registered service marks of ERA Franchise Systems LLC. Each office is independently owned and operated.