
14904 S Mossley Bend Dr, Herriman, UT 84096
Local realty services provided by:ERA Realty Center
14904 S Mossley Bend Dr,Herriman, UT 84096
$725,000
- 3 Beds
- 3 Baths
- 3,910 sq. ft.
- Single family
- Active
Listed by: joey furtado
Office: exp realty, llc.
MLS#:2180701
Source:SL
Price summary
- Price:$725,000
- Price per sq. ft.:$185.42
About this home
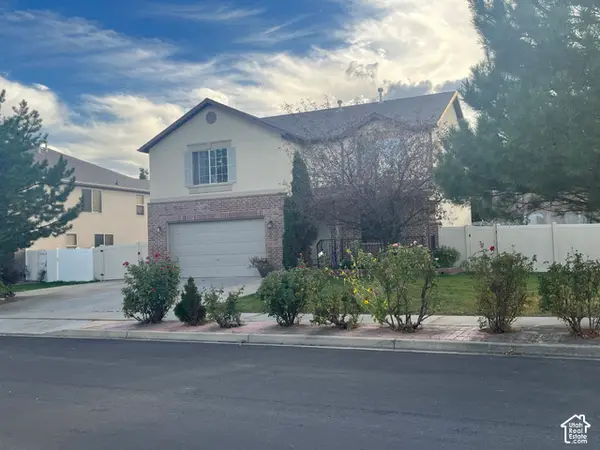
Tucked into the higher elevations of Herriman, within the gated community of Juniper Bend, this beautiful two-story home offers an exceptional combination of space, scenery, recreation and modern living in one of Herriman's most desirable settings. Step inside and the home immediately impresses with soaring ceilings, abundant natural light and an open, welcoming floor plan designed for both everyday living and entertaining. At the heart of the home is the upgraded Grand Kitchen, anchored by an expansive island that creates the perfect gathering place for everything from quiet mornings to large celebrations. Upstairs, you'll find three bedrooms and two full bathrooms, including an impressive owner's suite with a vaulted ceiling that adds volume, light and an elevated sense of space. The adjoining owner's bath continues the upscale feel with a Euro-glass shower enclosure and a spacious, thoughtfully designed layout that creates a relaxing private retreat. The basement offers plenty of room to grow, giving the next owner the opportunity to create additional living space tailored to their needs whether that's a family room, theater, gym, office, additional bedrooms or a combination of spaces. Storage is equally well considered, including built-in storage in the garage area. Outside is where this home becomes even more fun. The backyard is designed to be enjoyed, featuring an in-ground trampoline, fire-pit area and space with possibilities for extra storage or a future hot tub. Whether you're entertaining friends, watching the kids play or spending a quiet Utah evening around the fire, this is a backyard made for making memories. And the location takes it to another level. Situated in the higher elevations of Herriman, Juniper Bend offers a peaceful setting surrounded by beautiful mountain and valley views. Residents enjoy access to a community clubhouse, swimming pool, hot tub and private fitness center overlooking the valley. Black Ridge Reservoir is nearby, along with endless miles of hiking, biking and equestrian trails that make it easy to enjoy everything this part of Herriman is known for. From summer days at the reservoir to evenings around the fire pit and spectacular Utah sunsets, this home offers more than square footage it offers a lifestyle. Beautiful home. Incredible setting. Room to grow. And a backyard you'll actually use. Come experience it for yourself. Square footage figures are provided as a courtesy estimate only. Buyer and buyer's agent are advised to verify all information, including square footage, community amenities and property features....
Contact an agent
Home facts
- Year built:2019
- Subdivision & Development:JUNIPER
- Listing ID #:2180701
- Added:45 day(s) ago
- Updated:October 08, 2026 at 11:26 AM
Rooms and interior
- Bedrooms:3
- Total bathrooms:3
- Full bathrooms:2
- Half bathrooms:1
- Rooms Total:9
- Flooring:Carpet, Laminate, Tile
- Bathrooms Description:Bath: Sep. Tub/Shower
- Kitchen Description:Disposal, Microwave, Oven: Gas, Range/Oven: Built-In, Range: Gas, Refrigerator
- Basement Description:Full
- Living area:3,910 sq. ft.
Heating and cooling
- Cooling:Central Air
- Heating:Forced Air, Gas: Central
Structure and exterior
- Roof:Asphalt
- Year built:2019
- Building area:3,910 sq. ft.
- Lot area:0.16 Acres
- Lot Features:Curb & Gutter, Fenced: Full, Flat, Road: Paved, Sprinkler: Auto-Full
- Construction Materials:Cement Siding, Stone, Stucco
- Exterior Features:Entry (Foyer), Patio: Open, Porch: Open
- Levels:3 Story
Schools
- High school:Herriman
- Elementary school:Blackridge
Utilities
- Water:Culinary, Water Connected
- Sewer:Sewer Connected, Sewer: Connected
Finances and disclosures
- Price:$725,000
- Price per sq. ft.:$185.42
- Tax amount:$4,200
Features and amenities
- Laundry features:Dryer, Electric Dryer Hookups, Washer
- Amenities:Alarm: Fire, Biking Trails, Closet: Walk-In, Den/Office, Fitness Center, Gated, Hiking Trails, Insurance, Low VOC Finishes, Maintenance, Pets Permitted, Picnic Area, Playground, Pool, Snow Removal, Trampoline, Trash
Parking
- Total parking spaces:6
- Parking description:2 Car Garage, Attached, Attached Garage, Built-In, Garage Door Opener
- Garage spaces:2
New listings near 14904 S Mossley Bend Dr
- New
 $450,000Active0.4 Acres
13339 S Hidden Ranch Dr W #29, Herriman, UT 84096
MLS# 2189844Listed by: COLDWELL BANKER REALTY (UNION HEIGHTS) - New
 $689,000Active3 beds 4 baths4,251 sq. ft.
4773 W Mossley Bend Dr, Herriman, UT 84096
MLS# 2189716Listed by: COLDWELL BANKER REALTY (UNION HEIGHTS) - New
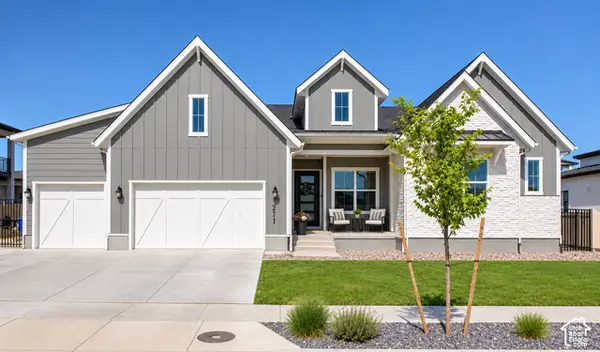 $1,199,000Active5 beds 5 baths4,881 sq. ft.
12276 S Boot Canyon Cv, Herriman, UT 84096
MLS# 2189645Listed by: REAL BROKER, LLC (CANYONS LUXURY REAL ESTATE) - Open Sat, 11am to 1pmNew
 $829,900Active6 beds 4 baths3,566 sq. ft.
4414 W Bartlett Dr #111, Herriman, UT 84096
MLS# 2189599Listed by: RANLIFE REAL ESTATE INC - New
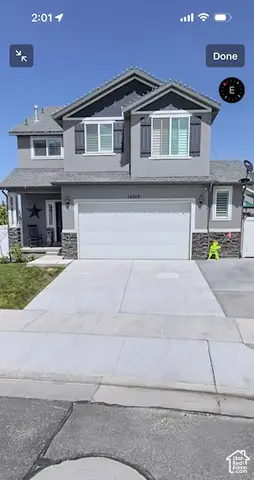 $725,900Active6 beds 4 baths3,428 sq. ft.
12313 S Pike Ln W, Herriman, UT 84096
MLS# 2189534Listed by: WLC CONSULTING, LLC - New
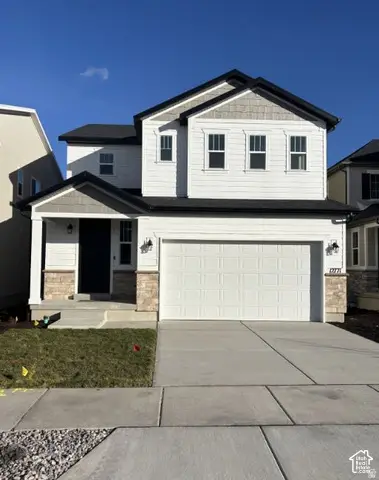 $649,990Active3 beds 3 baths3,303 sq. ft.
12803 S Glacier Trail Ln W #176, Herriman, UT 84096
MLS# 2189512Listed by: RICHMOND AMERICAN HOMES OF UTAH, INC - New
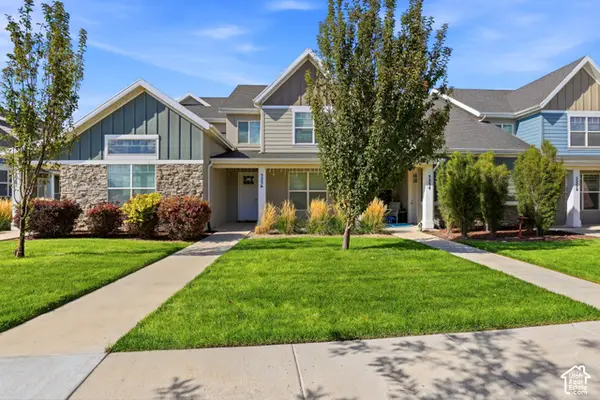 $415,000Active3 beds 3 baths1,372 sq. ft.
5256 W Miller Crossing Dr, Herriman, UT 84096
MLS# 2189474Listed by: ITECH REAL ESTATE SERVICES - New
 $350,000Active5 Acres
15063 S Shaggy Mountain Rd #155, Herriman, UT 84096
MLS# 2189416Listed by: WINDERMERE REAL ESTATE - New
 $599,900Active6 beds 4 baths2,934 sq. ft.
13602 S Blayde Dr, Herriman, UT 84096
MLS# 2189417Listed by: LEISURE PROPERTIES LC - New
 $979,900Active6 beds 4 baths5,085 sq. ft.
6982 W Majestic View Ln, Herriman, UT 84096
MLS# 2189446Listed by: ULRICH REALTORS, INC.


Protect your home and budget from life's surprises with an Assurant Home Warranty, backed by a partner that supports you through every step of homeownership. Explore Plans.
© 2023 - 2026 ERA Franchise Systems LLC. All rights reserved. ERA Franchise Systems LLC fully supports the principles of the Fair Housing Act and the Equal Opportunity Act. ERA, ERA Real Estate powered, and their respective logos are registered service marks of ERA Franchise Systems LLC. Each office is independently owned and operated.