
4201 W High Gallery Ct, Herriman, UT 84096
Local realty services provided by:ERA Brokers Consolidated
4201 W High Gallery Ct,Herriman, UT 84096
$1,350,000
- 12 Beds
- 10 Baths
- 7,260 sq. ft.
- Multi-family
- Pending
Listed by: john loveday
Office: equity real estate (advantage)
MLS#:2177440
Source:SL
Price summary
- Price:$1,350,000
- Price per sq. ft.:$185.95
- Monthly HOA dues:$1,028
About this home
Great 4 plex in the heart of Herriman. Just off the Mountain view corridor and down the street from the Real Zion's bank practice facility. These spacious 3 bed 2.5 bath townhomes have been great rentals. Its hard to find new construction townhouse style 4plex. You could live in one and rent out the rest with a conventional loan. Or just use as an investment property. Please no showings till accepted offer.
Contact an agent
Home facts
- Year built:2017
- Subdivision & Development:ROSECREST
- Listing ID #:2177440
- Added:50 day(s) ago
- Updated:September 27, 2026 at 08:27 AM
Rooms and interior
- Bedrooms:12
- Total bathrooms:10
- Flooring:Carpet, Vinyl
- Living area:7,260 sq. ft.
Heating and cooling
- Heating:Gas: Central
Structure and exterior
- Roof:Asphalt
- Year built:2017
- Building area:7,260 sq. ft.
- Lot area:0.07 Acres
- Architectural Style:Side By Side
Schools
- High school:Herriman
- Elementary school:Herriman
Finances and disclosures
- Price:$1,350,000
- Price per sq. ft.:$185.95
- Tax amount:$7,235
Features and amenities
- Amenities:Sewer Paid, Snow Removal, Trash, Water
Parking
- Total parking spaces:8
- Parking description:4 Car Garage, Built-In
- Garage spaces:4
New listings near 4201 W High Gallery Ct
- New
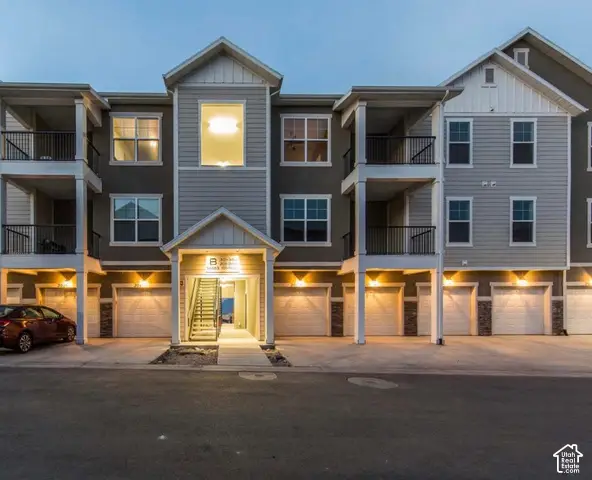 $349,900Active3 beds 2 baths1,265 sq. ft.
4217 W Jarvis Ln #101, Herriman, UT 84096
MLS# 2187752Listed by: PRIME RESIDENTIAL BROKERS - New
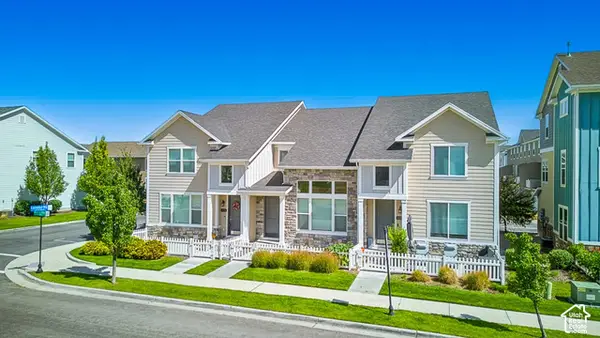 $450,000Active3 beds 4 baths2,172 sq. ft.
12778 S Ashington Ln, Herriman, UT 84096
MLS# 2187685Listed by: EQUITY REAL ESTATE - New
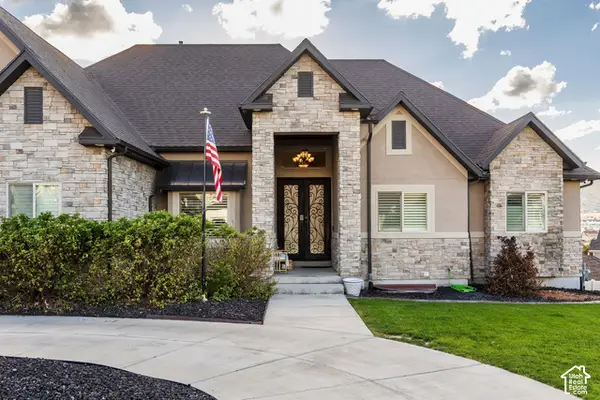 $1,499,000Active6 beds 5 baths6,332 sq. ft.
14612 S Bonnie Jean Ln W, Herriman, UT 84096
MLS# 2186648Listed by: SUMMIT SOTHEBY'S INTERNATIONAL REALTY - New
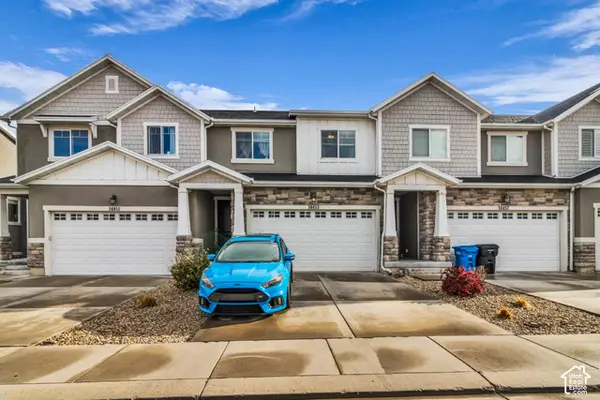 $449,900Active3 beds 3 baths2,342 sq. ft.
14453 S Quiet Shade Dr, Herriman, UT 84096
MLS# 2187399Listed by: CRAIG REALTY INC - New
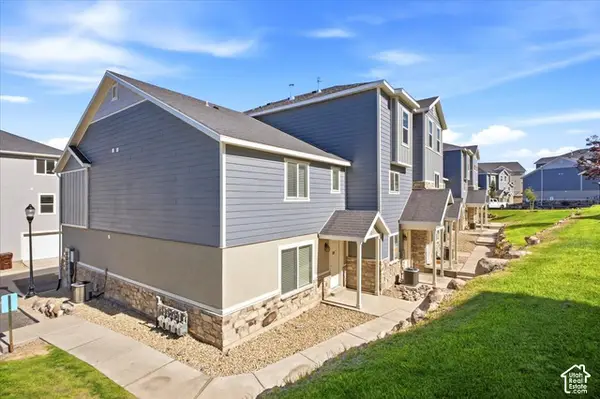 $372,000Active3 beds 3 baths1,450 sq. ft.
14406 S Oakfield Way, Herriman, UT 84096
MLS# 2187394Listed by: HIVE PROPERTY SOLUTIONS - New
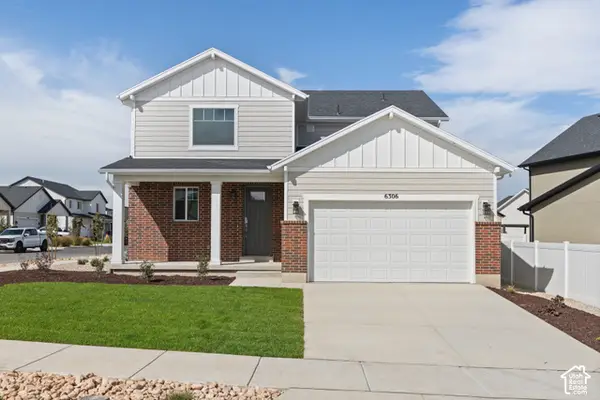 $721,741Active3 beds 3 baths3,948 sq. ft.
6306 W Butte County Dr S #442, Herriman, UT 84096
MLS# 2187318Listed by: WRIGHT REALTY, LC - New
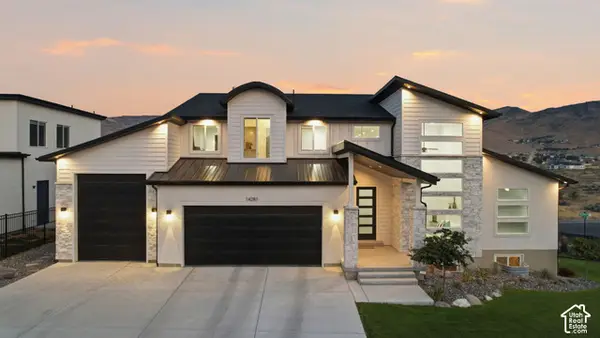 $1,249,999Active4 beds 3 baths5,292 sq. ft.
14281 S Summit Crest Ln, Herriman, UT 84096
MLS# 2187321Listed by: REAL BROKER, LLC - New
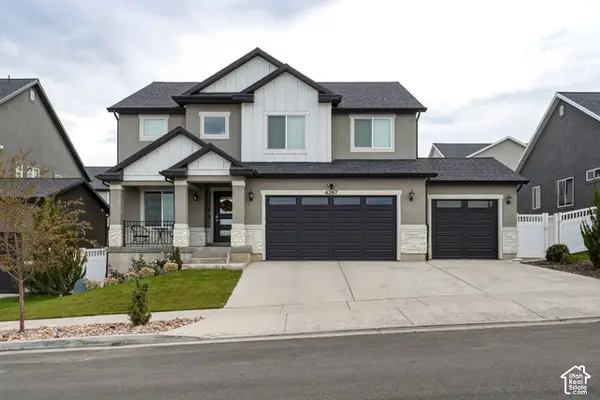 $830,000Active6 beds 4 baths3,105 sq. ft.
4267 W Paladin Way, Herriman, UT 84096
MLS# 2187284Listed by: REAL TEAM REALTY LLC - New
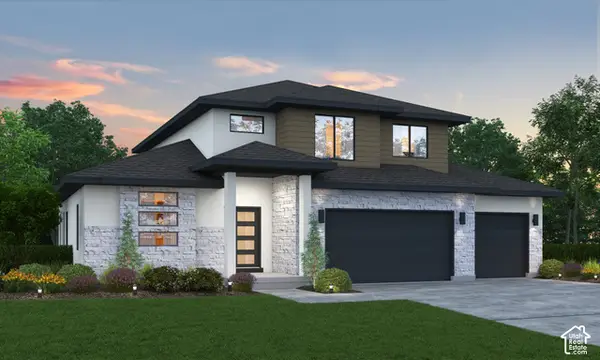 $943,023Active4 beds 3 baths4,266 sq. ft.
6128 W Polynomial Way #302, Herriman, UT 84096
MLS# 2187303Listed by: REALTYPATH LLC (PRESTIGE) - New
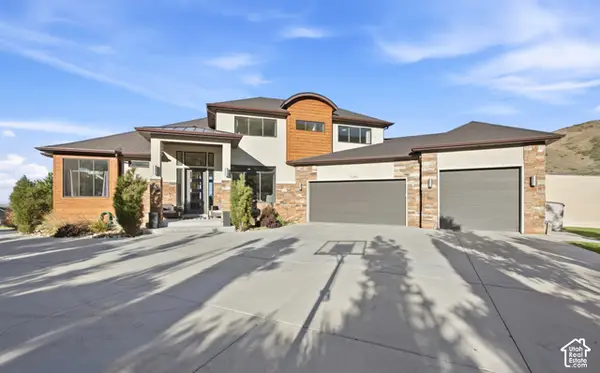 $1,699,999Active6 beds 5 baths7,143 sq. ft.
15043 S Echo Dr, Herriman, UT 84096
MLS# 2187305Listed by: REAL BROKER, LLC


Protect your home and budget from life's surprises with an Assurant Home Warranty, backed by a partner that supports you through every step of homeownership. Explore Plans.
© 2023 - 2026 ERA Franchise Systems LLC. All rights reserved. ERA Franchise Systems LLC fully supports the principles of the Fair Housing Act and the Equal Opportunity Act. ERA, ERA Real Estate powered, and their respective logos are registered service marks of ERA Franchise Systems LLC. Each office is independently owned and operated.