
5446 W Moss Rose Ct S, Herriman, UT 84096
Local realty services provided by:ERA Realty Center
5446 W Moss Rose Ct S,Herriman, UT 84096
$640,000
- 5 Beds
- 4 Baths
- 3,011 sq. ft.
- Single family
- Active
Upcoming open houses
- Sat, Aug 1511:00 am - 02:00 pm
Listed by: aaron drussel
Office: better homes and gardens real estate momentum (lehi)
MLS#:2178575
Source:SL
Price summary
- Price:$640,000
- Price per sq. ft.:$212.55
About this home
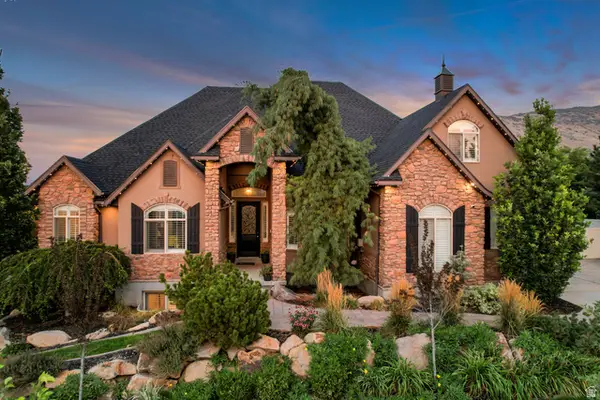
GREAT VALUE with large finished backyard* The backyard is a retreat with large oversized deck, mature shade trees, plenty of garden space, fire pit set up, a running stream and real koi pond* CONVENIENT LOCATION at the end of a CUL-DE-SAC with large RV parking space* OPEN FLOOR PLAN with main floor master suite* The HVAC was replaced just 3 years ago and there is a tankless water heater* Fully finished basement with a second kitchen and large family room* Lot of room to entertain or simply escape the chaos of life* For someone looking for a little breathing room and not feeling boxed in on a tiny lot, this might just be the right fit*
Contact an agent
Home facts
- Year built:2001
- Subdivision & Development:ROSECREST PLAT 1-E
- Listing ID #:2178575
- Added:1 day(s) ago
- Updated:August 13, 2026 at 09:04 PM
Rooms and interior
- Bedrooms:5
- Total bathrooms:4
- Full bathrooms:3
- Half bathrooms:1
- Rooms Total:17
- Flooring:Bamboo, Laminate, Tile
- Bathrooms Description:Bath: Sep. Tub/Shower, Jetted Tub
- Kitchen Description:Disposal, Kitchen: Second, Microwave, Oven: Gas, Range Hood, Range/Oven: Free Stdng., Range: Gas
- Basement Description:Full
- Living area:3,011 sq. ft.
Heating and cooling
- Cooling:Central Air
- Heating:Forced Air, Gas: Central
Structure and exterior
- Roof:Asphalt
- Year built:2001
- Building area:3,011 sq. ft.
- Lot area:0.2 Acres
- Lot Features:Cul-De-Sac, Cul-de-sac, Curb & Gutter, Drip Irrigation, Fenced: Full, Flat, Road: Paved, Sidewalks, Sprinkler: Auto-Full
- Construction Materials:Brick, Stucco
- Exterior Features:Bay Box Windows, Covered, Out Buildings, Patio: Covered
- Levels:3 Story
Schools
- Middle school:South Hills
- Elementary school:Blackridge
Utilities
- Water:Culinary, Water Connected
- Sewer:Sewer Connected, Sewer: Connected, Sewer: Public
Finances and disclosures
- Price:$640,000
- Price per sq. ft.:$212.55
- Tax amount:$3,451
Features and amenities
- Laundry features:Electric Dryer Hookups
- Amenities:Bar: Wet, Ceiling Fan, Closet: Walk-In, Jetted Tub, Storage Shed(s), Vaulted Ceilings, Video Door Bell(s), Water Softener Owned, Window Coverings
Parking
- Total parking spaces:6
- Parking description:2 Car Garage, Attached Garage, Rv Parking
- Garage spaces:2
New listings near 5446 W Moss Rose Ct S
 $1,041,900Pending4 beds 3 baths4,842 sq. ft.
12426 S Bigbend Ridge Cv W #11, Riverton, UT 84096
MLS# 2178562Listed by: EDGE REALTY- New
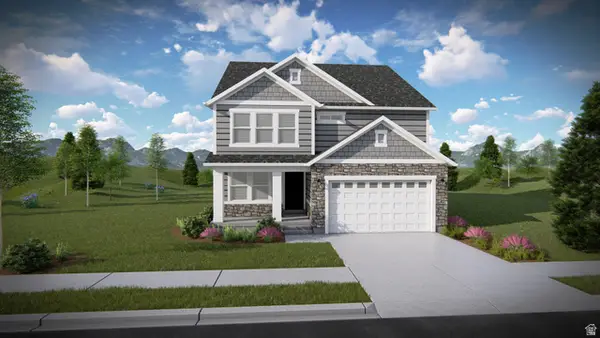 $819,900Active3 beds 3 baths3,623 sq. ft.
4346 W Ledger Dr #2904, Herriman, UT 84096
MLS# 2178508Listed by: EDGE REALTY - New
 $887,620Active6 beds 4 baths4,002 sq. ft.
12792 S Polynomial Way #303, Herriman, UT 84096
MLS# 2178592Listed by: REALTYPATH LLC (PRESTIGE) - New
 $572,000Active3 beds 3 baths2,911 sq. ft.
12172 S Autumn Day Ln #235, Herriman, UT 84096
MLS# 2178481Listed by: GOBE, LLC - New
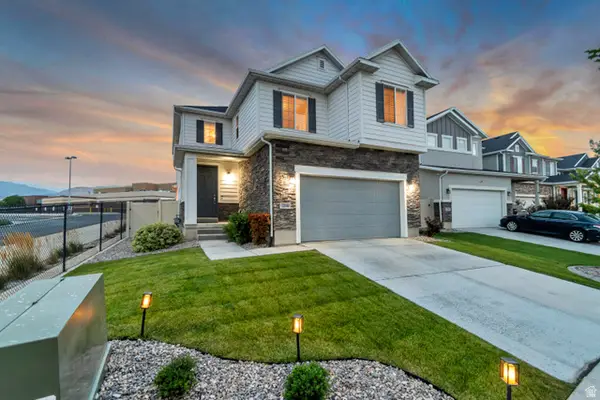 $624,900Active4 beds 3 baths3,299 sq. ft.
12336 S Big Bend Park Dr W, Herriman, UT 84096
MLS# 2178399Listed by: ASK ANDREW REAL ESTATE - New
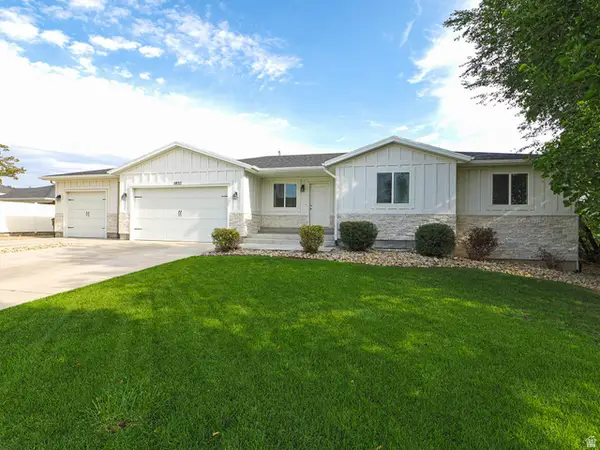 $749,900Active7 beds 4 baths3,176 sq. ft.
5852 W Herriman Main St S, Herriman, UT 84096
MLS# 2178364Listed by: GOBE, LLC - New
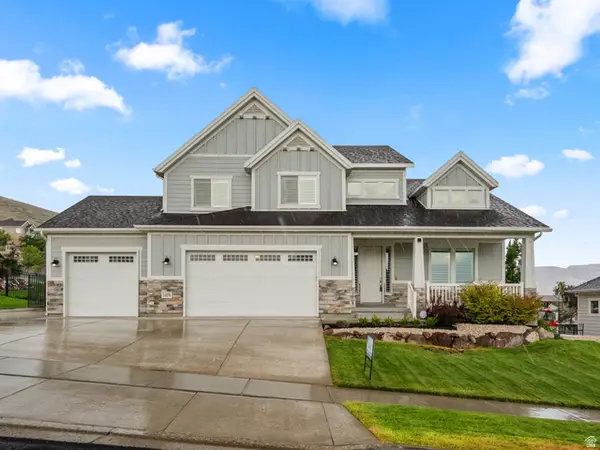 $950,000Active4 beds 3 baths4,695 sq. ft.
14378 S Herriman View Way Way, Herriman, UT 84096
MLS# 2178320Listed by: ARI REALTY AND INVESTMENTS - New
 $860,000Active4 beds 4 baths4,768 sq. ft.
14908 S Fawley Ln, Herriman, UT 84096
MLS# 2178211Listed by: EQUITY REAL ESTATE (ADVANTAGE) - New
 $1,195,000Active6 beds 5 baths5,242 sq. ft.
14523 S Long Ridge Dr, Herriman, UT 84096
MLS# 2177185Listed by: CANNON & COMPANY


Protect your home and budget from life's surprises with an Assurant Home Warranty, backed by a partner that supports you through every step of homeownership. Explore Plans.
© 2023 - 2026 ERA Franchise Systems LLC. All rights reserved. ERA Franchise Systems LLC fully supports the principles of the Fair Housing Act and the Equal Opportunity Act. ERA, ERA Real Estate powered, and their respective logos are registered service marks of ERA Franchise Systems LLC. Each office is independently owned and operated.