
12172 S Autumn Day Ln #235, Herriman, UT 84096
Local realty services provided by:ERA Brokers Consolidated
12172 S Autumn Day Ln #235,Herriman, UT 84096
$567,000
- 3 Beds
- 3 Baths
- 2,911 sq. ft.
- Townhouse
- Active
Listed by: david b. robison
Office: gobe, llc.
MLS#:2178481
Source:SL
Price summary
- Price:$567,000
- Price per sq. ft.:$194.78
- Monthly HOA dues:$144
About this home
Beautiful, move-in ready 2023 end-unit townhome featuring modern finishes throughout! Enjoy an upgraded kitchen with gas range and quartz countertops, vaulted ceilings, and a main-level primary bedroom with a walk-in closet-washer and dryer included! The backyard boasts low-maintenance artificial turf, a cement patio with drip irrigation, and an extra side yard thanks to the end-unit positioning-hot tub is negotiable! Complete with a finished 2-car garage featuring epoxy flooring, 95%+ high-efficiency HVAC, and a full unfinished basement offering huge potential to expand. Ideal location right next to hiking trails and community park/playground!
Contact an agent
Home facts
- Year built:2023
- Subdivision & Development:AUTUMN SKY
- Listing ID #:2178481
- Added:56 day(s) ago
- Updated:October 09, 2026 at 01:04 AM
Rooms and interior
- Bedrooms:3
- Total bathrooms:3
- Full bathrooms:2
- Half bathrooms:1
- Rooms Total:11
- Flooring:Carpet
- Kitchen Description:Disposal, Microwave, Range/Oven: Free Stdng., Range: Gas, Refrigerator
- Basement Description:Full
- Living area:2,911 sq. ft.
Heating and cooling
- Cooling:Central Air
- Heating:Forced Air, Gas: Central
Structure and exterior
- Roof:Asphalt
- Year built:2023
- Building area:2,911 sq. ft.
- Lot area:0.03 Acres
- Lot Features:Curb & Gutter, Drip Irrigation, Fenced: Full, Flat, Road: Paved, Sidewalks, Sprinkler: Auto-Full
- Architectural Style:Townhouse
- Construction Materials:Brick, Clapboard/Masonite, Stucco
- Exterior Features:Covered, Lighting, Patio: Covered
- Levels:3 Story
Schools
- High school:Herriman
- Middle school:Copper Mountain
- Elementary school:Bastian
Utilities
- Water:Culinary, Water Connected
- Sewer:Sewer Connected, Sewer: Connected, Sewer: Public
Finances and disclosures
- Price:$567,000
- Price per sq. ft.:$194.78
- Tax amount:$3,112
Features and amenities
- Laundry features:Dryer, Electric Dryer Hookups, Washer
- Amenities:Ceiling Fan, Closet: Walk-In, Hiking Trails, Picnic Area, Playground, Vaulted Ceilings, Window Coverings
Parking
- Total parking spaces:2
- Parking description:2 Car Garage, Built-In, Garage Door Opener
- Garage spaces:2
New listings near 12172 S Autumn Day Ln #235
- New
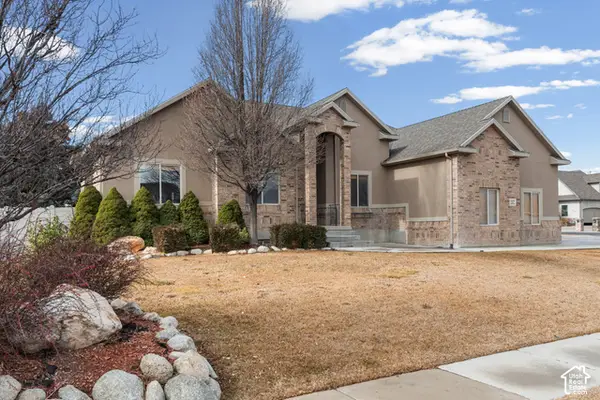 $750,000Active5 beds 4 baths3,704 sq. ft.
12472 S Freedom Way W, Herriman, UT 84096
MLS# 2190130Listed by: REAL BROKER, LLC - New
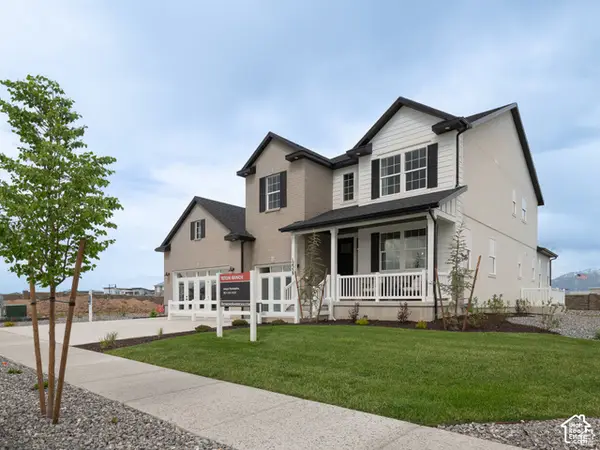 $1,049,938Active5 beds 4 baths5,417 sq. ft.
6213 W Wapiti Ridge Ln #429, Herriman, UT 84096
MLS# 2190174Listed by: RICHMOND AMERICAN HOMES OF UTAH, INC - Open Sat, 10am to 12pmNew
 $395,000Active3 beds 3 baths1,453 sq. ft.
4212 W Bison Park Ct, Riverton, UT 84096
MLS# 2190106Listed by: KW SOUTH VALLEY KELLER WILLIAMS - New
 $709,900Active4 beds 3 baths3,644 sq. ft.
6452 W Echo Rock Cv #4050, Herriman, UT 84096
MLS# 2190043Listed by: EDGE REALTY - New
 $1,024,999Active5 beds 4 baths4,100 sq. ft.
6644 W Sky Bird Cir, Herriman, UT 84096
MLS# 2190044Listed by: REAL BROKER, LLC - New
 $708,900Active4 beds 3 baths3,434 sq. ft.
6441 W Echo Rocks Cv #4056, Herriman, UT 84096
MLS# 2190051Listed by: EDGE REALTY - New
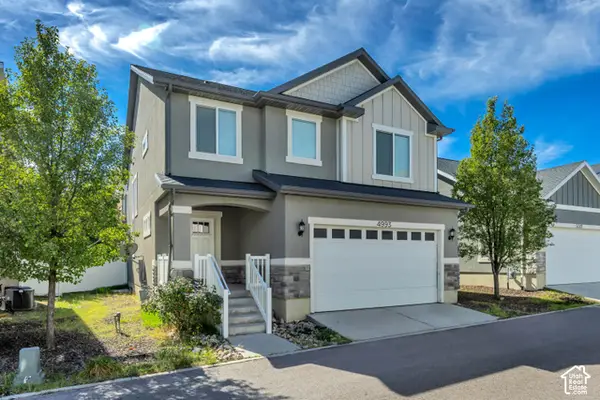 $580,000Active4 beds 4 baths2,915 sq. ft.
4993 W Ticoa Ln S, Herriman, UT 84096
MLS# 2190067Listed by: KW UTAH REALTORS KELLER WILLIAMS (BRICKYARD) - Open Sat, 11am to 1pmNew
 $829,900Active6 beds 4 baths3,566 sq. ft.
4414 W Bartlett Dr, Herriman, UT 84096
MLS# 2189599Listed by: RANLIFE REAL ESTATE INC - New
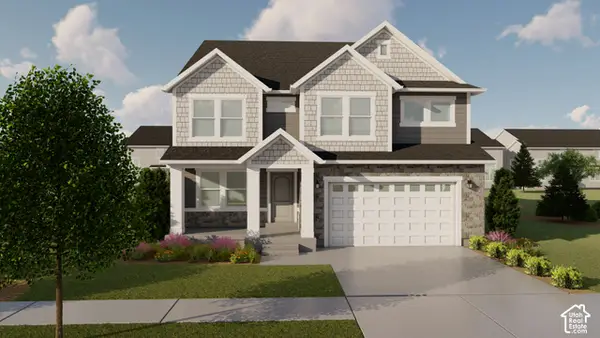 $712,900Active4 beds 3 baths3,810 sq. ft.
12766 S Sulphur Creek Dr #239, Herriman, UT 84096
MLS# 2190020Listed by: EDGE REALTY - New
 $819,900Active4 beds 3 baths3,450 sq. ft.
4336 W Ledger Dr #2903, Herriman, UT 84096
MLS# 2190022Listed by: EDGE REALTY


Protect your home and budget from life's surprises with an Assurant Home Warranty, backed by a partner that supports you through every step of homeownership. Explore Plans.
© 2023 - 2026 ERA Franchise Systems LLC. All rights reserved. ERA Franchise Systems LLC fully supports the principles of the Fair Housing Act and the Equal Opportunity Act. ERA, ERA Real Estate powered, and their respective logos are registered service marks of ERA Franchise Systems LLC. Each office is independently owned and operated.