
5934 W Allores Ct S, Herriman, UT 84096
Local realty services provided by:ERA Realty Center
5934 W Allores Ct S,Herriman, UT 84096
$630,000
- 5 Beds
- 2 Baths
- 2,847 sq. ft.
- Single family
- Active
Listed by: nathan starley, jared west
Office: modern and main, llc.
MLS#:2177339
Source:SL
Price summary
- Price:$630,000
- Price per sq. ft.:$221.29
About this home
Tucked at the back of a quiet circle in Herriman's desirable Estates at Rose Creek, this spacious five-bedroom home offers nearly 2,850 square feet, a beautifully shaded 0.30-acre lot, and no HOA. The backyard fans out to provide an exceptional amount of green space, mature trees, and wonderful evening shade. With no homes directly behind the property, the yard feels especially peaceful and private-perfect for entertaining, gardening, play, or simply relaxing outdoors. The main level features a comfortable living area, an inviting kitchen with a charming breakfast nook, and three bedrooms, including a primary suite with its own full bathroom. One of the additional bedrooms would also make an excellent home office. Downstairs, you'll find a large family room with a wet bar, two additional bedrooms-including an oversized room that could serve as a gym or spacious secondary primary bedroom-and a finished bonus room ideal for gaming, hobbies, guests, or additional storage. The basement is also plumbed for a third full bathroom, with materials ready for completion. A two-car garage, abundant storage, and an expansive side parking area with room for an RV, boat, or additional vehicles add even more flexibility. Enjoy tree-lined neighborhood streets and convenient access to shopping, dining, trails, Bangerter Highway, and Mountain View Corridor. Plan to attend the grand opening, then schedule your private showing to experience everything this wonderful Herriman home has to offer!...
Contact an agent
Home facts
- Year built:2004
- Subdivision & Development:TATE
- Listing ID #:2177339
- Added:5 day(s) ago
- Updated:August 13, 2026 at 11:47 AM
Rooms and interior
- Bedrooms:5
- Total bathrooms:2
- Full bathrooms:2
- Rooms Total:17
- Flooring:Carpet, Vinyl
- Bathrooms Description:Bath: Sep. Tub/Shower
- Kitchen Description:Disposal, Kitchen: Updated, Range/Oven: Free Stdng., Refrigerator
- Basement Description:Full
- Living area:2,847 sq. ft.
Heating and cooling
- Cooling:Central Air
- Heating:Forced Air, Gas: Central
Structure and exterior
- Roof:Asphalt
- Year built:2004
- Building area:2,847 sq. ft.
- Lot area:0.3 Acres
- Lot Features:Cul-De-Sac, Cul-de-sac, Curb & Gutter, Fenced: Full, Flat, Road: Paved, Sidewalks, Sprinkler: Auto-Full
- Architectural Style:Rambler/Ranch
- Construction Materials:Aluminum, Brick, Stucco
- Exterior Features:Entry (Foyer), Lighting, Patio: Open
- Levels:2 Story
Schools
- High school:Herriman
- Middle school:Copper Mountain
- Elementary school:Herriman
Utilities
- Water:Culinary, Water Connected
- Sewer:Sewer Connected, Sewer: Connected
Finances and disclosures
- Price:$630,000
- Price per sq. ft.:$221.29
- Tax amount:$3,585
Features and amenities
- Laundry features:Dryer, Electric Dryer Hookups, Washer
- Amenities:Bar: Wet, Closet: Walk-In, Den/Office
Parking
- Total parking spaces:10
- Parking description:2 Car Garage, Attached Garage, Rv Parking
- Garage spaces:2
New listings near 5934 W Allores Ct S
- New
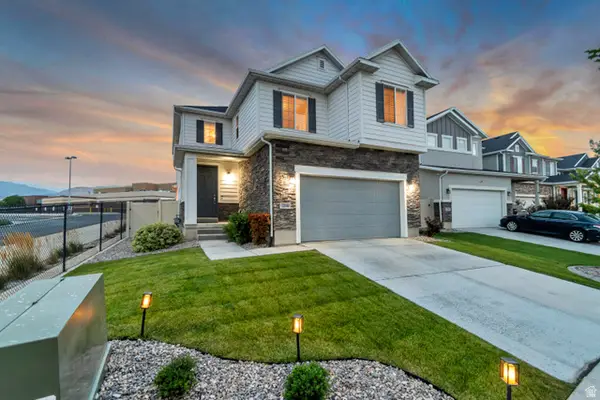 $624,900Active4 beds 3 baths3,299 sq. ft.
12336 S Big Bend Park Dr W, Herriman, UT 84096
MLS# 2178399Listed by: ASK ANDREW REAL ESTATE - New
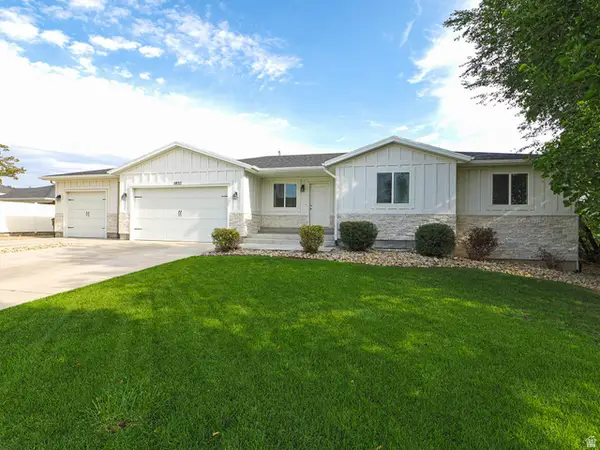 $749,900Active7 beds 4 baths3,176 sq. ft.
5852 W Herriman Main St S, Herriman, UT 84096
MLS# 2178364Listed by: GOBE, LLC - New
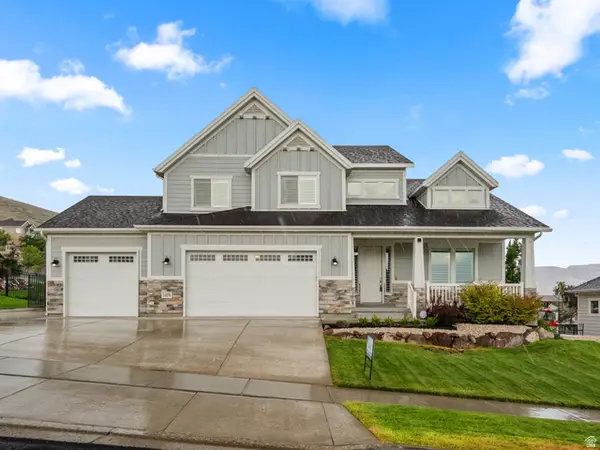 $950,000Active4 beds 3 baths4,695 sq. ft.
14378 S Herriman View Way Way, Herriman, UT 84096
MLS# 2178320Listed by: ARI REALTY AND INVESTMENTS - New
 $860,000Active4 beds 4 baths4,768 sq. ft.
14908 S Fawley Ln, Herriman, UT 84096
MLS# 2178211Listed by: EQUITY REAL ESTATE (ADVANTAGE) - New
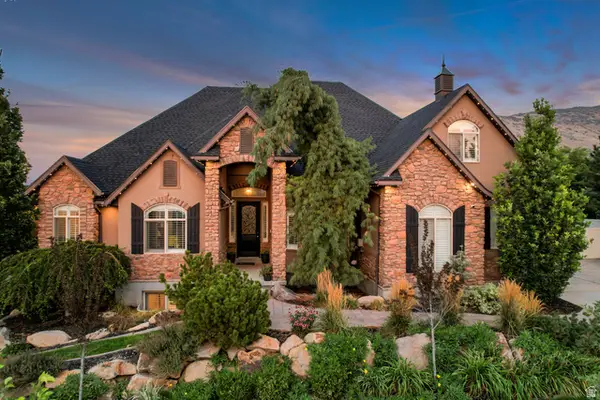 $1,195,000Active6 beds 5 baths5,242 sq. ft.
14523 S Long Ridge Dr, Herriman, UT 84096
MLS# 2177185Listed by: CANNON & COMPANY - New
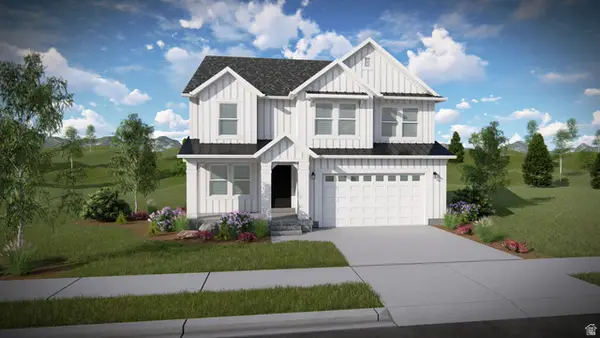 $796,900Active4 beds 3 baths3,434 sq. ft.
4372 W Ledger Dr #2907, Herriman, UT 84096
MLS# 2178051Listed by: EDGE REALTY - Open Sat, 11am to 1pmNew
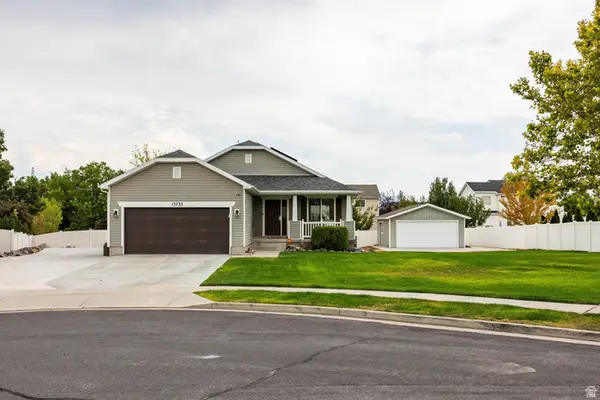 $645,000Active5 beds 3 baths2,944 sq. ft.
13733 S Sulky Cv, Herriman, UT 84096
MLS# 2177955Listed by: SUMMIT SOTHEBY'S INTERNATIONAL REALTY - New
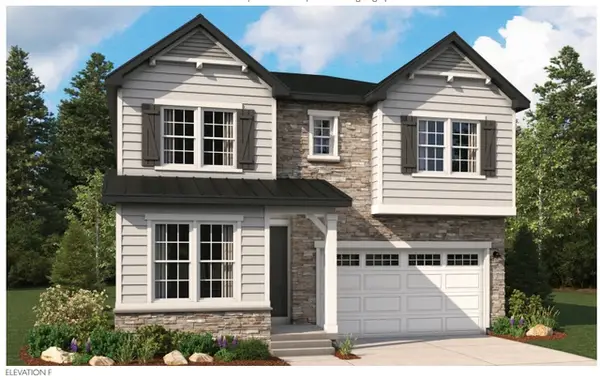 $698,990Active4 beds 3 baths4,058 sq. ft.
12183 S Aspen Creek Ln W #106, Herriman, UT 84096
MLS# 2177966Listed by: RICHMOND AMERICAN HOMES OF UTAH, INC - New
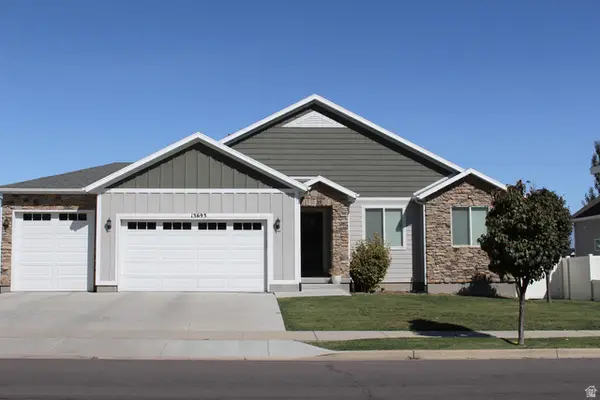 $850,000Active5 beds 3 baths3,563 sq. ft.
13693 S Blayde Dr, Herriman, UT 84096
MLS# 2177920Listed by: DOUBLE EDGE REAL ESTATE - Open Sat, 11am to 3pmNew
 $399,000Active3 beds 3 baths1,523 sq. ft.
12287 S Koppers Ln W, Herriman, UT 84096
MLS# 2177835Listed by: HOMES INTERNATIONAL


Protect your home and budget from life's surprises with an Assurant Home Warranty, backed by a partner that supports you through every step of homeownership. Explore Plans.
© 2023 - 2026 ERA Franchise Systems LLC. All rights reserved. ERA Franchise Systems LLC fully supports the principles of the Fair Housing Act and the Equal Opportunity Act. ERA, ERA Real Estate powered, and their respective logos are registered service marks of ERA Franchise Systems LLC. Each office is independently owned and operated.