
6828 W Vista Springs Dr, Herriman, UT 84096
Local realty services provided by:ERA Brokers Consolidated
6828 W Vista Springs Dr,Herriman, UT 84096
$2,200,000
- 7 Beds
- 7 Baths
- 9,944 sq. ft.
- Single family
- Active
Listed by: lisa dimond, brieann davies
Office: windermere real estate (draper)
MLS#:2176749
Source:SL
Price summary
- Price:$2,200,000
- Price per sq. ft.:$221.24
- Monthly HOA dues:$65
About this home
Some homes are built. Others are designed to be remembered. This is the kind of home that rarely comes on the market-a custom estate where timeless architecture, exceptional craftsmanship, and modern innovation come together to create a home that is as welcoming as it is extraordinary. Spanning nearly 10,000 square feet, every space has been intentionally designed to feel warm, inviting, and effortlessly livable. Grand in scale, yet intimate in experience, this is a home where everyday moments become lifelong memories. Created for the way today's luxury buyer lives, the residence offers remarkable flexibility with 7 bedrooms, 5 full bathrooms, 2 half bathrooms, multiple gathering spaces, dual kitchens, dual laundry rooms, and thoughtfully designed living areas that easily accommodate multigenerational living, extended guests, entertaining, or simply enjoying the comforts of home. At its heart is an extraordinary chef's kitchen featuring professional-grade appliances, custom cabinetry, a hidden butler's pantry, expansive island seating, and seamless flow into beautifully appointed living and dining spaces. Walls of windows frame sweeping mountain and valley views while filling the home with natural light, creating an atmosphere that is both sophisticated and serene. Luxury extends well beyond the interior. Step outside to your own private retreat where covered outdoor living, a tranquil water feature, fire pit, mature landscaping, and breathtaking views create the perfect setting for quiet evenings or unforgettable gatherings. Every detail was designed with beauty, privacy, and functionality in mind. Technology blends seamlessly into daily living through a fully integrated Control4 smart home system, allowing effortless control of lighting, window coverings, climate, security, entertainment, and more. Exceptional amenities-including a heated six-car garage, oversized RV parking with 30-amp service, Hide-a-Hose central vacuum system, theater room, abundant storage, and multiple entertaining spaces-offer conveniences rarely found, even among luxury homes. Located in one of Herriman's most desirable communities, residents enjoy beautifully maintained common areas, flowing streams, a clubhouse, a swimming pool, tranquil fishing ponds, and scenic walking paths, all while remaining conveniently close to premier schools, shopping, dining, recreation, and the Wasatch Mountains. This is more than an exceptional residence-it is a legacy home. A place where holidays become traditions, celebrations become memories, and every detail has been curated to create a lifestyle few properties can offer. Opportunities to own a home of this caliber are rare. This is one of them. Square footage figures are provided as a courtesy estimate only. Buyer is advised to obtain an independent measurement....
Contact an agent
Home facts
- Year built:2014
- Subdivision & Development:THE COVE AT HERRIMAN SPRINGS
- Listing ID #:2176749
- Added:52 day(s) ago
- Updated:September 27, 2026 at 11:19 AM
Rooms and interior
- Bedrooms:7
- Total bathrooms:7
- Full bathrooms:5
- Half bathrooms:2
- Rooms Total:25
- Flooring:Carpet, Tile
- Bathrooms Description:Bath: Sep. Tub/Shower, Jetted Tub
- Kitchen Description:Disposal, Kitchen: Second, Microwave, Oven: Wall, Range/Oven: Free Stdng., Refrigerator
- Basement Description:Full, Walk-Out Access
- Living area:9,944 sq. ft.
Heating and cooling
- Cooling:Central Air
- Heating:Forced Air, Gas: Central
Structure and exterior
- Roof:Asphalt
- Year built:2014
- Building area:9,944 sq. ft.
- Lot area:0.65 Acres
- Lot Features:Curb & Gutter, Drip Irrigation, Fenced: Full, Flat, Road: Paved, Secluded, Sidewalks, Sprinkler: Auto-Full
- Architectural Style:Rambler/Ranch
- Construction Materials:Brick
- Exterior Features:Basement Entrance, Covered, Deck: Covered, Entry (Foyer), Lighting, Patio: Covered, Walkout
- Levels:3 Story
Schools
- High school:Herriman
- Elementary school:Butterfield Canyon
Utilities
- Water:Culinary, Water Connected
- Sewer:Sewer Connected, Sewer: Connected
Finances and disclosures
- Price:$2,200,000
- Price per sq. ft.:$221.24
- Tax amount:$10,907
Features and amenities
- Laundry features:Electric Dryer Hookups, Gas Dryer Hookups
- Amenities:Alarm: Fire, Alarm: Security, Ceiling Fan, Central Vacuum, Closet: Walk-In, Den/Office, Floor Drains, Gas Logs, Intercom, Jetted Tub, Pool, Projector, Theater Room, Vaulted Ceilings, Water Softener Owned
- Smart home:Yes
Parking
- Total parking spaces:6
- Parking description:6 Car, Attached, Attached Garage, Extra Height, Extra Length, Extra Width, Garage Door Opener, Heated Garage, Rv Parking, Storage Above, Workbench
- Garage spaces:6
New listings near 6828 W Vista Springs Dr
- New
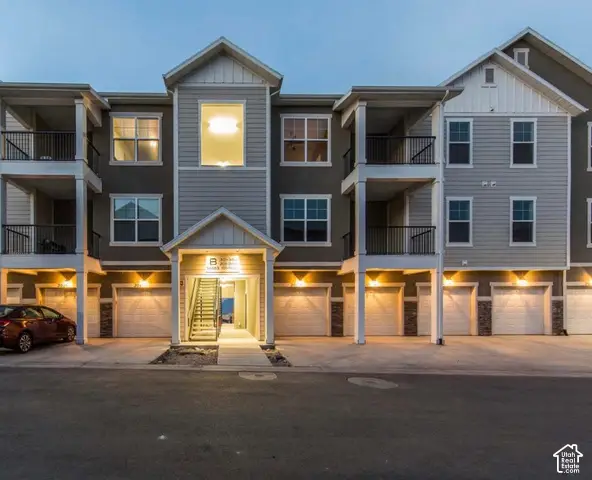 $349,900Active3 beds 2 baths1,265 sq. ft.
4217 W Jarvis Ln #101, Herriman, UT 84096
MLS# 2187752Listed by: PRIME RESIDENTIAL BROKERS - New
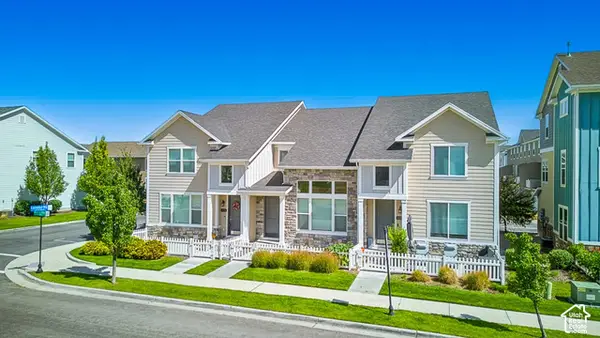 $450,000Active3 beds 4 baths2,172 sq. ft.
12778 S Ashington Ln, Herriman, UT 84096
MLS# 2187685Listed by: EQUITY REAL ESTATE - New
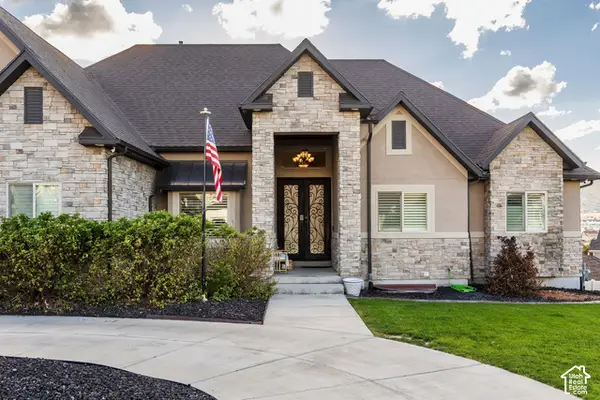 $1,499,000Active6 beds 5 baths6,332 sq. ft.
14612 S Bonnie Jean Ln W, Herriman, UT 84096
MLS# 2186648Listed by: SUMMIT SOTHEBY'S INTERNATIONAL REALTY - New
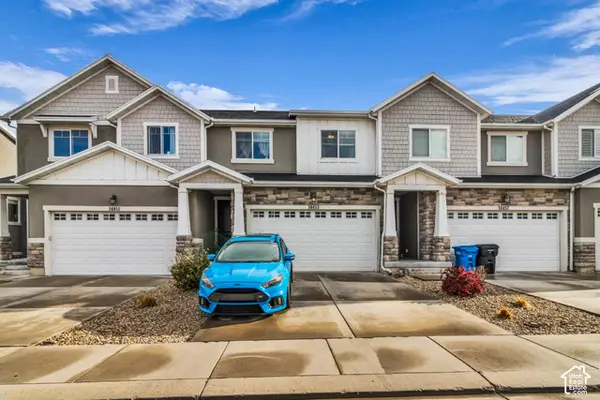 $449,900Active3 beds 3 baths2,342 sq. ft.
14453 S Quiet Shade Dr, Herriman, UT 84096
MLS# 2187399Listed by: CRAIG REALTY INC - New
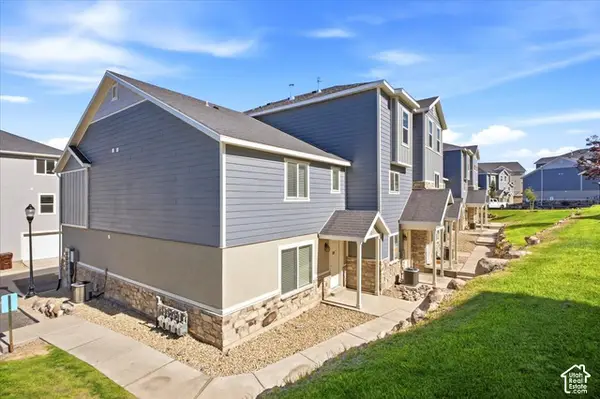 $372,000Active3 beds 3 baths1,450 sq. ft.
14406 S Oakfield Way, Herriman, UT 84096
MLS# 2187394Listed by: HIVE PROPERTY SOLUTIONS - New
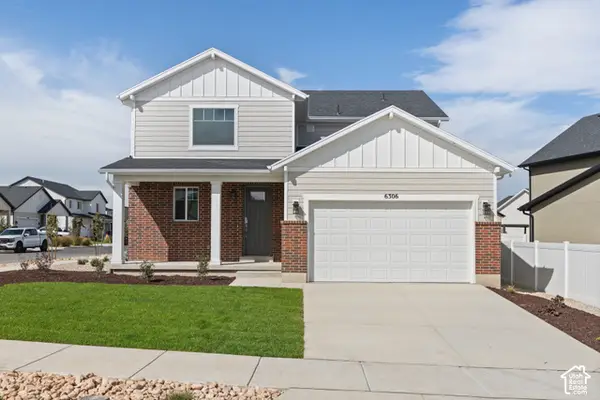 $721,741Active3 beds 3 baths3,948 sq. ft.
6306 W Butte County Dr S #442, Herriman, UT 84096
MLS# 2187318Listed by: WRIGHT REALTY, LC - New
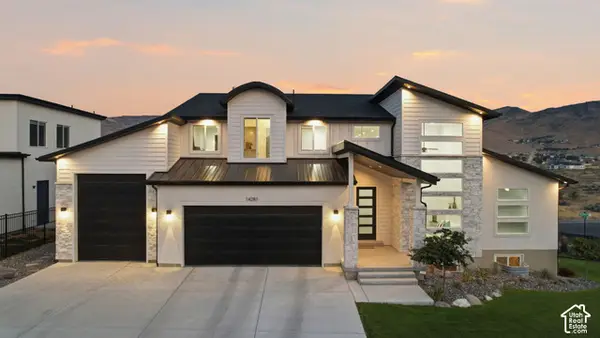 $1,249,999Active4 beds 3 baths5,292 sq. ft.
14281 S Summit Crest Ln, Herriman, UT 84096
MLS# 2187321Listed by: REAL BROKER, LLC - New
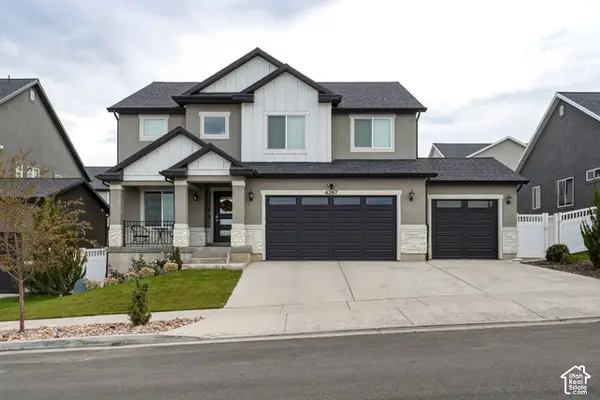 $830,000Active6 beds 4 baths3,105 sq. ft.
4267 W Paladin Way, Herriman, UT 84096
MLS# 2187284Listed by: REAL TEAM REALTY LLC - New
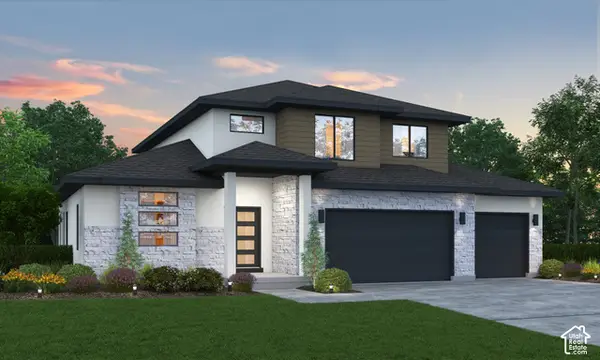 $943,023Active4 beds 3 baths4,266 sq. ft.
6128 W Polynomial Way #302, Herriman, UT 84096
MLS# 2187303Listed by: REALTYPATH LLC (PRESTIGE) - New
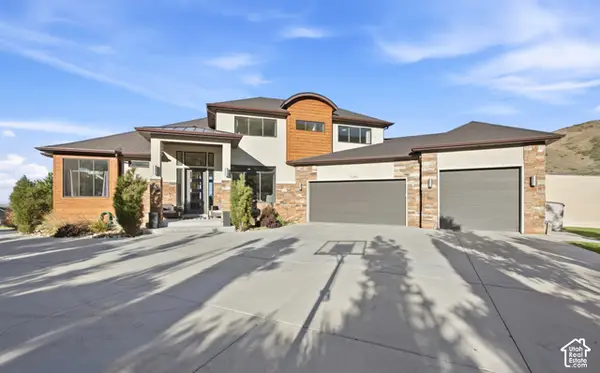 $1,699,999Active6 beds 5 baths7,143 sq. ft.
15043 S Echo Dr, Herriman, UT 84096
MLS# 2187305Listed by: REAL BROKER, LLC


Protect your home and budget from life's surprises with an Assurant Home Warranty, backed by a partner that supports you through every step of homeownership. Explore Plans.
© 2023 - 2026 ERA Franchise Systems LLC. All rights reserved. ERA Franchise Systems LLC fully supports the principles of the Fair Housing Act and the Equal Opportunity Act. ERA, ERA Real Estate powered, and their respective logos are registered service marks of ERA Franchise Systems LLC. Each office is independently owned and operated.