
7162 W Gina Rd S, Herriman, UT 84096
Local realty services provided by:ERA Brokers Consolidated
7162 W Gina Rd S,Herriman, UT 84096
$750,000
- 4 Beds
- 2 Baths
- 2,506 sq. ft.
- Single family
- Active
Listed by: stephanie kuhn
Office: equity real estate (nre)
MLS#:2185072
Source:SL
Price summary
- Price:$750,000
- Price per sq. ft.:$299.28
About this home
Cute, Charming & Full of Possibilities! This beautifully updated home sits on nearly one full acre (.91 acres) and offers incredible potential! The interior has been tastefully remodeled, and the landscaped backyard provides a wonderful space to relax and enjoy. With such a generous lot, explore the potential to subdivide and build your dream home, create space for horses, or simply enjoy the privacy and room to spread out. So many possibilities make this property a truly unique opportunity. Don't miss your chance to make it yours! Included in the property are the materials for a metal 2 car garage with an additional 10X12' cover parking. Square footage figures are provided as a courtesy estimate only .Buyer is advised to obtain an independent measurement.
Contact an agent
Home facts
- Year built:1987
- Listing ID #:2185072
- Added:1 day(s) ago
- Updated:September 14, 2026 at 10:07 PM
Rooms and interior
- Bedrooms:4
- Total bathrooms:2
- Full bathrooms:1
- Rooms Total:11
- Flooring:Carpet, Tile
- Bathrooms Description:Bath: Sep. Tub/Shower
- Kitchen Description:Microwave, Portable Dishwasher
- Basement Description:Partial
- Living area:2,506 sq. ft.
Heating and cooling
- Cooling:Central Air
- Heating:Forced Air, Gas: Central
Structure and exterior
- Roof:Asphalt
- Year built:1987
- Building area:2,506 sq. ft.
- Lot area:0.91 Acres
- Lot Features:Flat
- Architectural Style:Tri/Multi-Level
- Construction Materials:Aluminum, Brick
- Exterior Features:Horse Property, Lighting, Patio: Open
- Levels:3 Story
Schools
- Elementary school:Butterfield Canyon
Utilities
- Water:Culinary, Water Connected
- Sewer:Sewer Connected, Sewer: Connected
Finances and disclosures
- Price:$750,000
- Price per sq. ft.:$299.28
- Tax amount:$3,586
Features and amenities
- Laundry features:Electric Dryer Hookups
- Amenities:Swing Set, Window Coverings
Parking
- Total parking spaces:8
- Parking description:2 Car Garage, Attached, Attached Garage, Built-In, Parking: Uncovered, Rv Parking
- Garage spaces:2
New listings near 7162 W Gina Rd S
- New
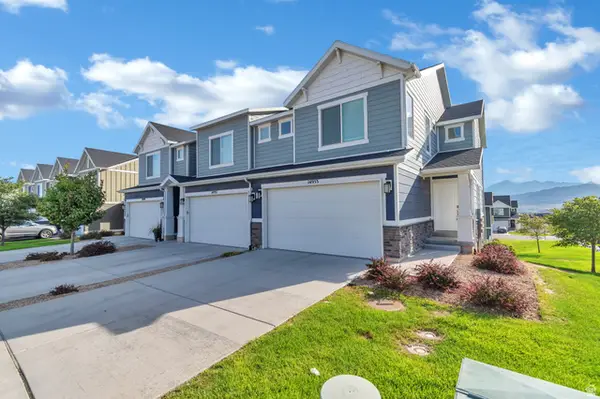 $435,000Active3 beds 2 baths2,188 sq. ft.
14953 S Messi St W, Herriman, UT 84096
MLS# 2185053Listed by: NESTWELL REAL ESTATE - Open Fri, 4 to 6pmNew
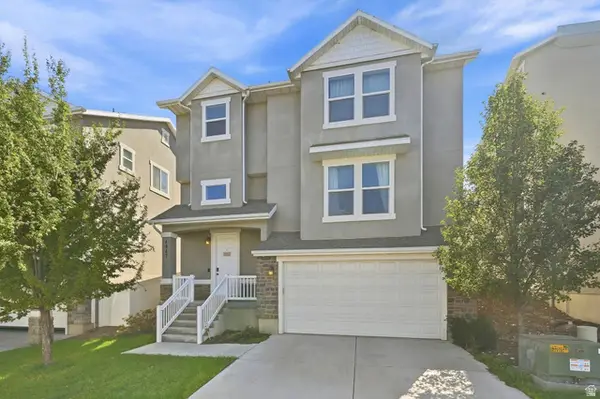 $534,900Active3 beds 3 baths2,139 sq. ft.
4947 W Chrome Rd, Herriman, UT 84096
MLS# 2185057Listed by: EXP REALTY, LLC - New
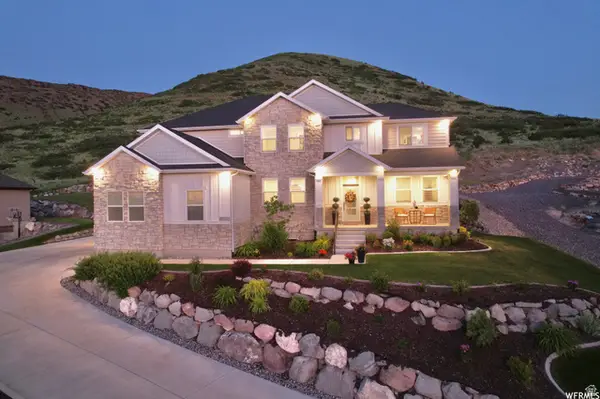 $1,200,000Active6 beds 4 baths4,861 sq. ft.
6717 W Buck Ridge Dr S, Herriman, UT 84096
MLS# 2181965Listed by: EQUITY REAL ESTATE (PROSPER GROUP) - New
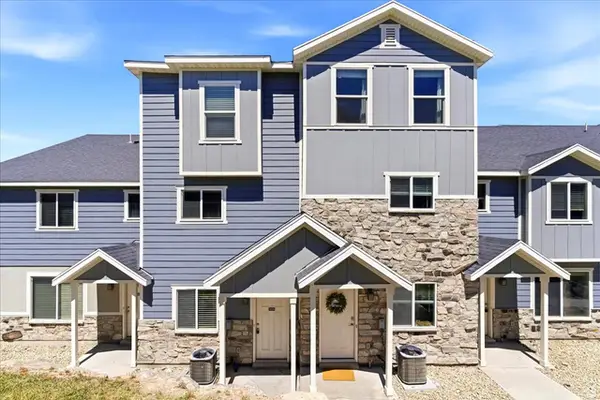 $368,500Active3 beds 3 baths1,450 sq. ft.
14414 S Oakfield Way W, Herriman, UT 84096
MLS# 2184894Listed by: HIVE PROPERTY SOLUTIONS - New
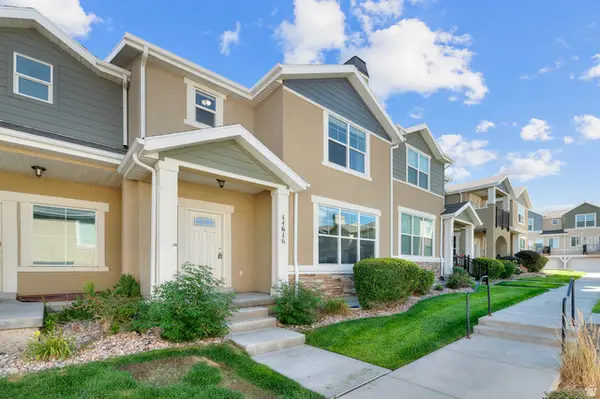 $400,000Active3 beds 3 baths2,238 sq. ft.
14616 S Auroral Way W, Herriman, UT 84096
MLS# 2184899Listed by: KW WESTFIELD - New
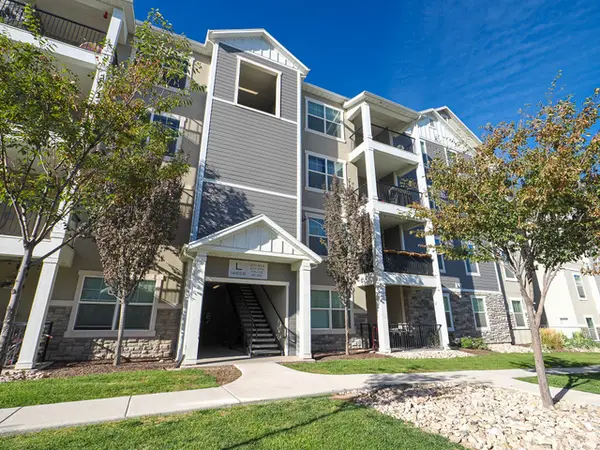 $330,000Active3 beds 2 baths1,272 sq. ft.
14659 S Bloom Dr #L304, Herriman, UT 84096
MLS# 2184873Listed by: GOBE, LLC - New
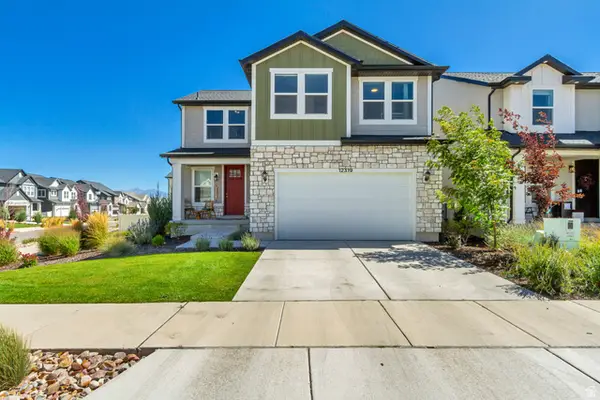 $600,000Active4 beds 3 baths2,658 sq. ft.
12319 S Remy Rd W #419, Herriman, UT 84096
MLS# 2184839Listed by: KW SUCCESS KELLER WILLIAMS REALTY (LATINO) - New
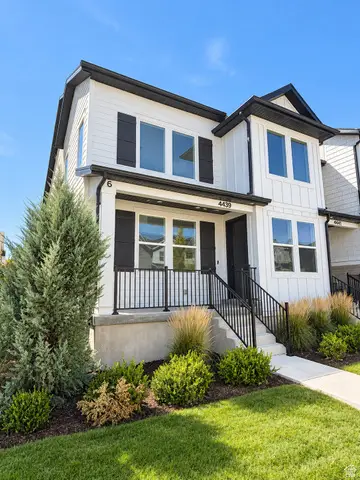 $525,000Active4 beds 4 baths2,390 sq. ft.
4439 W Monument Peak Dr S, Herriman, UT 84096
MLS# 2184814Listed by: CFI REALTY LLC - New
 $809,000Active5 beds 3 baths4,617 sq. ft.
11932 S Mount Moran Way, Herriman, UT 84096
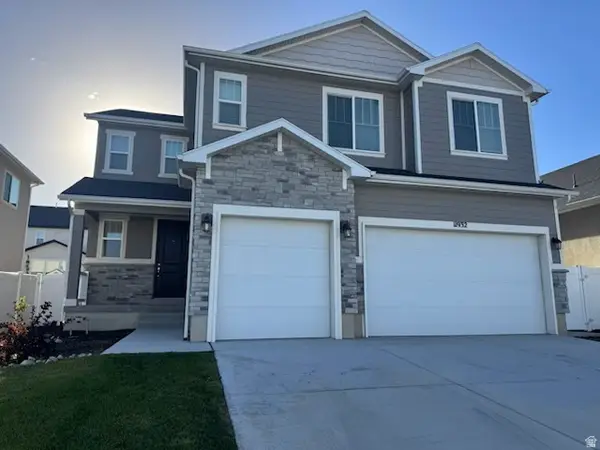
MLS# 2184674Listed by: EQUITY REAL ESTATE (SOLID)


Protect your home and budget from life's surprises with an Assurant Home Warranty, backed by a partner that supports you through every step of homeownership. Explore Plans.
© 2023 - 2026 ERA Franchise Systems LLC. All rights reserved. ERA Franchise Systems LLC fully supports the principles of the Fair Housing Act and the Equal Opportunity Act. ERA, ERA Real Estate powered, and their respective logos are registered service marks of ERA Franchise Systems LLC. Each office is independently owned and operated.