
11091 N Shoreline Drive, Hideout, UT 84036
Local realty services provided by:ERA Brokers Consolidated
Listed by: onie bolduc
Office: christie's int. re vue
MLS#:12603803
Source:UT_PCBR
Price summary
- Price:$1,920,000
- Price per sq. ft.:$548.57
About this home
Experience elevated mountain living in this beautifully designed Shoreline residence, where sophisticated finishes, thoughtful design, and breathtaking scenery come together to create an exceptional retreat. Centered around unobstructed views of the Jordanelle Reservoir and Deer Valley® East Village, the open-concept floor plan is filled with natural light and seamlessly connects the kitchen, dining, and living spaces, creating an ideal setting for everyday living and entertaining. The main-level primary suite offers the convenience of single-level living with a spa-inspired en-suite bath and an expansive walk-in closet.
The lower level provides exceptional flexibility with a spacious family room and an oversized flex space perfect for a home theater, fitness studio, game room, or kids retreat while you sit on the deck or patio to enjoy the views.
What truly sets this home apart is its remarkable setting. One of only a handful of homesites in Shoreline without a buildable lot directly below, this property enjoys protected, unobstructed views of the Jordanelle Reservoir and Deer Valley® East Village that are here to stay. The trial system is steps away bringing you to the shores of the reservoir.
Adventure awaits year-round. Just minutes from the Outlaw Golf Course, enjoy one of the area's most scenic nine-hole golf experiences overlooking the reservoir. World-class skiing, dining, shopping, and recreation at Deer Valley® East Village are less than 15 minutes away, Historic Main Street Park City is just a short drive away, and Salt Lake City International Airport is under an hour from your doorstep. Combining breathtaking views, an unbeatable location, and exceptional versatility, this home offers the very best of the Park City lifestyle....
Contact an agent
Home facts
- Year built:2017
- Subdivision & Development:Hideout City (not Canyon)
- Listing ID #:12603803
- Added:29 day(s) ago
- Updated:September 14, 2026 at 08:41 AM
Rooms and interior
- Bedrooms:4
- Total bathrooms:4
- Full bathrooms:3
- Half bathrooms:1
- Flooring:Wood
- Dining Description:Informal Dining
- Kitchen Description:Dishwasher, Disposal, Freezer, Gas Range, Microwave, Oven, Refrigerator
- Living area:3,500 sq. ft.
Heating and cooling
- Cooling:Air Conditioning, Central Air
- Heating:Forced Air, Natural Gas
- Central air:Yes
Structure and exterior
- Roof:Asphalt, Metal
- Year built:2017
- Building area:3,500 sq. ft.
- Lot area:0.05 Acres
- Lot Features:Adjacent Common Area Land, Gradual Slope, Natural Vegetation
- Architectural Style:Contemporary, Mountain Contemporary, Twin Home
- Construction Materials:Aluminum Siding, Stone, Wood Siding
- Foundation Description:Concrete Perimeter
Utilities
- Water:Public
- Sewer:Public Sewer
Finances and disclosures
- Price:$1,920,000
- Price per sq. ft.:$548.57
- Tax amount:$17,678 (2026)
Features and amenities
- Laundry features:Washer
- Amenities:Appliances, Ceiling Fan(S), Ceiling(S) - 9 Ft Plus, Computer Network - Prewired, Garage Door Opener, Ski Storage, Smoke Alarm, Spa/Hot Tub, Thermostat - Programmable, Vaulted Ceiling(S), Water Heater - Gas
Parking
- Parking description:2 Covered Parking Spaces, Attached
- Garage spaces:2
New listings near 11091 N Shoreline Drive
- New
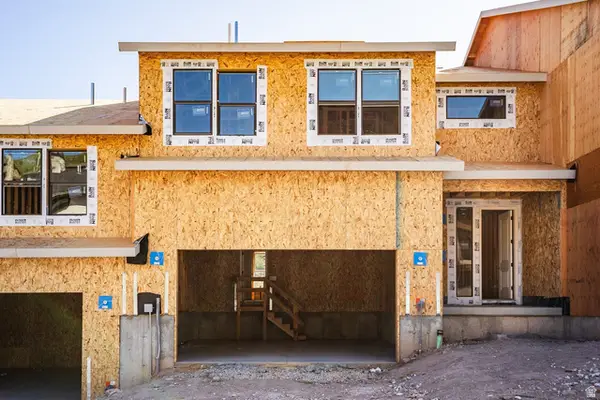 $1,315,984Active4 beds 4 baths3,077 sq. ft.
375 W Ascent Dr #265, Hideout, UT 84036
MLS# 2185515Listed by: SUMMIT SOTHEBY'S INTERNATIONAL REALTY - New
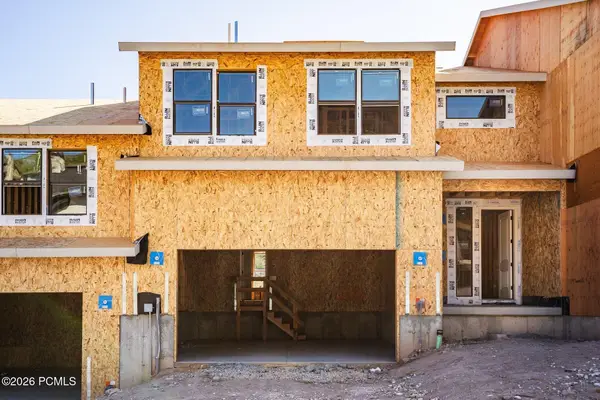 $1,315,984Active4 beds 4 baths3,077 sq. ft.
375 W Ascent Drive, Hideout, UT 84036
MLS# 12604230Listed by: SUMMIT SOTHEBY'S INTERNATIONAL REALTY - New
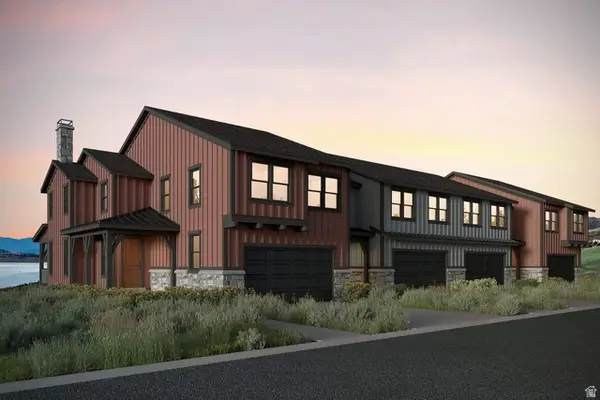 $1,326,750Active4 beds 4 baths3,148 sq. ft.
369 W Ascent Dr #263, Hideout, UT 84036
MLS# 2185354Listed by: SUMMIT SOTHEBY'S INTERNATIONAL REALTY - New
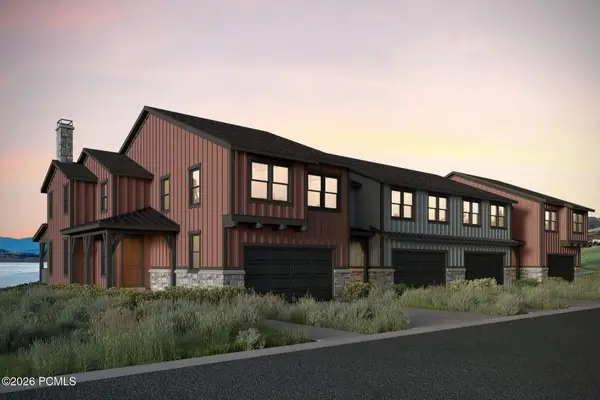 $1,326,750Active4 beds 4 baths3,148 sq. ft.
369 W Ascent Drive, Hideout, UT 84036
MLS# 12604216Listed by: SUMMIT SOTHEBY'S INTERNATIONAL REALTY - New
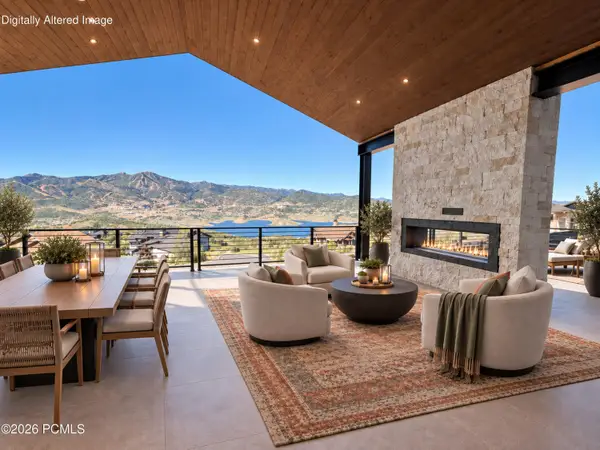 $4,750,000Active4 beds 6 baths5,382 sq. ft.
10496 N Forevermore Court, Hideout, UT 84036
MLS# 12604126Listed by: ENGEL & VOLKERS PARK CITY - New
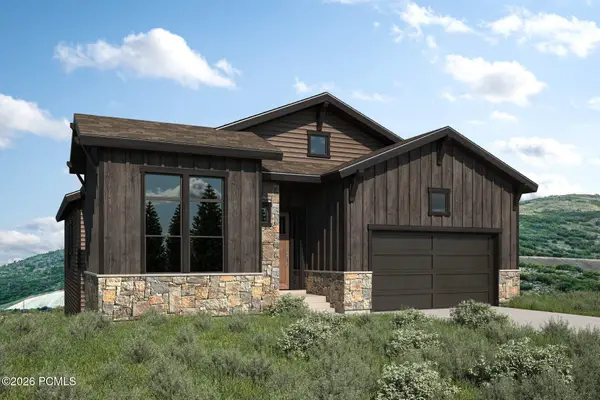 $3,049,900Active4 beds 5 baths3,933 sq. ft.
411 E Kayak Drive, Hideout, UT 84036
MLS# 12603588Listed by: SUMMIT SOTHEBY'S INTERNATIONAL REALTY - New
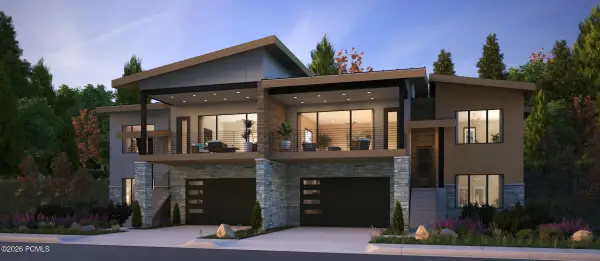 $1,579,000Active4 beds 3 baths2,879 sq. ft.
11494 N Deepwater Drive #Qq, Hideout, UT 84036
MLS# 12604101Listed by: ROCKLIN REAL ESTATE  $3,480,000Active4 beds 5 baths3,895 sq. ft.
11343 N Soaring Hawk Ln #5, Hideout, UT 84036
MLS# 2183486Listed by: ENGEL & VOLKERS PARK CITY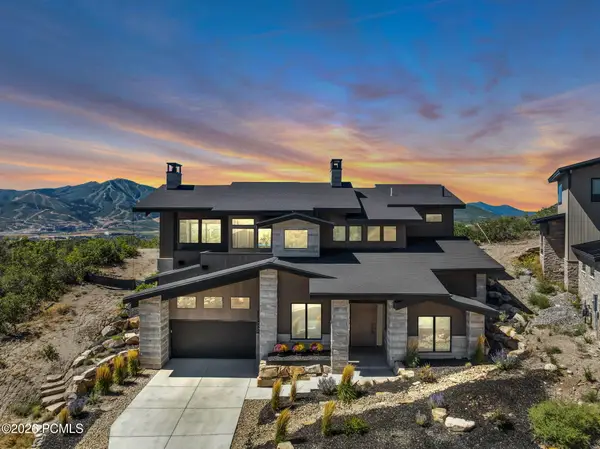 $3,480,000Active4 beds 5 baths3,895 sq. ft.
11343 N Soaring Hawk Lane, Hideout, UT 84036
MLS# 12604090Listed by: ENGEL & VOLKERS PARK CITY- Open Sun, 2 to 5pm
 $1,800,000Active4 beds 3 baths2,716 sq. ft.
11536 N Vantage Lane, Hideout, UT 84036
MLS# 12604095Listed by: ROCKLIN REAL ESTATE


Protect your home and budget from life's surprises with an Assurant Home Warranty, backed by a partner that supports you through every step of homeownership. Explore Plans.
© 2023 - 2026 ERA Franchise Systems LLC. All rights reserved. ERA Franchise Systems LLC fully supports the principles of the Fair Housing Act and the Equal Opportunity Act. ERA, ERA Real Estate powered, and their respective logos are registered service marks of ERA Franchise Systems LLC. Each office is independently owned and operated.