
12527 N Wildflower Ln, Highland, UT 84003
Local realty services provided by:ERA Realty Center
12527 N Wildflower Ln,Highland, UT 84003
$2,295,000
- 6 Beds
- 7 Baths
- 7,122 sq. ft.
- Single family
- Active
Listed by: john woodley, thomas larsen
Office: woodley real estate
MLS#:2171459
Source:SL
Price summary
- Price:$2,295,000
- Price per sq. ft.:$322.24
About this home
Beautifully updated and thoughtfully designed, this home pairs timeless finishes with a setting that's hard to find. Backing to permanent city-owned open space and surrounded by mature pines, with no backyard neighbors while capturing picturesque views of Lone Peak and the Box Elder Mountains. The recently renovated kitchen serves as the centerpiece of the home, featuring two oversized islands, quality finishes, and an open layout that flows effortlessly into the surrounding living spaces beneath soaring ceilings and abundant natural light. Step onto the expansive deck and enjoy dinner with views for days, overlooking the private backyard and surrounding open space. An evening spent watching the sunset, the views create an outdoor experience that's hard to replicate. The walkout basement continues the home's spacious feel with tall ceilings, a full second kitchen, dedicated gym, and generous gathering spaces that open directly to the backyard, creating seamless indoor-outdoor living. Outside, the fully fenced yard features mature landscaping, an RV pad, and a private spa nestled beneath the trees, offering the perfect place to unwind after a long day. With exceptional storage, a thoughtful layout, incredible mountain views, and a setting that blends privacy with convenience, this home delivers the kind of lifestyle that rarely comes to market. Buyer/Buyer's Agent to verify all information....
Contact an agent
Home facts
- Year built:2007
- Subdivision & Development:BEACONHILL THE HIGHLANDS
- Listing ID #:2171459
- Added:102 day(s) ago
- Updated:October 24, 2026 at 11:28 AM
Rooms and interior
- Bedrooms:6
- Total bathrooms:7
- Full bathrooms:5
- Half bathrooms:1
- Rooms Total:29
- Flooring:Carpet, Hardwood, Tile
- Bathrooms Description:Bath: Sep. Tub/Shower
- Kitchen Description:Kitchen: Second, Oven: Double, Oven: Wall, Range: Gas
- Basement Description:Daylight, Entrance, Full
- Living area:7,122 sq. ft.
Heating and cooling
- Cooling:Central Air
- Heating:Forced Air, Gas: Central
Structure and exterior
- Roof:Asphalt
- Year built:2007
- Building area:7,122 sq. ft.
- Lot area:0.52 Acres
- Lot Features:Additional Land Available, Fenced: Full, Sidewalks, Sprinkler: Auto-Full
- Construction Materials:Stone, Stucco
- Exterior Features:Balcony, Basement Entrance, Covered, Deck: Covered, Patio: Covered, Patio: Open, Walkout
- Levels:3 Story
Schools
- High school:Lone Peak
- Middle school:Timberline
- Elementary school:Westfield
Utilities
- Water:Culinary, Water Connected
- Sewer:Sewer Connected, Sewer: Connected
Finances and disclosures
- Price:$2,295,000
- Price per sq. ft.:$322.24
- Tax amount:$8,507
Features and amenities
- Laundry features:Electric Dryer Hookups, Gas Dryer Hookups, Laundry Chute
- Amenities:Closet: Walk-In, Den/Office, French Doors, Mother-In-Law Apartment, Smart Thermostat(s), Theater Room, Video Camera(s), Video Door Bell(s)
Parking
- Total parking spaces:4
- Parking description:2 Car Deep (Tandem), 4 Car Garage, Rv Parking
- Garage spaces:4
New listings near 12527 N Wildflower Ln
- New
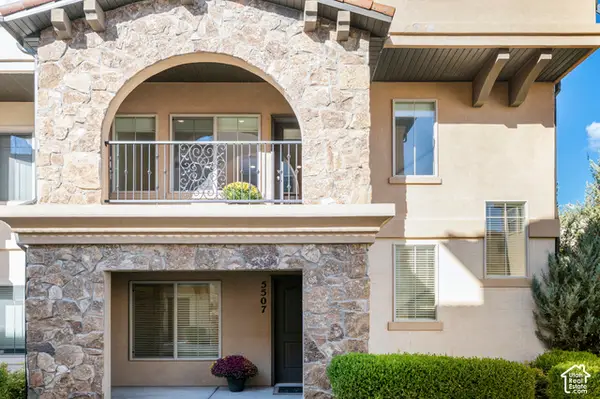 $440,000Active3 beds 3 baths1,912 sq. ft.
5507 W Sicily Ln, Highland, UT 84003
MLS# 2192857Listed by: BERKSHIRE HATHAWAY HOMESERVICES ELITE REAL ESTATE - New
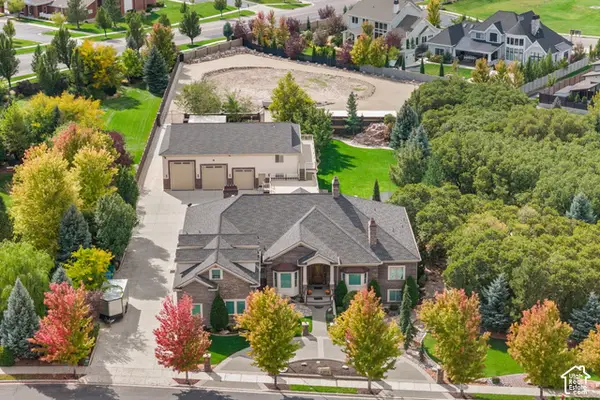 $4,325,000Active6 beds 7 baths12,589 sq. ft.
11865 N Atlas Dr, Highland, UT 84003
MLS# 2192074Listed by: REALTY OF AMERICA LLC - New
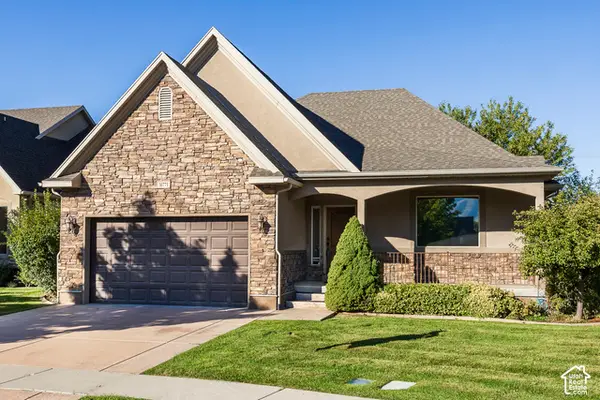 $745,000Active4 beds 3 baths3,492 sq. ft.
10771 N Village Dr, Highland, UT 84003
MLS# 2191488Listed by: KW UTAH REALTORS KELLER WILLIAMS - New
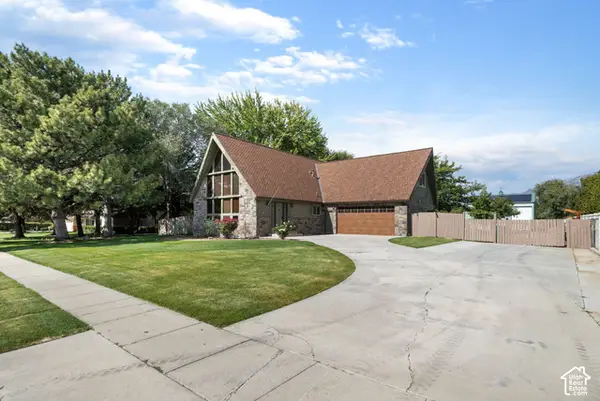 $1,100,000Active5 beds 3 baths3,661 sq. ft.
6098 W 10550 N, Highland, UT 84003
MLS# 2191419Listed by: MOUNTAINLAND REALTY, INC - New
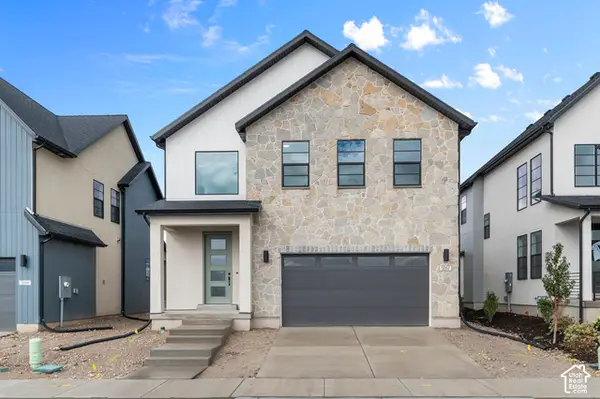 $779,100Active4 beds 2 baths3,322 sq. ft.
5062 W Green Ash Ln, Highland, UT 84003
MLS# 2191177Listed by: IVORY HOMES, LTD - New
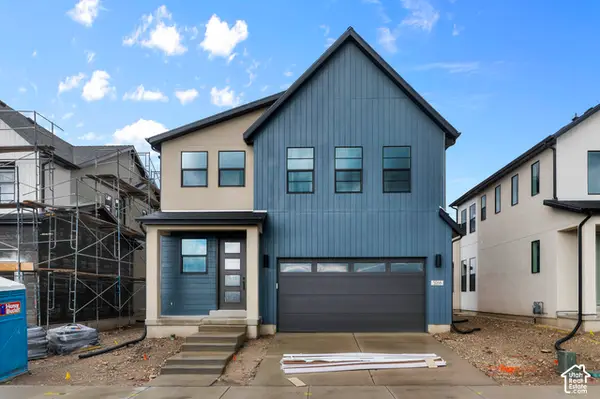 $751,500Active4 beds 3 baths2,975 sq. ft.
5066 W Green Ash Ln, Highland, UT 84003
MLS# 2191185Listed by: IVORY HOMES, LTD - New
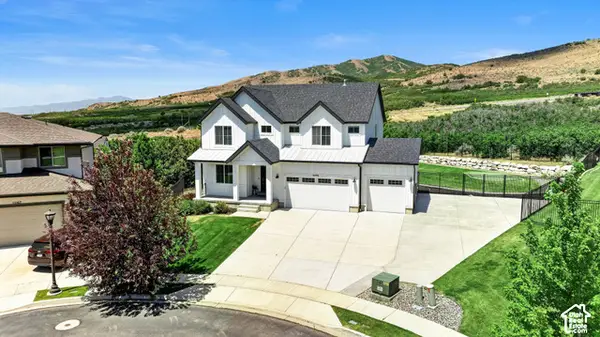 $1,199,900Active5 beds 4 baths3,948 sq. ft.
6536 W Muirfield Rd, Highland, UT 84003
MLS# 2191078Listed by: COLDWELL BANKER REALTY (SALT LAKE-SUGAR HOUSE) - New
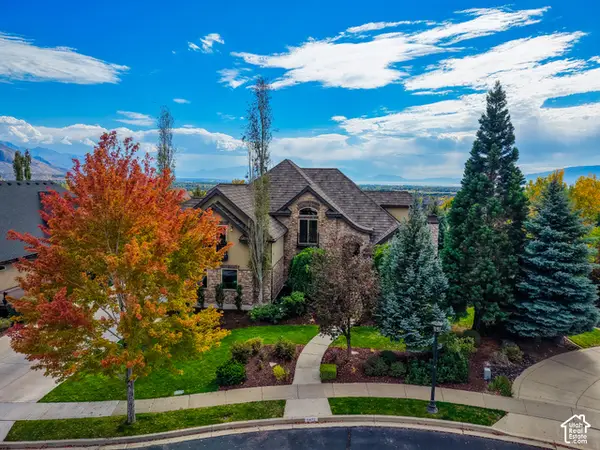 $2,100,000Active6 beds 6 baths6,147 sq. ft.
5871 W Timber Ridge Ln, Highland, UT 84003
MLS# 2190989Listed by: KW WESTFIELD 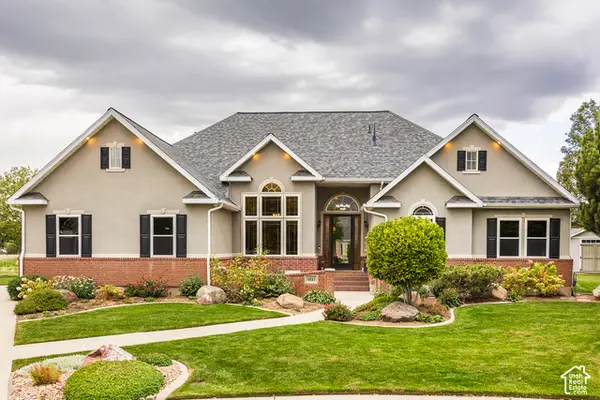 $940,000Active6 beds 4 baths4,238 sq. ft.
9831 N Oxford Ct, Highland, UT 84003
MLS# 2190566Listed by: HOMES INTERNATIONAL $1,500,000Pending6 beds 4 baths5,113 sq. ft.
6649 W Avery Ave, Highland, UT 84003
MLS# 2190139Listed by: REAL BROKER, LLC


Protect your home and budget from life's surprises with an Assurant Home Warranty, backed by a partner that supports you through every step of homeownership. Explore Plans.
© 2023 - 2026 ERA Franchise Systems LLC. All rights reserved. ERA Franchise Systems LLC fully supports the principles of the Fair Housing Act and the Equal Opportunity Act. ERA, ERA Real Estate powered, and their respective logos are registered service marks of ERA Franchise Systems LLC. Each office is independently owned and operated.