
4719 W 11000 N, Highland, UT 84003
Local realty services provided by:ERA Realty Center
Listed by: nicolas deseelhorst
Office: exp realty, llc. (park city)
MLS#:2171946
Source:SL
Price summary
- Price:$515,000
- Price per sq. ft.:$286.27
About this home
Tucked behind mature landscaping and a fully fenced backyard beside Alpine Country Club, this beautifully remodeled rambler delivers true single-level living in one of Highland's most established neighborhoods. Step through the front door and the road disappears. Soaring vaulted ceilings, abundant natural light, and an open floor plan center around a custom floor-to-ceiling fireplace, with wide-plank flooring and designer finishes throughout that make this feel like a much newer build. The remodeled kitchen features white cabinetry, granite counters, stainless appliances, and a large peninsula built for gathering. The primary suite offers a walk-in closet and updated ensuite with dual vanities and an oversized walk-in shower; two additional bedrooms flex easily as guest rooms, office, or hobby space. Outside, nearly a quarter acre of mature landscaping, lush lawn, mountain views, and an expansive patio create a private backyard retreat - the kind of peaceful outdoor space that's increasingly rare in Highland. The oversized garage offers flexible bonus space for a home gym, workshop, or workbench setup, currently used as a private gym, while RV parking easily accommodates trailers, boats, and campers. Minutes from American Fork Canyon's hiking, biking, and year-round recreation, and zoned for top-rated Alpine School District schools. Homes combining this level of remodel, true single-level living, oversized garage/RV space, and privacy this established rarely come available....
Contact an agent
Home facts
- Year built:1979
- Subdivision & Development:ALPINE COUNTRY CLUB
- Listing ID #:2171946
- Added:100 day(s) ago
- Updated:October 24, 2026 at 11:28 AM
Rooms and interior
- Bedrooms:3
- Total bathrooms:2
- Full bathrooms:2
- Rooms Total:12
- Flooring:Carpet, Tile
- Kitchen Description:Disposal, Kitchen: Updated, Range/Oven: Free Stdng.
- Living area:1,799 sq. ft.
Heating and cooling
- Cooling:Central Air
- Heating:Forced Air, Wood
Structure and exterior
- Roof:Asphalt
- Year built:1979
- Building area:1,799 sq. ft.
- Lot area:0.28 Acres
- Lot Features:Adjacent to Golf Course, Curb & Gutter, Fenced: Full, Flat, Near Golf Course, Secluded, Sidewalks
- Architectural Style:Rambler/Ranch
- Construction Materials:Asphalt, Stucco
- Exterior Features:Out Buildings, Patio: Open, Porch: Open
- Levels:1 Story
Schools
- High school:Lone Peak
- Middle school:Timberline
- Elementary school:Highland
Utilities
- Water:Culinary, Water Connected
- Sewer:Sewer Connected, Sewer: Connected, Sewer: Public
Finances and disclosures
- Price:$515,000
- Price per sq. ft.:$286.27
- Tax amount:$2,132
Features and amenities
- Laundry features:Electric Dryer Hookups, Gas Dryer Hookups
- Amenities:Closet: Walk-In, Gas Logs, Vaulted Ceilings
Parking
- Total parking spaces:4
- Parking description:1 Car Garage, Detached, Extra Height, Extra Length, Extra Width, Garage Door Opener, Parking: Uncovered, Rv Parking, Workbench
- Garage spaces:1
New listings near 4719 W 11000 N
- New
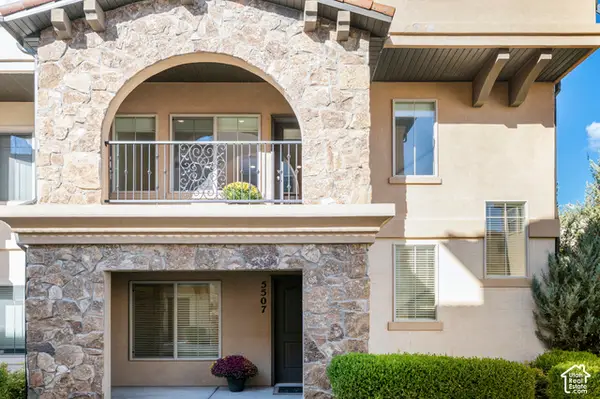 $440,000Active3 beds 3 baths1,912 sq. ft.
5507 W Sicily Ln, Highland, UT 84003
MLS# 2192857Listed by: BERKSHIRE HATHAWAY HOMESERVICES ELITE REAL ESTATE - New
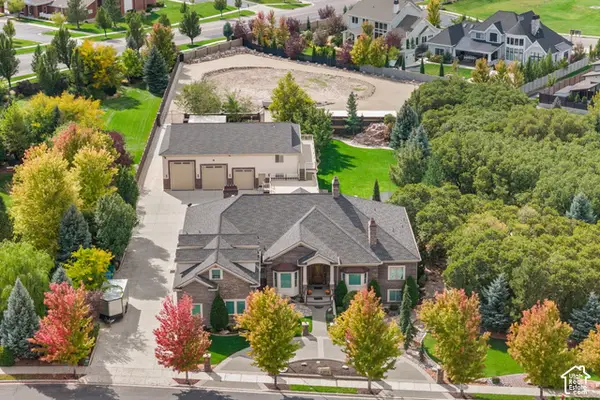 $4,325,000Active6 beds 7 baths12,589 sq. ft.
11865 N Atlas Dr, Highland, UT 84003
MLS# 2192074Listed by: REALTY OF AMERICA LLC - New
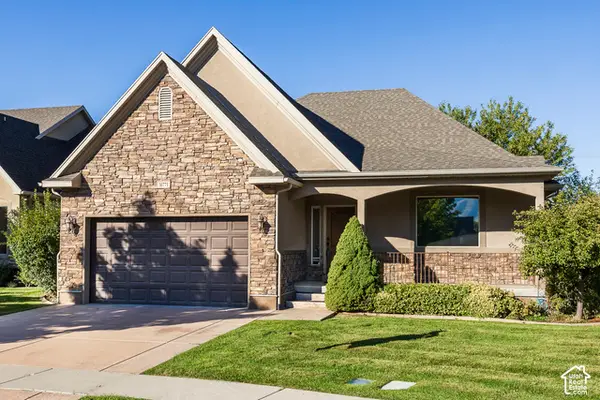 $745,000Active4 beds 3 baths3,492 sq. ft.
10771 N Village Dr, Highland, UT 84003
MLS# 2191488Listed by: KW UTAH REALTORS KELLER WILLIAMS - New
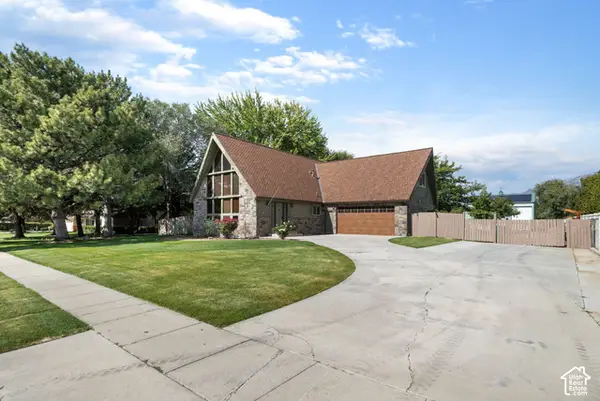 $1,100,000Active5 beds 3 baths3,661 sq. ft.
6098 W 10550 N, Highland, UT 84003
MLS# 2191419Listed by: MOUNTAINLAND REALTY, INC - New
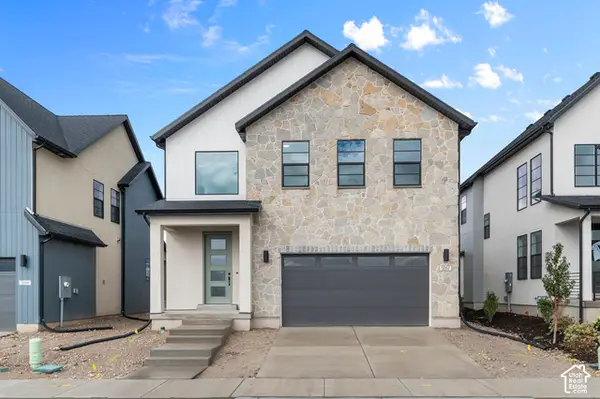 $779,100Active4 beds 2 baths3,322 sq. ft.
5062 W Green Ash Ln, Highland, UT 84003
MLS# 2191177Listed by: IVORY HOMES, LTD - New
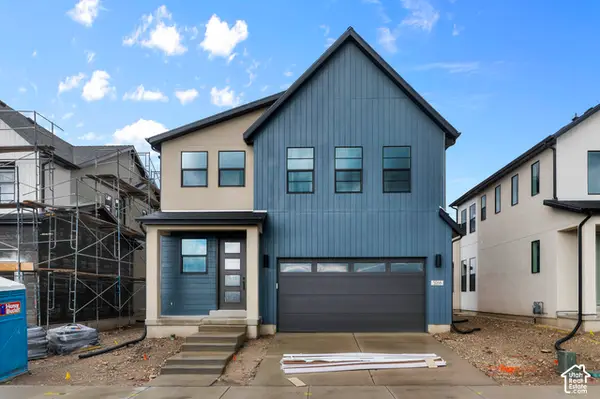 $751,500Active4 beds 3 baths2,975 sq. ft.
5066 W Green Ash Ln, Highland, UT 84003
MLS# 2191185Listed by: IVORY HOMES, LTD - New
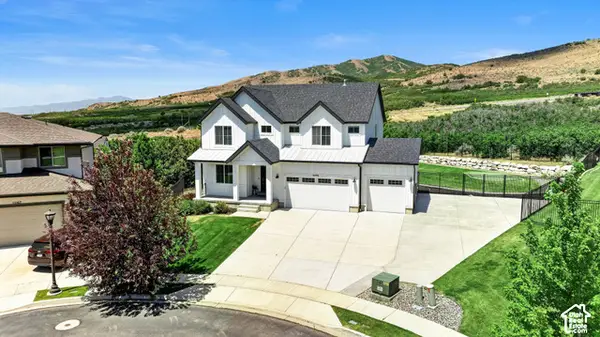 $1,199,900Active5 beds 4 baths3,948 sq. ft.
6536 W Muirfield Rd, Highland, UT 84003
MLS# 2191078Listed by: COLDWELL BANKER REALTY (SALT LAKE-SUGAR HOUSE) - New
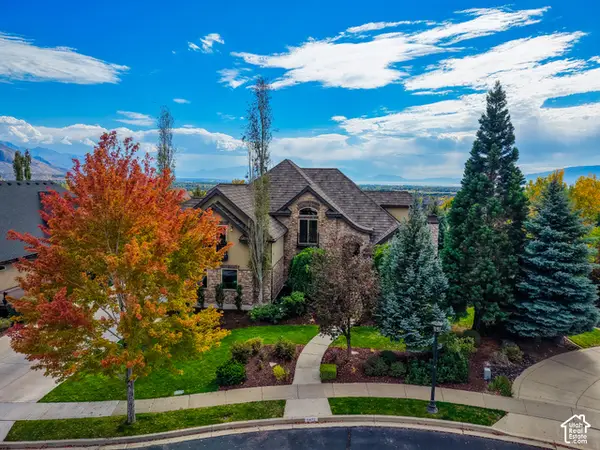 $2,100,000Active6 beds 6 baths6,147 sq. ft.
5871 W Timber Ridge Ln, Highland, UT 84003
MLS# 2190989Listed by: KW WESTFIELD 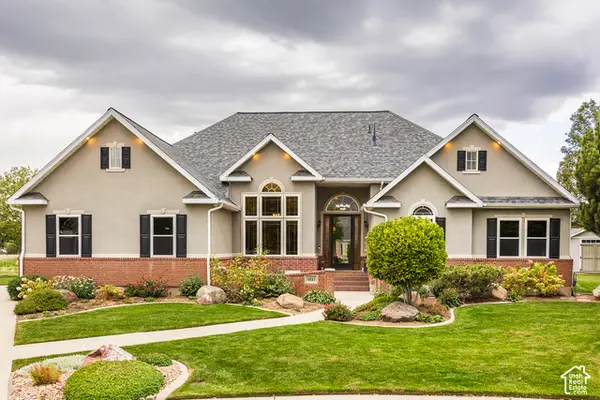 $940,000Active6 beds 4 baths4,238 sq. ft.
9831 N Oxford Ct, Highland, UT 84003
MLS# 2190566Listed by: HOMES INTERNATIONAL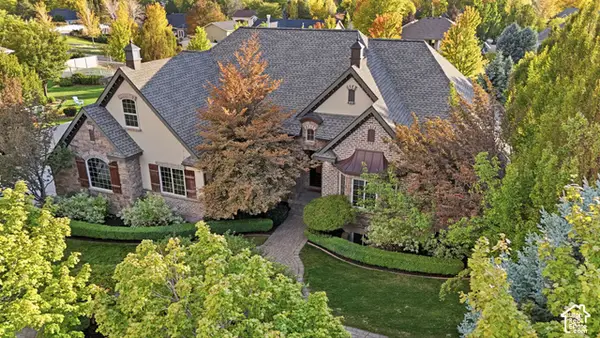 $1,500,000Pending6 beds 4 baths5,113 sq. ft.
6649 W Avery Ave, Highland, UT 84003
MLS# 2190139Listed by: REAL BROKER, LLC


Protect your home and budget from life's surprises with an Assurant Home Warranty, backed by a partner that supports you through every step of homeownership. Explore Plans.
© 2023 - 2026 ERA Franchise Systems LLC. All rights reserved. ERA Franchise Systems LLC fully supports the principles of the Fair Housing Act and the Equal Opportunity Act. ERA, ERA Real Estate powered, and their respective logos are registered service marks of ERA Franchise Systems LLC. Each office is independently owned and operated.