
5077 W 11000 N, Highland, UT 84003
Local realty services provided by:ERA Realty Center
5077 W 11000 N,Highland, UT 84003
$660,000
- 6 Beds
- 4 Baths
- 4,076 sq. ft.
- Single family
- Active
Listed by: cayden ottley, lucas ballard
Office: omada real estate
MLS#:2171984
Source:SL
Price summary
- Price:$660,000
- Price per sq. ft.:$161.92
About this home
**Massive Price Decrease!** Let's address the obvious first: yes, the home is on a busy road. That is also why you can buy a 6-bedroom, 4-bath home with just over 4,000 finished square feet, a fully finished basement, one-third of an acre, and a backyard overlooking Alpine Country Club starting at $699,900! Inside, the traffic noise fades away and the home feels surprisingly quiet. The main level has vaulted ceilings, large windows, an open kitchen and great room, main-floor laundry, and a spacious primary suite with dual sinks, a jetted tub, and a separate glass-enclosed shower. The kitchen includes dark cabinetry, upgraded countertops, stainless steel appliances, and a dual-fuel convection range with a gas cooktop and electric oven. The finished basement adds a massive second living room, additional bedrooms, cold storage, and a theater or gaming room. It is plumbed for a future second kitchen and laundry, giving the next owner a strong head start toward a potential basement ADU, multigenerational living space, guest suite, or more independent lower-level setup. Buyer to verify ADU requirements, approvals, and permitted use with Highland City. Out back, there are no rear neighbors, just mature landscaping, fruit trees, mountain views, and the golf course. The covered patio has stone flooring and plenty of room for summer dinners, quiet evenings, or entertaining. The oversized garage includes a workbench and hot and cold water for washing cars, bikes, or pets, while the powered shed adds even more usable workspace and storage. There is room to expand the side parking, American Fork Canyon is less than two miles away, and freeway access, shopping, dining, Thanksgiving Point, and Traverse Mountain are all within an easy drive. Homes with this much space, flexibility, and backyard privacy rarely come available in Highland at this price. Square footage is provided as a courtesy from an appraisal. Buyer and buyer's agent to verify all information....
Contact an agent
Home facts
- Year built:1995
- Subdivision & Development:ALPINE COUNTRY CLUB
- Listing ID #:2171984
- Added:100 day(s) ago
- Updated:October 24, 2026 at 11:28 AM
Rooms and interior
- Bedrooms:6
- Total bathrooms:4
- Full bathrooms:3
- Rooms Total:18
- Flooring:Carpet, Hardwood, Tile
- Bathrooms Description:Bath: Sep. Tub/Shower, Jetted Tub
- Kitchen Description:Disposal, Range/Oven: Free Stdng., Range: Gas
- Basement Description:Full
- Living area:4,076 sq. ft.
Heating and cooling
- Cooling:Central Air
- Heating:Forced Air, Gas: Central
Structure and exterior
- Roof:Asphalt
- Year built:1995
- Building area:4,076 sq. ft.
- Lot area:0.33 Acres
- Lot Features:Adjacent to Golf Course, Curb & Gutter, Fenced: Partial, Flat, Near Golf Course, Road: Paved, Sidewalks, Sprinkler: Auto-Full
- Architectural Style:Rambler/Ranch
- Construction Materials:Brick
- Exterior Features:Bay Box Windows, Deck: Covered, Lighting, Out Buildings, Porch: Open
- Levels:2 Story
Schools
- High school:Lone Peak
- Middle school:Mt Ridge
- Elementary school:Highland
Utilities
- Water:Culinary, Water Connected
- Sewer:Sewer Connected, Sewer: Connected, Sewer: Public
Finances and disclosures
- Price:$660,000
- Price per sq. ft.:$161.92
- Tax amount:$3,037
Features and amenities
- Laundry features:Electric Dryer Hookups
- Amenities:Gas Logs, Jetted Tub, Smart Thermostat(s), Vaulted Ceilings
Parking
- Total parking spaces:6
- Parking description:2 Car Garage, Attached, Attached Garage, Garage Door Opener
- Garage spaces:2
New listings near 5077 W 11000 N
- New
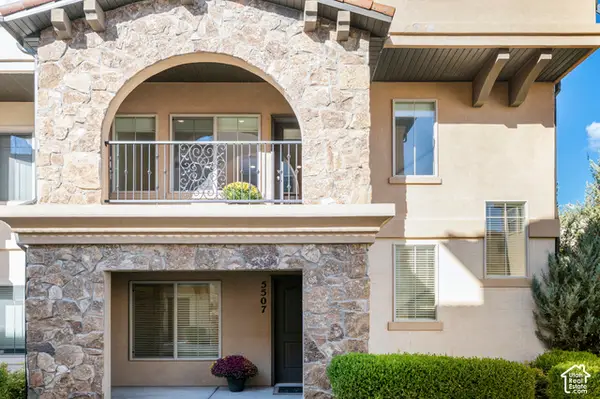 $440,000Active3 beds 3 baths1,912 sq. ft.
5507 W Sicily Ln, Highland, UT 84003
MLS# 2192857Listed by: BERKSHIRE HATHAWAY HOMESERVICES ELITE REAL ESTATE - New
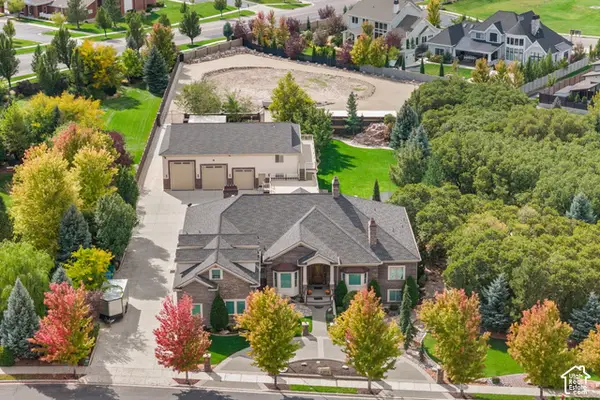 $4,325,000Active6 beds 7 baths12,589 sq. ft.
11865 N Atlas Dr, Highland, UT 84003
MLS# 2192074Listed by: REALTY OF AMERICA LLC - New
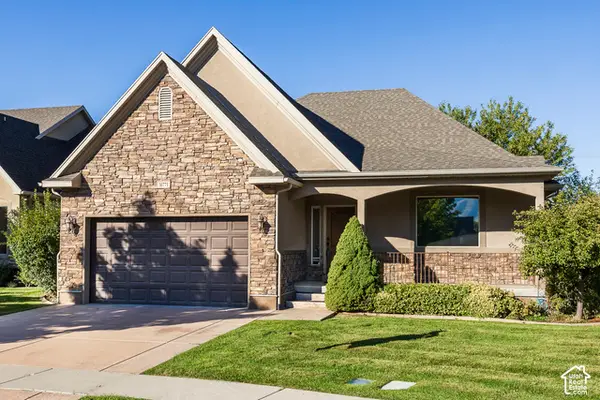 $745,000Active4 beds 3 baths3,492 sq. ft.
10771 N Village Dr, Highland, UT 84003
MLS# 2191488Listed by: KW UTAH REALTORS KELLER WILLIAMS - New
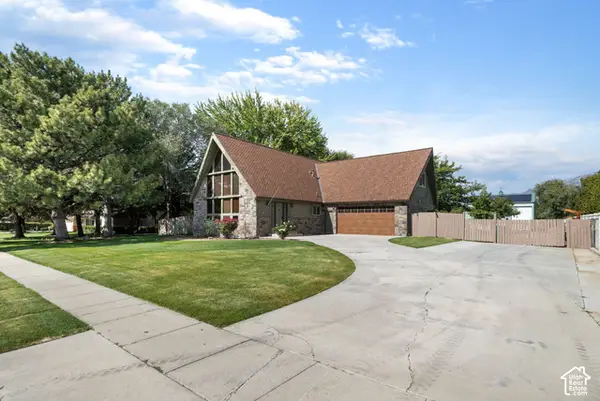 $1,100,000Active5 beds 3 baths3,661 sq. ft.
6098 W 10550 N, Highland, UT 84003
MLS# 2191419Listed by: MOUNTAINLAND REALTY, INC - New
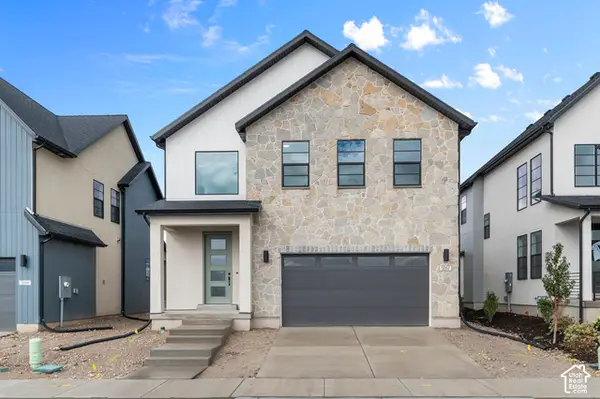 $779,100Active4 beds 2 baths3,322 sq. ft.
5062 W Green Ash Ln, Highland, UT 84003
MLS# 2191177Listed by: IVORY HOMES, LTD - New
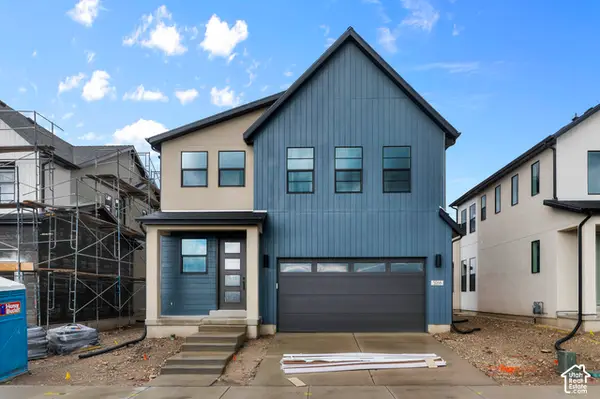 $751,500Active4 beds 3 baths2,975 sq. ft.
5066 W Green Ash Ln, Highland, UT 84003
MLS# 2191185Listed by: IVORY HOMES, LTD - New
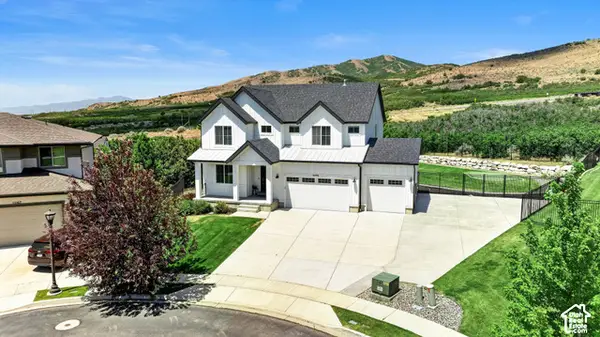 $1,199,900Active5 beds 4 baths3,948 sq. ft.
6536 W Muirfield Rd, Highland, UT 84003
MLS# 2191078Listed by: COLDWELL BANKER REALTY (SALT LAKE-SUGAR HOUSE) - New
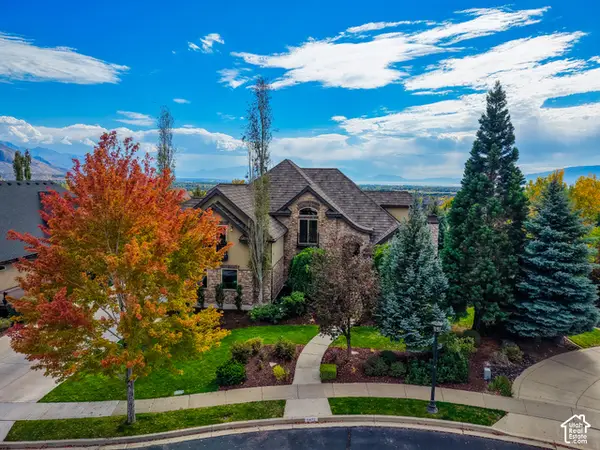 $2,100,000Active6 beds 6 baths6,147 sq. ft.
5871 W Timber Ridge Ln, Highland, UT 84003
MLS# 2190989Listed by: KW WESTFIELD 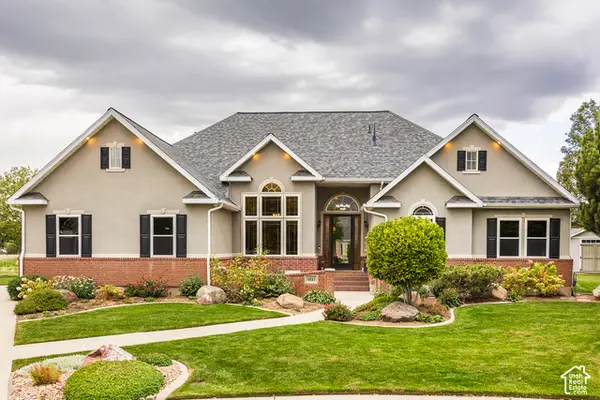 $940,000Active6 beds 4 baths4,238 sq. ft.
9831 N Oxford Ct, Highland, UT 84003
MLS# 2190566Listed by: HOMES INTERNATIONAL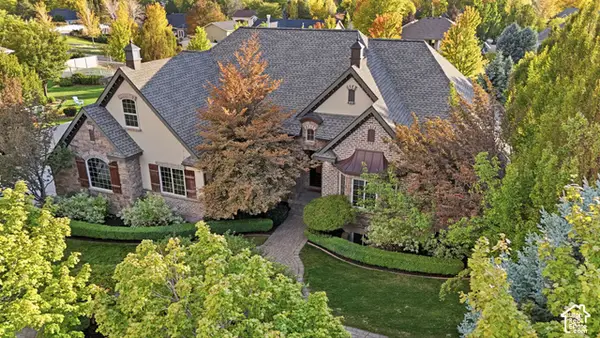 $1,500,000Pending6 beds 4 baths5,113 sq. ft.
6649 W Avery Ave, Highland, UT 84003
MLS# 2190139Listed by: REAL BROKER, LLC


Protect your home and budget from life's surprises with an Assurant Home Warranty, backed by a partner that supports you through every step of homeownership. Explore Plans.
© 2023 - 2026 ERA Franchise Systems LLC. All rights reserved. ERA Franchise Systems LLC fully supports the principles of the Fair Housing Act and the Equal Opportunity Act. ERA, ERA Real Estate powered, and their respective logos are registered service marks of ERA Franchise Systems LLC. Each office is independently owned and operated.