
5828 W Woodshire Ln, Highland, UT 84003
Local realty services provided by:ERA Brokers Consolidated
5828 W Woodshire Ln,Highland, UT 84003
$1,499,000
- 7 Beds
- 5 Baths
- 5,914 sq. ft.
- Single family
- Pending
Listed by: rachel wilburn, mark hawes
Office: salt realty inc.
MLS#:2181447
Source:SL
Price summary
- Price:$1,499,000
- Price per sq. ft.:$253.47
About this home
Space, Style, and No HOA - This One Has It All! Nestled on nearly half an acre in a quiet, established neighborhood, this custom-built McEwan Homes masterpiece offers the rare combination of privacy, space, and convenience - all with no HOA. Enjoy breathtaking mountain views right from your backyard, plus an oversized 3-car garage and a gated RV pad, perfect for all your toys and adventures. Lovingly maintained by its original owner, this home is packed with thoughtful features you won't find anywhere else: customizable JellyFish Lighting sets the mood for every season and holiday, a central vac and intercom system add everyday convenience, and 3 furnaces keep the whole home comfortable year-round. The main-floor primary suite offers single-level living ease, while a charming reading nook/loft upstairs creates the perfect quiet escape. Head down to the basement and find your own private entertainment hub - complete with a theater room, and a built-in playhouse for the kids right next door. A massive storage room with ample shelving means there's a place for everything. And as a bonus, the seller is including the hot tub, pool table, air hockey table, and theater furniture and system - just move in and start enjoying! Tucked away in a peaceful setting yet minutes from top-rated schools, parks, shopping, and quick access to I-15, this home offers the best of both worlds: tranquil living with everything you need close by. Homes like this - with this much space, character, and craftsmanship - don't come along often. Schedule your showing today! *Agent is related to Sellers *Square footage figures are provided as a courtesy estimate only and were obtained from a recent appraisal. Buyer is advised to obtain an independent measurement....
Contact an agent
Home facts
- Year built:2008
- Subdivision & Development:STONESHIRE
- Listing ID #:2181447
- Added:9 day(s) ago
- Updated:September 06, 2026 at 08:11 AM
Rooms and interior
- Bedrooms:7
- Total bathrooms:5
- Full bathrooms:4
- Half bathrooms:1
- Rooms Total:20
- Flooring:Carpet, Hardwood, Travertine
- Bathrooms Description:Jetted Tub
- Kitchen Description:Freezer, Oven: Double, Range: Gas, Refrigerator
- Basement Description:Entrance, Full, Walk-Out Access
- Living area:5,914 sq. ft.
Heating and cooling
- Cooling:Central Air
- Heating:Forced Air, Gas: Central, Gas: Stove
Structure and exterior
- Roof:Asphalt
- Year built:2008
- Building area:5,914 sq. ft.
- Lot area:0.46 Acres
- Lot Features:Fenced: Full, Flat
- Construction Materials:Brick, Stone, Stucco
- Exterior Features:Basement Entrance, Entry (Foyer), Lighting
- Levels:3 Story
Schools
- High school:Lone Peak
- Middle school:Mt Ridge
- Elementary school:Highland
Finances and disclosures
- Price:$1,499,000
- Price per sq. ft.:$253.47
- Tax amount:$5,977
Features and amenities
- Laundry features:Electric Dryer Hookups
- Amenities:Central Vacuum, French Doors, Instantaneous Hot Water, Intercom, Jetted Tub, Projector, Storage Shed(s), Swing Set, Theater Room, Trampoline, Window Coverings
Parking
- Total parking spaces:3
- Parking description:3 Car Garage, Attached, Attached Garage, Extra Width, Rv Parking
- Garage spaces:3
New listings near 5828 W Woodshire Ln
- New
 $729,900Active4 beds 3 baths2,894 sq. ft.
4998 W Green Ash Ln, Highland, UT 84003
MLS# 2183383Listed by: IVORY HOMES, LTD - New
 $776,900Active4 beds 3 baths3,319 sq. ft.
4992 W Green Ash Ln, Highland, UT 84003
MLS# 2183387Listed by: IVORY HOMES, LTD - New
 $800,000Active5 beds 4 baths3,228 sq. ft.
10492 N 4800 W, Highland, UT 84003
MLS# 2182980Listed by: REAL BROKER, LLC - New
 $2,750,000Active6 beds 5 baths6,050 sq. ft.
12459 N Minots Ledge Dr, Highland, UT 84003
MLS# 2182307Listed by: SUMMIT SOTHEBY'S INTERNATIONAL REALTY - New
 $445,000Active3 beds 3 baths2,054 sq. ft.
5531 W Naples #114D, Highland, UT 84003
MLS# 2181250Listed by: UPDWELL REALTY LLC 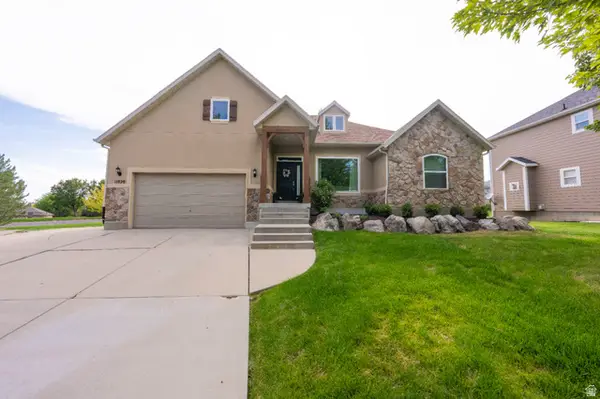 $1,050,000Active7 beds 3 baths4,944 sq. ft.
11829 Jupiter Cir, Highland, UT 84003
MLS# 2180920Listed by: R AND R REALTY LLC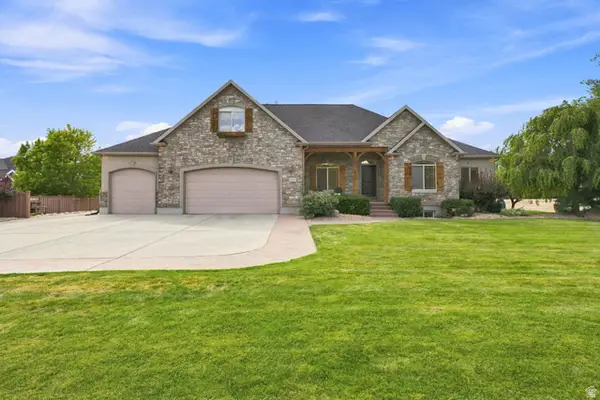 $1,225,000Active7 beds 5 baths4,752 sq. ft.
10313 N 6800 W, Highland, UT 84003
MLS# 2181062Listed by: HOMES INTERNATIONAL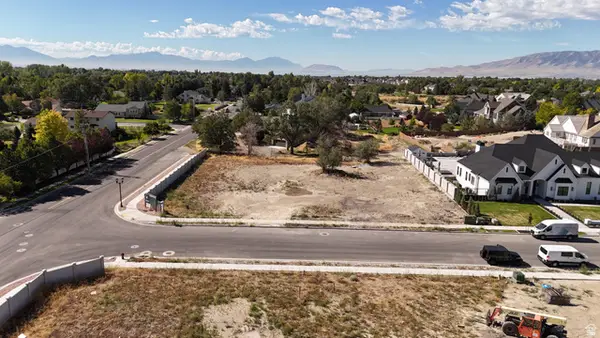 $825,000Pending0.71 Acres
6417 W 10630 N #3, Highland, UT 84003
MLS# 2180993Listed by: BERKSHIRE HATHAWAY HOMESERVICES ELITE REAL ESTATE $1,350,000Active6 beds 5 baths5,347 sq. ft.
6097 W Whisper View Ln N, Highland, UT 84003
MLS# 2177894Listed by: EXP REALTY, LLC


Protect your home and budget from life's surprises with an Assurant Home Warranty, backed by a partner that supports you through every step of homeownership. Explore Plans.
© 2023 - 2026 ERA Franchise Systems LLC. All rights reserved. ERA Franchise Systems LLC fully supports the principles of the Fair Housing Act and the Equal Opportunity Act. ERA, ERA Real Estate powered, and their respective logos are registered service marks of ERA Franchise Systems LLC. Each office is independently owned and operated.